






Description
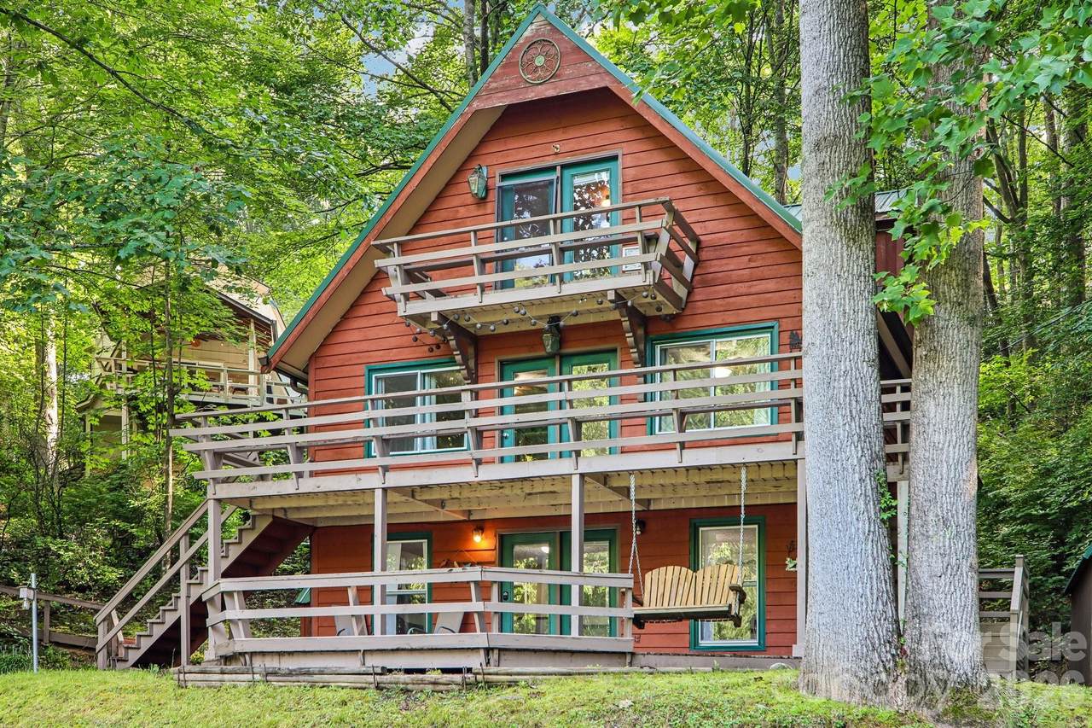
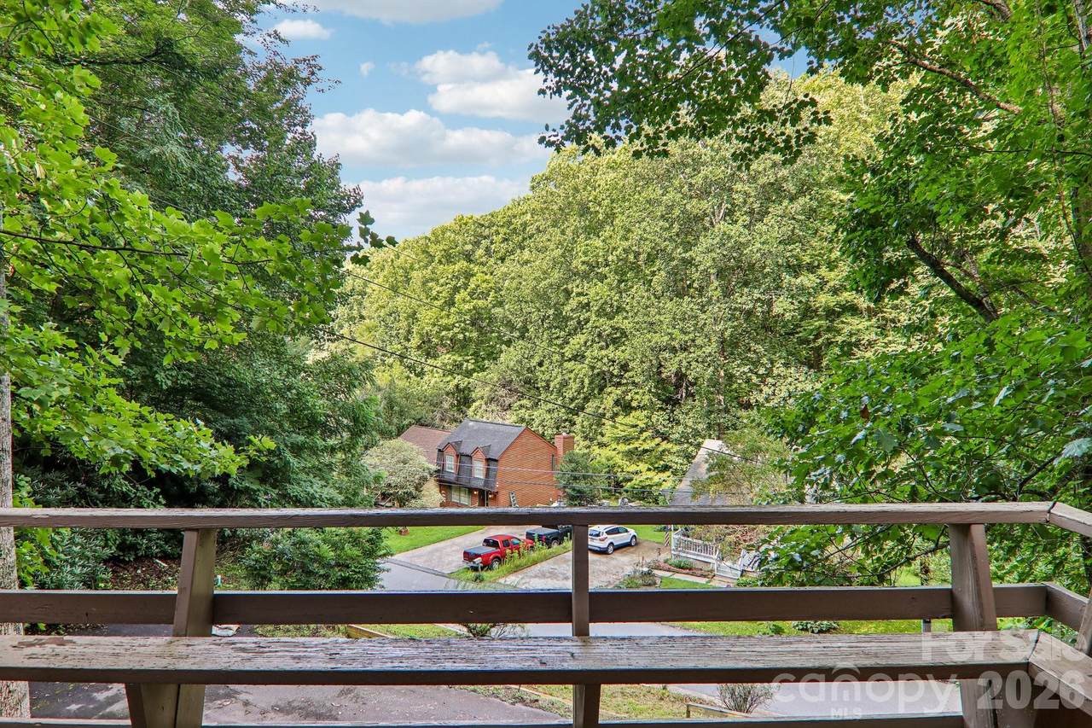
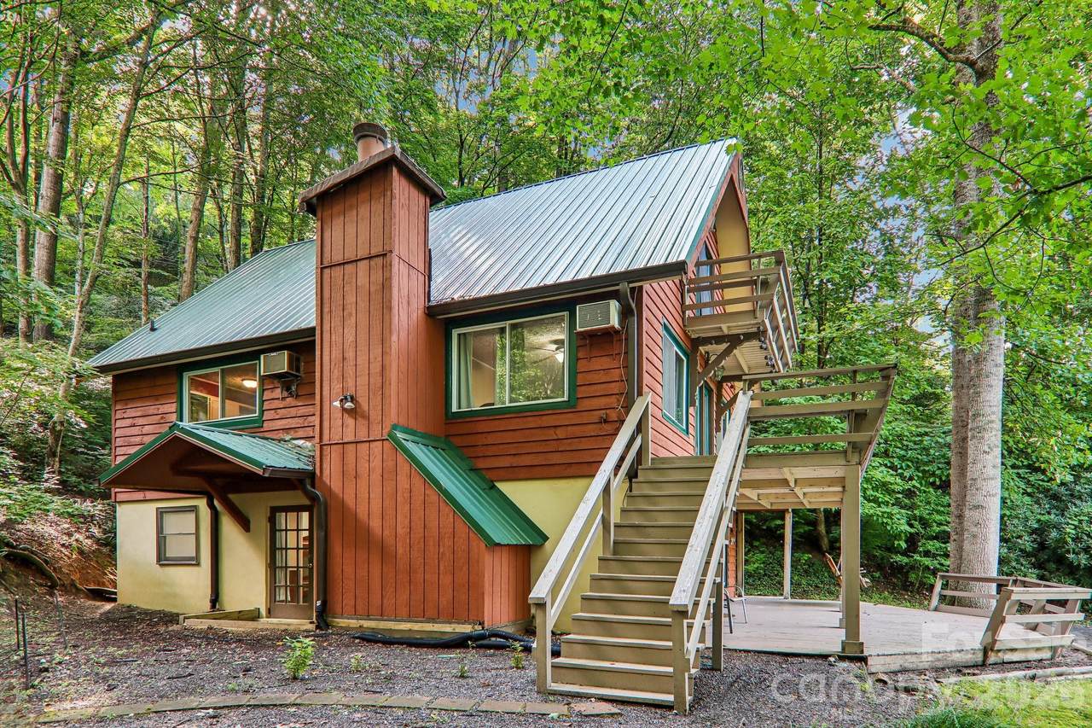
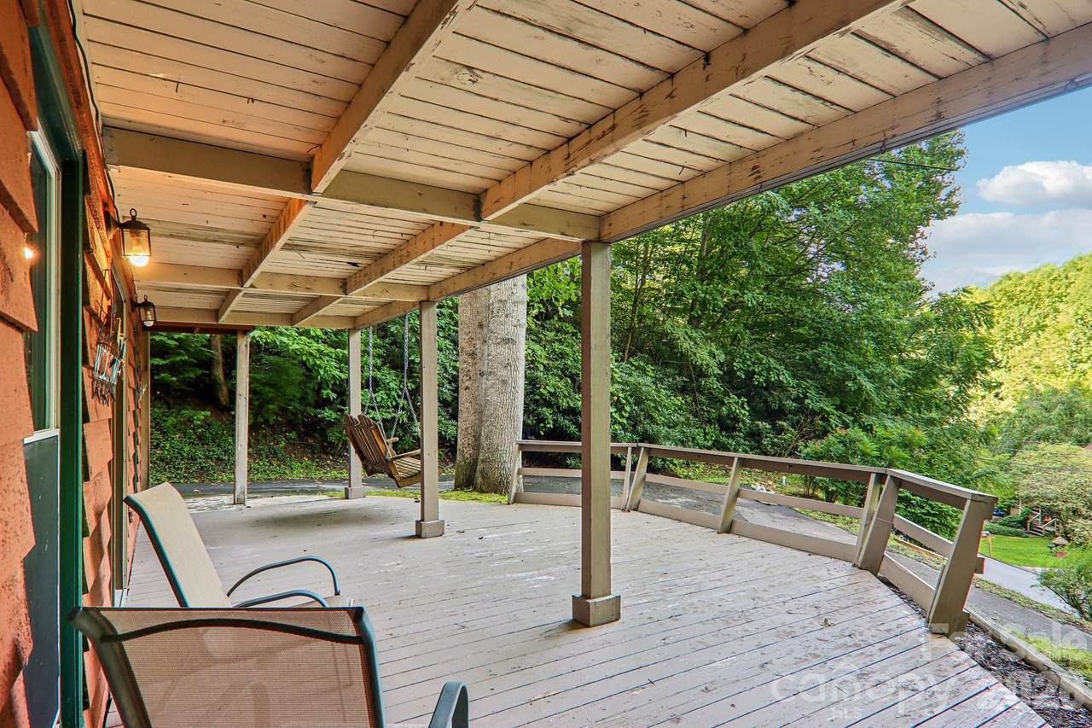
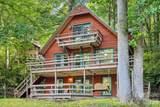
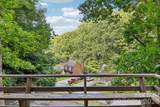
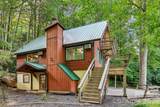
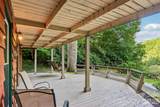
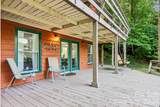
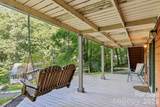
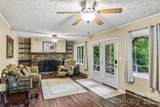
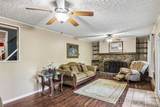
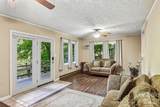
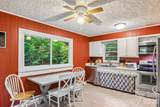
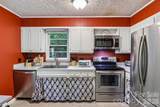
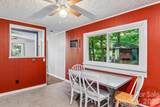
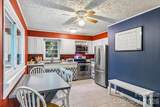
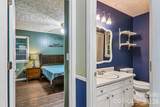
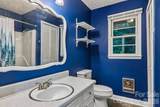
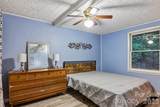
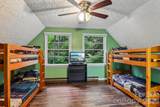
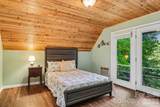
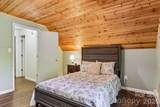
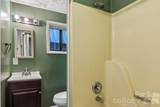
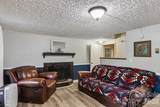
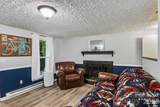
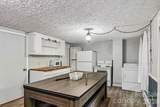
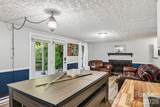
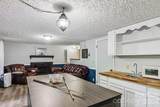
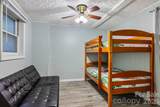
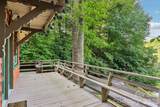
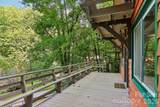
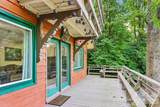
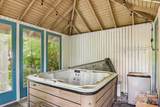
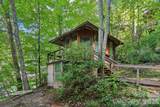
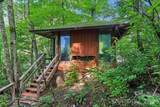
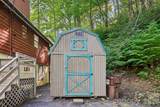
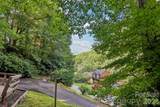
Imagine spending time on the slopes, or at a festival and coming back to your expansive cabin in Maggie Valley to relax and entertain! Riddle Cove offers exceptional versatility, privacy, and investment potential in one of Western North Carolina’s best locations. Well-suited as a full-time residence, vacation home, short-term rental, or a combination of all three, this 5-bedroom, 3.5-bath property features a flexible layout highlighted by a fully separate lower-level living area—ideal for guests, extended family, or income-producing use. Perfectly positioned just minutes from the Maggie Valley Country Club, this home offers unbeatable convenience to both downtown Maggie Valley and downtown Waynesville, placing dining, shopping, and local events within easy reach. The location also provides quick access to regional destinations including Asheville, Cherokee, the iconic Blue Ridge Parkway, and the Great Smoky Mountains, making it an ideal base for year-round recreation and tourism appeal. Designed with entertaining and mountain living in mind, the property features expansive outdoor living areas, including multiple decks that provide ample space for dining, relaxing, and taking in the surrounding natural setting. An in-ground fire pit creates a warm and inviting gathering space, perfect for evenings under the stars and casual entertaining. A standout feature of the property is the dedicated, separate hot tub building—a private, fully detached structure designed specifically for relaxation and year-round enjoyment. This unique amenity elevates the property beyond the typical cabin experience, offering a true spa-like retreat just steps from the main home. The building provides a sheltered, enclosed environment where the hot tub can be enjoyed in any season, regardless of weather. Ideal for quiet evenings, social gatherings, or enhancing guest appeal for short-term rentals. Its separation from the main residence adds an extra layer of privacy and ambiance, making it a rare and highly desirable mountain-living amenity. The lower-level separate living area further enhances the home’s flexibility, functioning as a private suite with its own distinct space. This setup is ideal for multi-generational living, guest accommodations, or maximizing rental income potential in a high-demand mountain market. Offered in its present condition, the property presents a compelling opportunity for customization, modernization, or investment enhancement. Whether you envision upgrading finishes, refining outdoor spaces, or preserving its rustic mountain charm, this home offers a strong foundation in a premier location with outstanding long-term upside and lifestyle appeal.
-
5BEDS
-
0.57ACRES
-
3BATHS
-
11/2 BATHS
-
2,158SQFT
-
$202$/SQFT
School Information
Description
Imagine spending time on the slopes, or at a festival and coming back to your expansive cabin in Maggie Valley to relax and entertain! Riddle Cove offers exceptional versatility, privacy, and investment potential in one of Western North Carolina’s best locations. Well-suited as a full-time residence, vacation home, short-term rental, or a combination of all three, this 5-bedroom, 3.5-bath property features a flexible layout highlighted by a fully separate lower-level living area—ideal for guests, extended family, or income-producing use. Perfectly positioned just minutes from the Maggie Valley Country Club, this home offers unbeatable convenience to both downtown Maggie Valley and downtown Waynesville, placing dining, shopping, and local events within easy reach. The location also provides quick access to regional destinations including Asheville, Cherokee, the iconic Blue Ridge Parkway, and the Great Smoky Mountains, making it an ideal base for year-round recreation and tourism appeal. Designed with entertaining and mountain living in mind, the property features expansive outdoor living areas, including multiple decks that provide ample space for dining, relaxing, and taking in the surrounding natural setting. An in-ground fire pit creates a warm and inviting gathering space, perfect for evenings under the stars and casual entertaining. A standout feature of the property is the dedicated, separate hot tub building—a private, fully detached structure designed specifically for relaxation and year-round enjoyment. This unique amenity elevates the property beyond the typical cabin experience, offering a true spa-like retreat just steps from the main home. The building provides a sheltered, enclosed environment where the hot tub can be enjoyed in any season, regardless of weather. Ideal for quiet evenings, social gatherings, or enhancing guest appeal for short-term rentals. Its separation from the main residence adds an extra layer of privacy and ambiance, making it a rare and highly desirable mountain-living amenity. The lower-level separate living area further enhances the home’s flexibility, functioning as a private suite with its own distinct space. This setup is ideal for multi-generational living, guest accommodations, or maximizing rental income potential in a high-demand mountain market. Offered in its present condition, the property presents a compelling opportunity for customization, modernization, or investment enhancement. Whether you envision upgrading finishes, refining outdoor spaces, or preserving its rustic mountain charm, this home offers a strong foundation in a premier location with outstanding long-term upside and lifestyle appeal.
 Based on information submitted to the MLS GRID as of 2026-10-17T07:34:41.953 UTC. All data is obtained from various sources and may not have been verified by broker or MLS GRID. Supplied Open House Information is subject to change without notice. All information should be independently reviewed and verified for accuracy. Properties may or may not be listed by the office/agent presenting the information.The data relating to real estate on this Web site derive in part from the Canopy MLS IDX program. Brokers make an effort to deliver accurate information, but buyers should independently verify any information on which they will rely in a transaction. All properties are subject to prior sale, change or withdrawal. Neither Carlyle Properties nor any listing broker shall be responsible for any typographical errors, misinformation, or misprints, and they shall be held totally harmless from any damages arising from reliance upon this data. This data is provided exclusively for consumers' personal, non-commercial use and may not be used for any purpose other than to identify prospective properties they may be interested in purchasing. © 2026 Canopy MLS.
“Listings courtesy of Canopy MLS as distributed by MLS GRID
Some IDX listings have been excluded from this website.
Digital Millennium Copyright Act