









Description
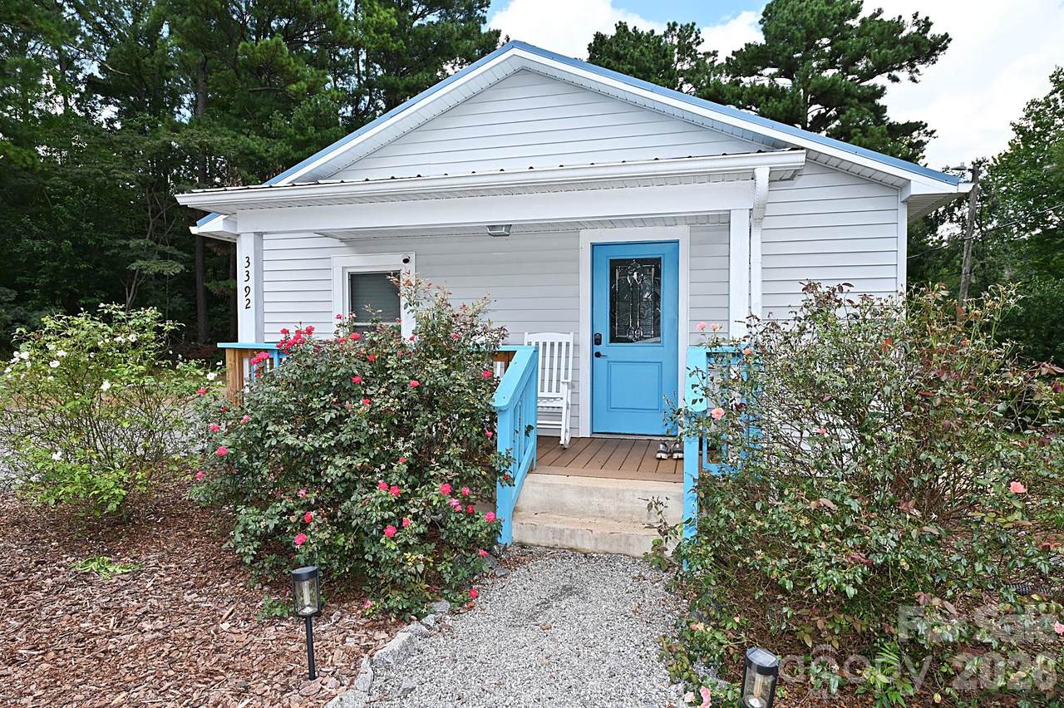
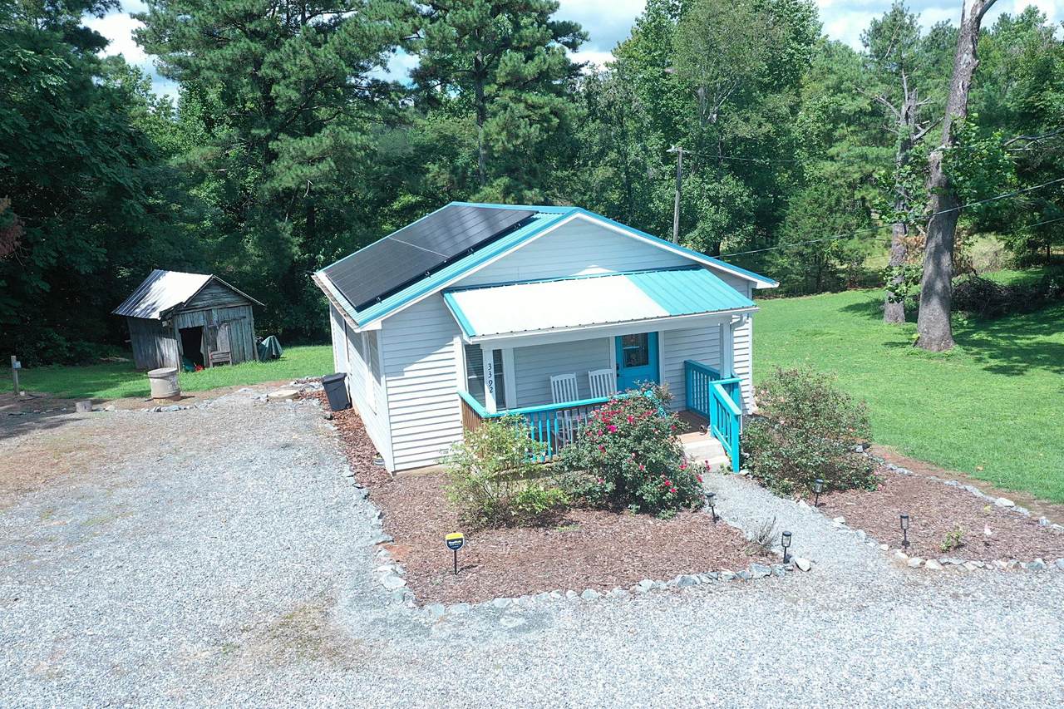
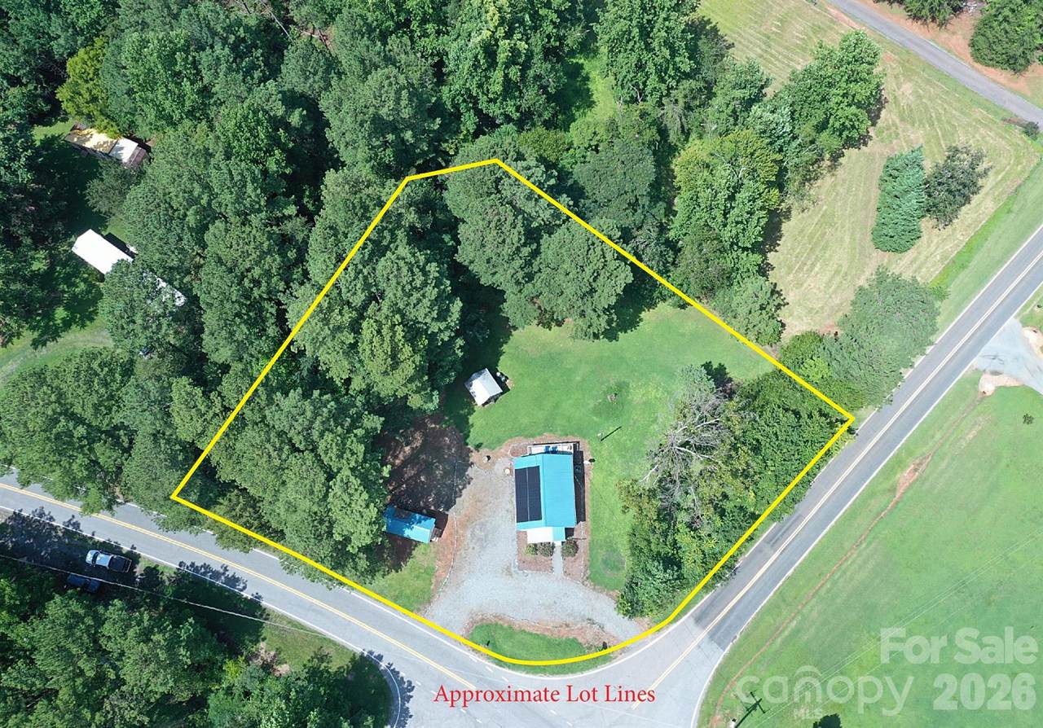
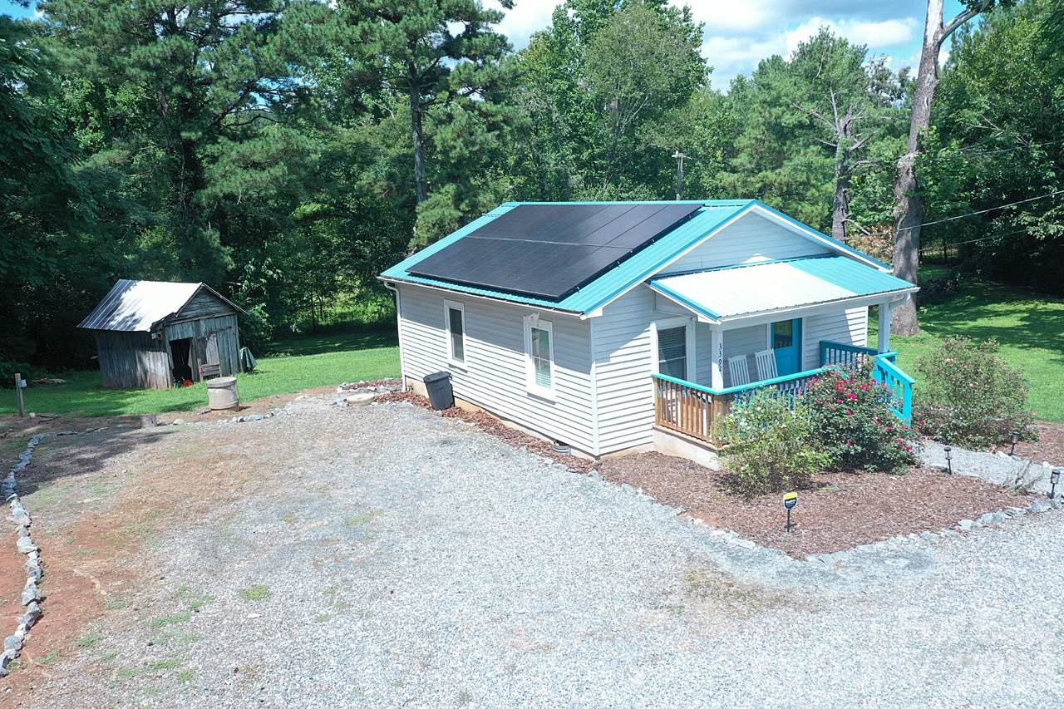
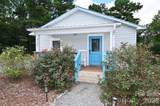
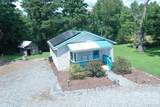
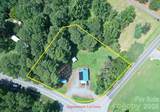
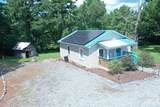
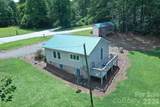
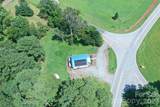
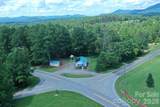
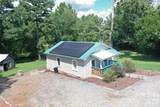
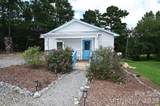
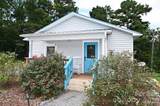
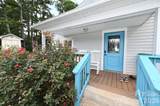
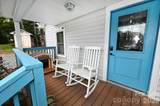
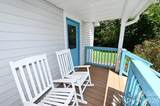
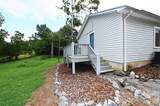
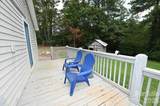
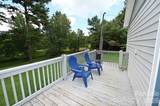
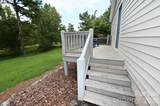
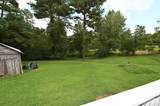
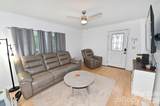
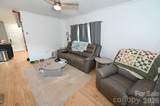
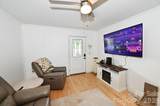
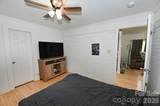
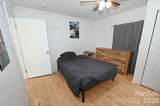
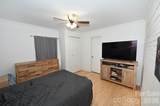
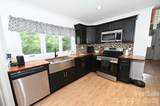
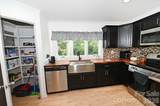
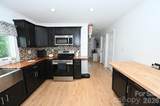
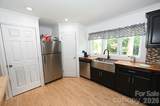
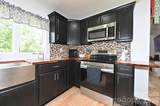
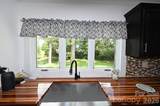
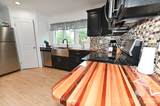
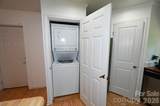
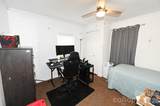
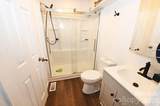
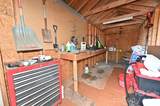
A thoughtfully updated bungalow on 1.47 acres, pairing an efficient footprint with features you don't always expect to find in a home this size. Inside, hardwood floors add warmth and character, while the kitchen features custom countertops, newer appliances, a pantry, and a layout that makes smart use of every square foot. With two bedrooms and one bath, the 733-square-foot floor plan is comfortable, functional, and refreshingly uncomplicated. Step outside and the living space continues. Enjoy morning coffee on the covered front porch or gather around the grill on the back deck overlooking the yard. The large corner lot offers plenty of room outside, along with ample parking, a gravel driveway, and an RV hookup. A separate outbuilding with workshop adds valuable space for projects, tools, hobbies, or storage. Practical updates add even more appeal, including a newer metal roof, HVAC system, water heater, appliances, and solar panels. Fresh paint in the living room and kitchen gives the interior a crisp finishing touch. Small in footprint but big on useful features, this bungalow brings together acreage, character, outdoor space, thoughtful updates, and functionality in one inviting package.
-
2BEDS
-
1.47ACRES
-
1BATHS
-
01/2 BATHS
-
733SQFT
-
$276$/SQFT
School Information
Description
A thoughtfully updated bungalow on 1.47 acres, pairing an efficient footprint with features you don't always expect to find in a home this size. Inside, hardwood floors add warmth and character, while the kitchen features custom countertops, newer appliances, a pantry, and a layout that makes smart use of every square foot. With two bedrooms and one bath, the 733-square-foot floor plan is comfortable, functional, and refreshingly uncomplicated. Step outside and the living space continues. Enjoy morning coffee on the covered front porch or gather around the grill on the back deck overlooking the yard. The large corner lot offers plenty of room outside, along with ample parking, a gravel driveway, and an RV hookup. A separate outbuilding with workshop adds valuable space for projects, tools, hobbies, or storage. Practical updates add even more appeal, including a newer metal roof, HVAC system, water heater, appliances, and solar panels. Fresh paint in the living room and kitchen gives the interior a crisp finishing touch. Small in footprint but big on useful features, this bungalow brings together acreage, character, outdoor space, thoughtful updates, and functionality in one inviting package.
 Based on information submitted to the MLS GRID as of 2026-10-16T07:35:43.513 UTC. All data is obtained from various sources and may not have been verified by broker or MLS GRID. Supplied Open House Information is subject to change without notice. All information should be independently reviewed and verified for accuracy. Properties may or may not be listed by the office/agent presenting the information.The data relating to real estate on this Web site derive in part from the Canopy MLS IDX program. Brokers make an effort to deliver accurate information, but buyers should independently verify any information on which they will rely in a transaction. All properties are subject to prior sale, change or withdrawal. Neither Carlyle Properties nor any listing broker shall be responsible for any typographical errors, misinformation, or misprints, and they shall be held totally harmless from any damages arising from reliance upon this data. This data is provided exclusively for consumers' personal, non-commercial use and may not be used for any purpose other than to identify prospective properties they may be interested in purchasing. © 2026 Canopy MLS.
“Listings courtesy of Canopy MLS as distributed by MLS GRID
Some IDX listings have been excluded from this website.
Digital Millennium Copyright Act