





Description
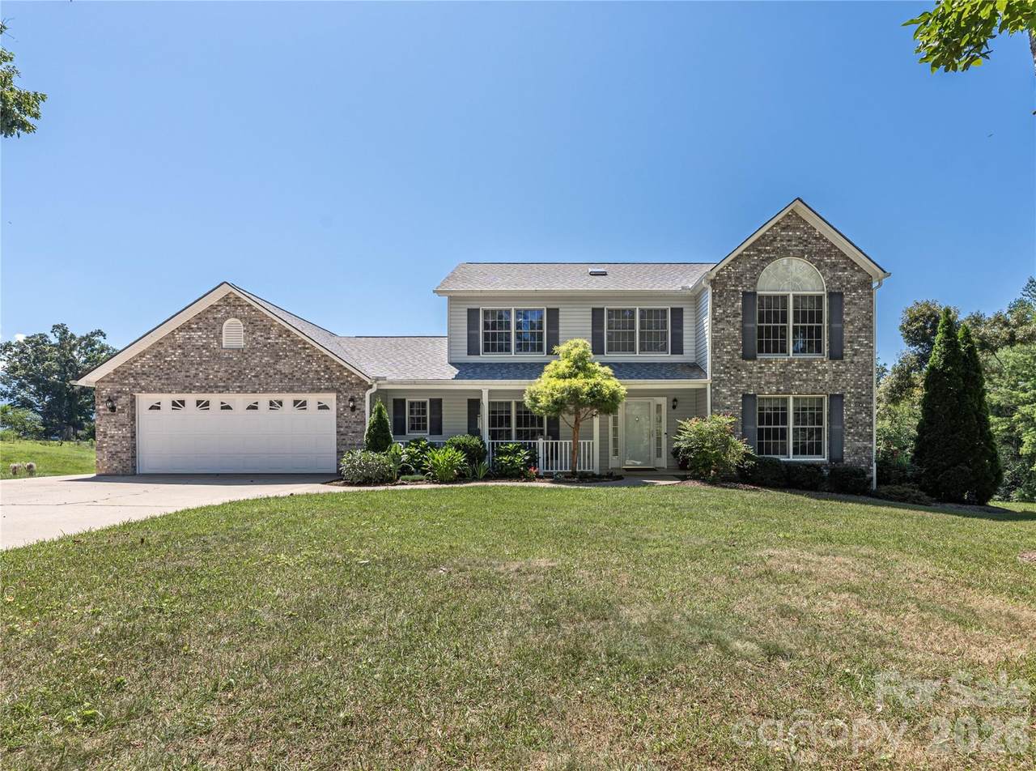
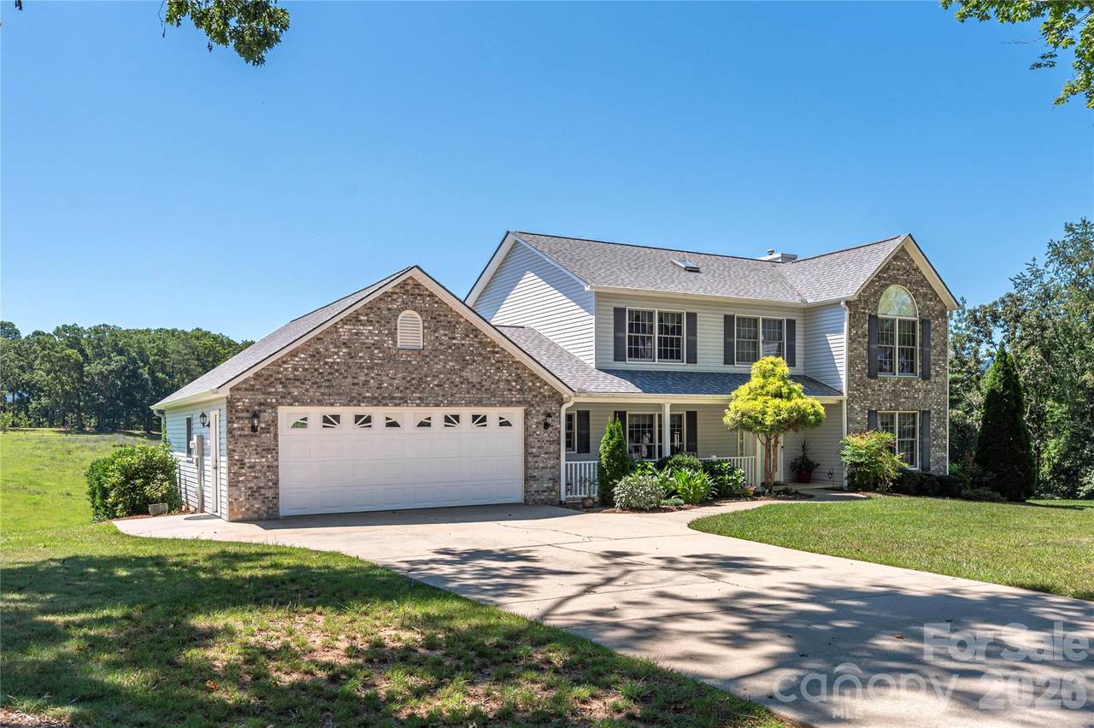
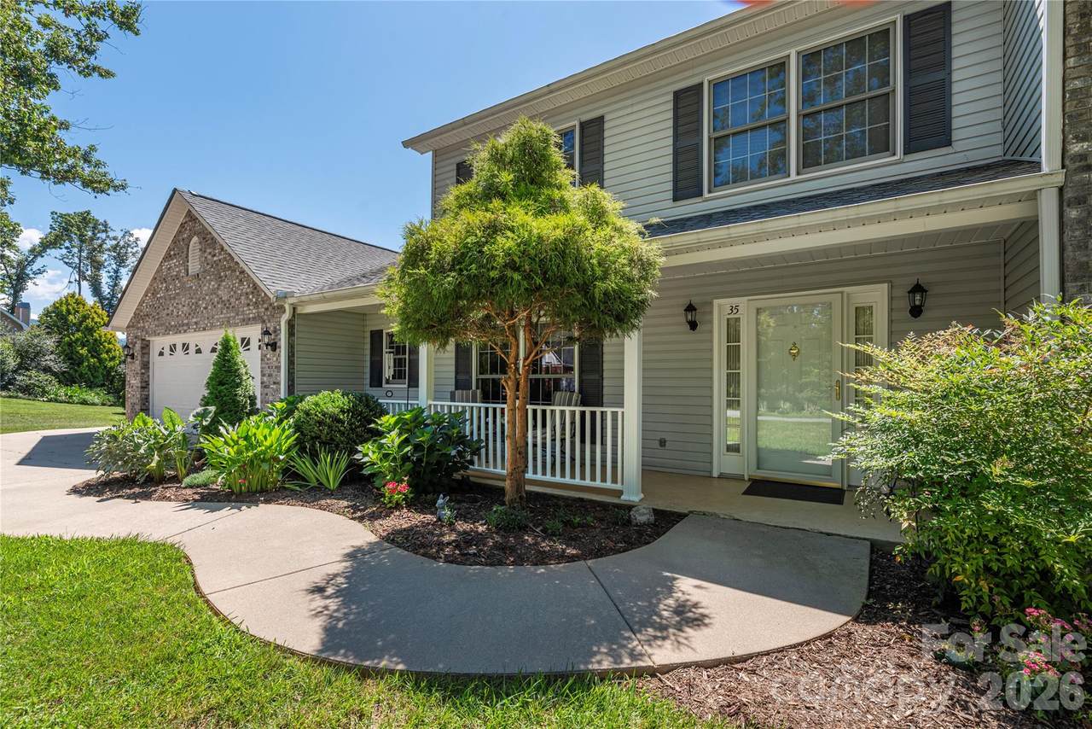
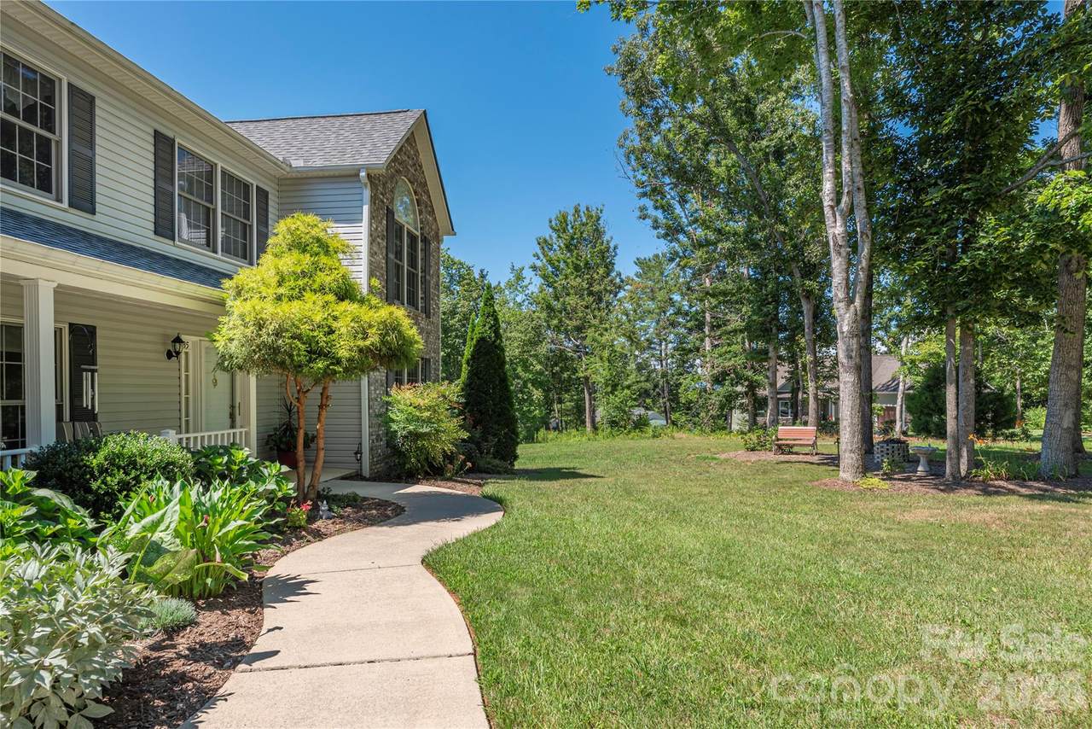
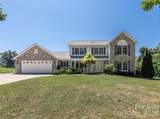
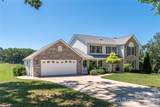
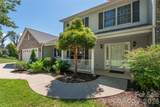
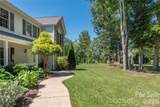
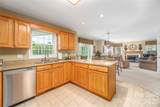
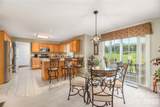
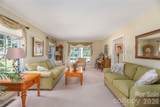
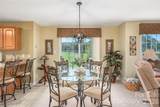
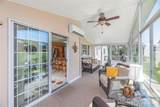
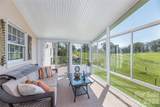
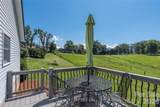
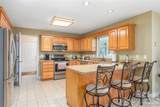
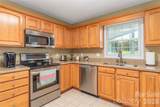
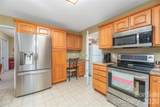
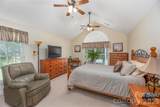
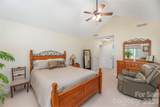
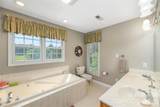
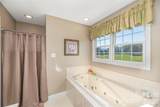
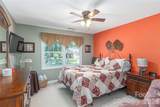
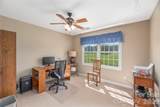
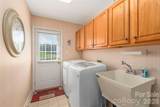
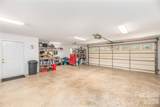
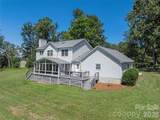
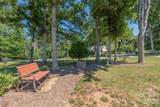
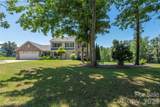
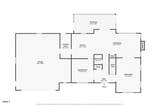
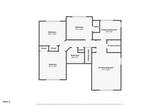
Discover a home designed for comfortable living, entertaining, and everyday versatility. The expansive kitchen offers plenty of room to prepare meals, spread out while cooking, and gather with family and friends around the convenient bar area. Unwind in the primary suite, where vaulted ceilings create an open, airy feel and the private en suite bath provides a relaxing space to begin and end your day. The sunroom invites you to sit back and take in the stunning views year-round, with its own mini-split system providing individual heating and cooling for added comfort. Enjoy the flexibility of multiple family rooms that adapt to your lifestyle. Cozy up by the fireplace for a relaxing evening, gather with guests for conversation, or use the separate living area behind French doors as a quiet retreat, home office, hobby room, or dedicated entertainment space. Bring your projects and hobbies to life in the garage, complete with a dedicated workshop area and ample storage for tools, equipment, and seasonal belongings. Outside, the gently sloping lot offers usable outdoor space to enjoy gardening, outdoor activities, or simply relaxing at home. Additional benefits include a roof and dual HVAC systems both replaced in 2019, convenient access via a state-maintained road on a school bus route, and the tax advantage of paying county taxes only, with no city taxes. With versatile living spaces and features to accommodate a variety of lifestyles, this home offers comfort, convenience, and plenty of potential to make it your own.
-
4BEDS
-
0.74ACRES
-
2BATHS
-
11/2 BATHS
-
2,528SQFT
-
$277$/SQFT
School Information
Description
Discover a home designed for comfortable living, entertaining, and everyday versatility. The expansive kitchen offers plenty of room to prepare meals, spread out while cooking, and gather with family and friends around the convenient bar area. Unwind in the primary suite, where vaulted ceilings create an open, airy feel and the private en suite bath provides a relaxing space to begin and end your day. The sunroom invites you to sit back and take in the stunning views year-round, with its own mini-split system providing individual heating and cooling for added comfort. Enjoy the flexibility of multiple family rooms that adapt to your lifestyle. Cozy up by the fireplace for a relaxing evening, gather with guests for conversation, or use the separate living area behind French doors as a quiet retreat, home office, hobby room, or dedicated entertainment space. Bring your projects and hobbies to life in the garage, complete with a dedicated workshop area and ample storage for tools, equipment, and seasonal belongings. Outside, the gently sloping lot offers usable outdoor space to enjoy gardening, outdoor activities, or simply relaxing at home. Additional benefits include a roof and dual HVAC systems both replaced in 2019, convenient access via a state-maintained road on a school bus route, and the tax advantage of paying county taxes only, with no city taxes. With versatile living spaces and features to accommodate a variety of lifestyles, this home offers comfort, convenience, and plenty of potential to make it your own.
 Based on information submitted to the MLS GRID as of 2026-10-17T13:34:21.317 UTC. All data is obtained from various sources and may not have been verified by broker or MLS GRID. Supplied Open House Information is subject to change without notice. All information should be independently reviewed and verified for accuracy. Properties may or may not be listed by the office/agent presenting the information.The data relating to real estate on this Web site derive in part from the Canopy MLS IDX program. Brokers make an effort to deliver accurate information, but buyers should independently verify any information on which they will rely in a transaction. All properties are subject to prior sale, change or withdrawal. Neither Carlyle Properties nor any listing broker shall be responsible for any typographical errors, misinformation, or misprints, and they shall be held totally harmless from any damages arising from reliance upon this data. This data is provided exclusively for consumers' personal, non-commercial use and may not be used for any purpose other than to identify prospective properties they may be interested in purchasing. © 2026 Canopy MLS.
“Listings courtesy of Canopy MLS as distributed by MLS GRID
Some IDX listings have been excluded from this website.
Digital Millennium Copyright Act