


Description
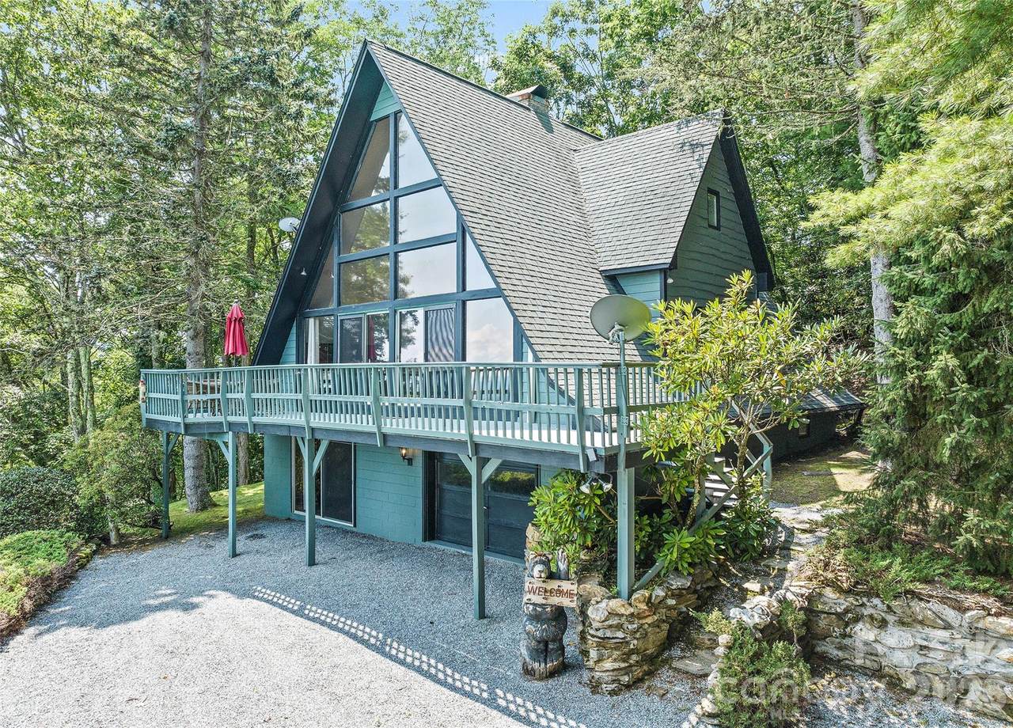
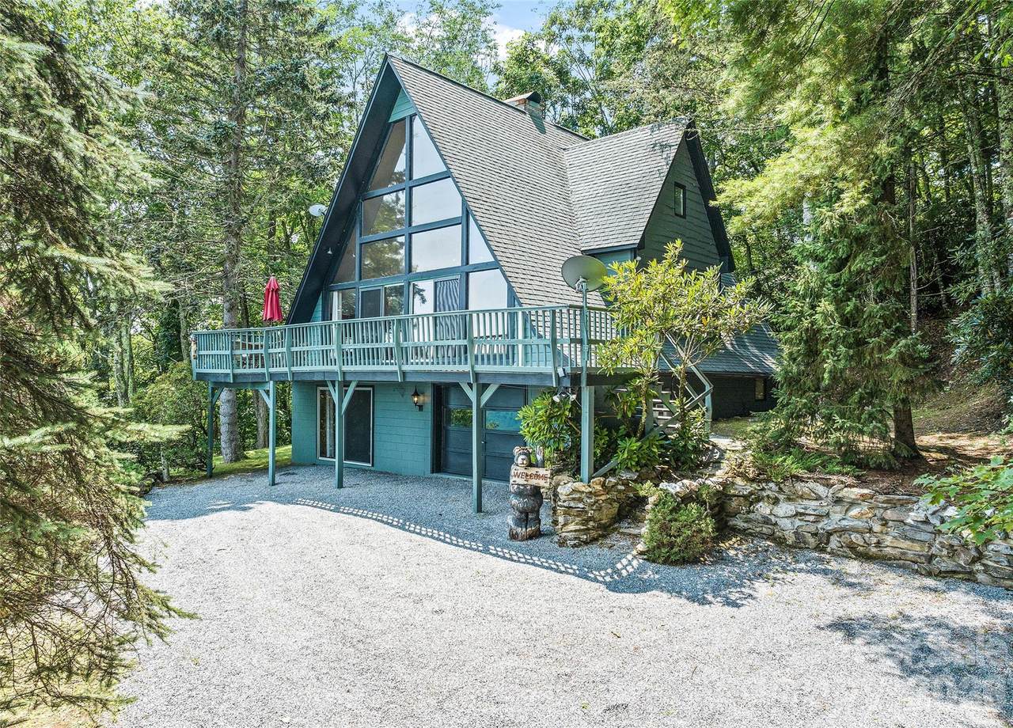
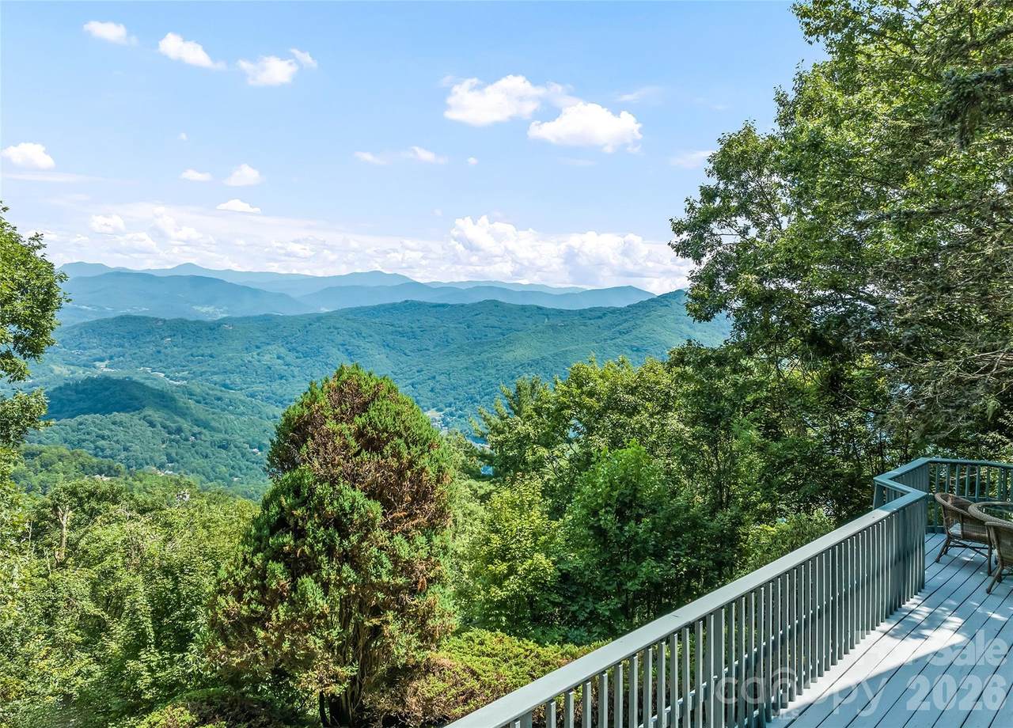
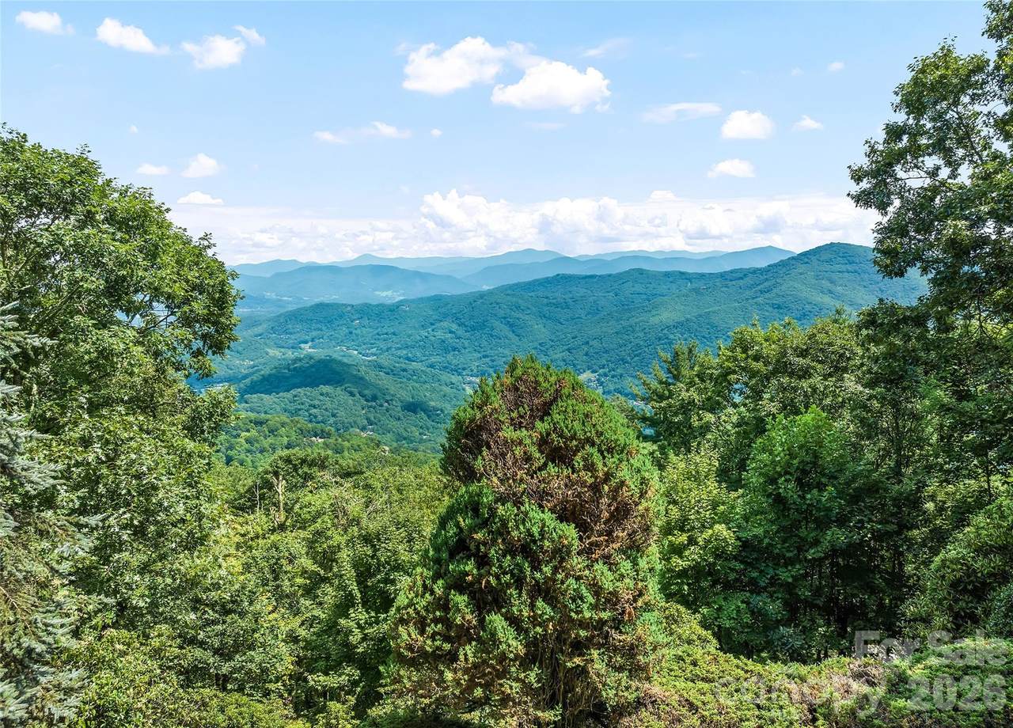
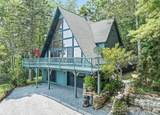
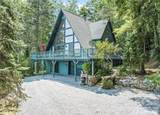
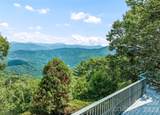
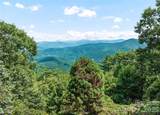
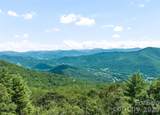
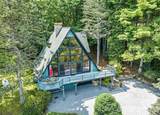
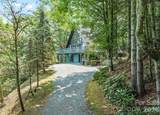
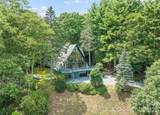
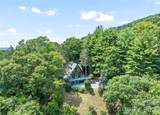
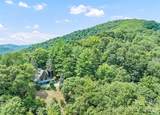
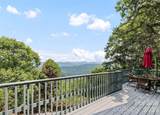
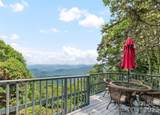
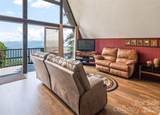
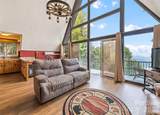
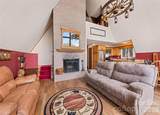
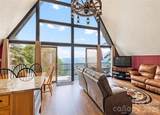
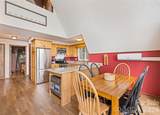
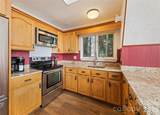
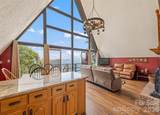
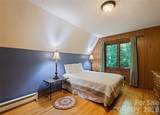
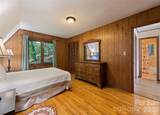
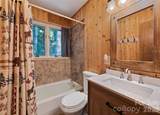
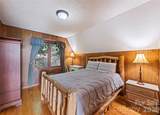
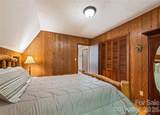
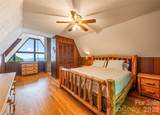
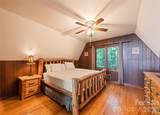
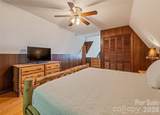
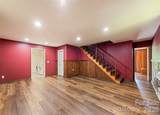
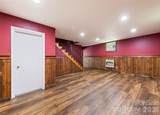
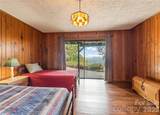
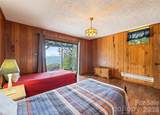
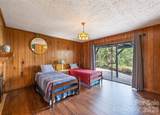
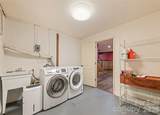
Stunning long-range mountain views from this A-frame cabin perched above 4,500 feet in Maggie Valley, with short-term rental potential! Searching for that cabin in the woods with a multi-layered Blue Ridge view? You have found it. Picture yourself with your favorite beverage on the deck, soaking up the Great Smoky Mountains scenery. This cozy 2-bedroom, 2-bath with 2 BONUS rooms mountain retreat sits on 2.5 private, wooded acres in the desirable, camera-secured gated community of Laurel Heights, just above the Maggie Valley Golf Club & Resort. Short-term rentals are permitted, making this a strong vacation getaway or investment opportunity. A dramatic wall of windows floods the open living space with light and frames those signature layered views. Cozy up to the wood-burning fireplace on cool mountain evenings, while a newly added ductless mini-split system keeps every space comfortable in any season. The main floor offers primary bedroom and additional bedroom, a full bath, and an inviting kitchen and living area built for gathering. Upstairs, the loft holds a BONUS room with its own full bath. Downstairs, the walk-out basement adds a large family room, a versatile BONUS room, laundry, and a garage, with plenty of room to spread out. Enjoy true end-of-the-road privacy, with paved road access all the way to your driveway. A roughed pad and drive above the house are in place affording additional structure potential such as a workshop, garage or guest quarters. Membership at the Maggie Valley Club is available for golf and pool, and the Pin High Restaurant is open to the public. You are just minutes to downtown Waynesville and Maggie Valley for shopping, dining, and mountain festivals, and close to Great Smoky Mountains National Park, the Blue Ridge Parkway, and Harrah's Cherokee Casino. Asheville and the Biltmore Estate are about a 45-minute drive for expanded dining, shopping, and entertainment. Come experience mountain living at its finest!
-
2BEDS
-
2.5ACRES
-
2BATHS
-
01/2 BATHS
-
2,004SQFT
-
$297$/SQFT
School Information
Description
Stunning long-range mountain views from this A-frame cabin perched above 4,500 feet in Maggie Valley, with short-term rental potential! Searching for that cabin in the woods with a multi-layered Blue Ridge view? You have found it. Picture yourself with your favorite beverage on the deck, soaking up the Great Smoky Mountains scenery. This cozy 2-bedroom, 2-bath with 2 BONUS rooms mountain retreat sits on 2.5 private, wooded acres in the desirable, camera-secured gated community of Laurel Heights, just above the Maggie Valley Golf Club & Resort. Short-term rentals are permitted, making this a strong vacation getaway or investment opportunity. A dramatic wall of windows floods the open living space with light and frames those signature layered views. Cozy up to the wood-burning fireplace on cool mountain evenings, while a newly added ductless mini-split system keeps every space comfortable in any season. The main floor offers primary bedroom and additional bedroom, a full bath, and an inviting kitchen and living area built for gathering. Upstairs, the loft holds a BONUS room with its own full bath. Downstairs, the walk-out basement adds a large family room, a versatile BONUS room, laundry, and a garage, with plenty of room to spread out. Enjoy true end-of-the-road privacy, with paved road access all the way to your driveway. A roughed pad and drive above the house are in place affording additional structure potential such as a workshop, garage or guest quarters. Membership at the Maggie Valley Club is available for golf and pool, and the Pin High Restaurant is open to the public. You are just minutes to downtown Waynesville and Maggie Valley for shopping, dining, and mountain festivals, and close to Great Smoky Mountains National Park, the Blue Ridge Parkway, and Harrah's Cherokee Casino. Asheville and the Biltmore Estate are about a 45-minute drive for expanded dining, shopping, and entertainment. Come experience mountain living at its finest!
 Based on information submitted to the MLS GRID as of 2026-10-17T13:34:21.317 UTC. All data is obtained from various sources and may not have been verified by broker or MLS GRID. Supplied Open House Information is subject to change without notice. All information should be independently reviewed and verified for accuracy. Properties may or may not be listed by the office/agent presenting the information.The data relating to real estate on this Web site derive in part from the Canopy MLS IDX program. Brokers make an effort to deliver accurate information, but buyers should independently verify any information on which they will rely in a transaction. All properties are subject to prior sale, change or withdrawal. Neither Carlyle Properties nor any listing broker shall be responsible for any typographical errors, misinformation, or misprints, and they shall be held totally harmless from any damages arising from reliance upon this data. This data is provided exclusively for consumers' personal, non-commercial use and may not be used for any purpose other than to identify prospective properties they may be interested in purchasing. © 2026 Canopy MLS.
“Listings courtesy of Canopy MLS as distributed by MLS GRID
Some IDX listings have been excluded from this website.
Digital Millennium Copyright Act