


Description
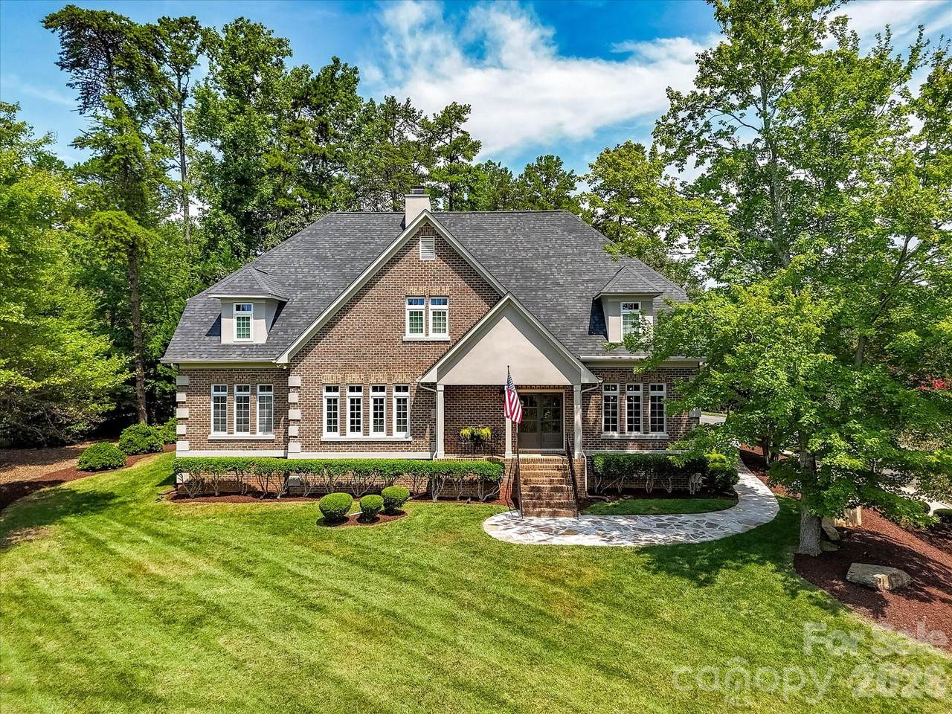
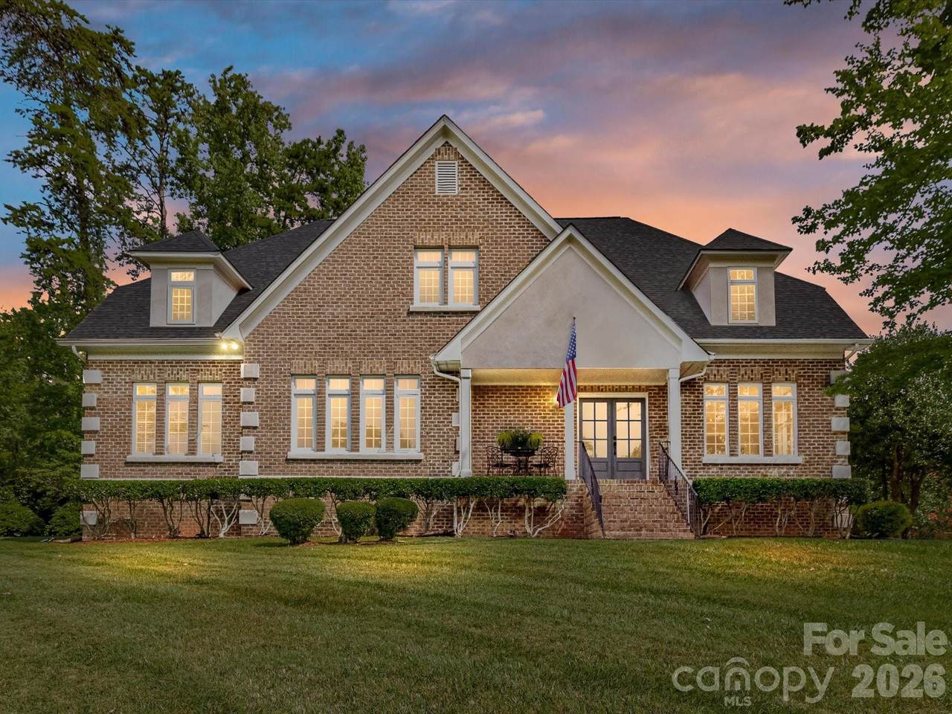
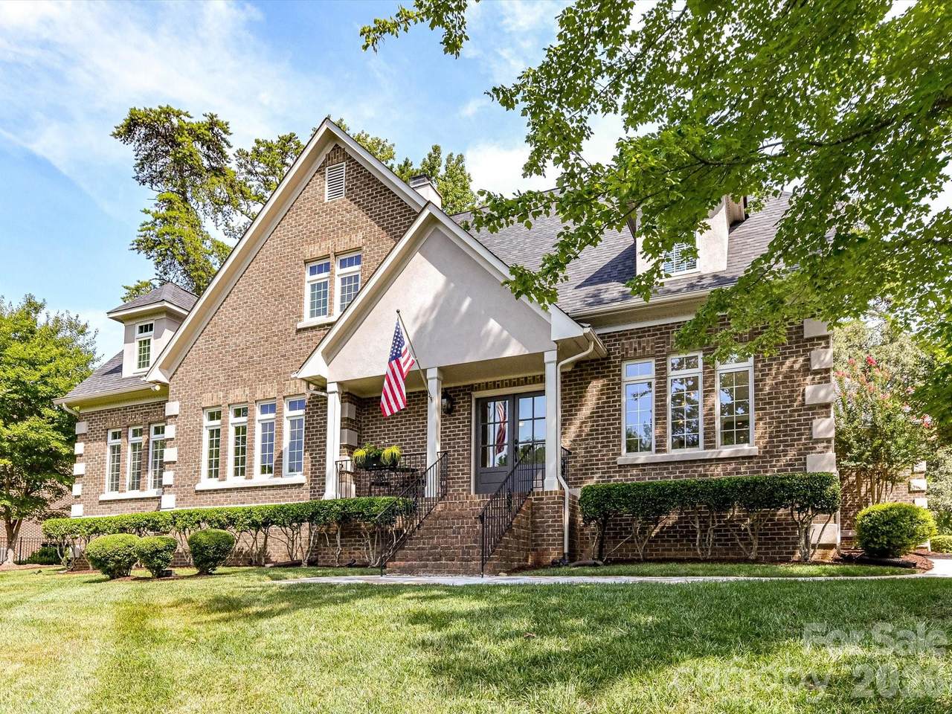
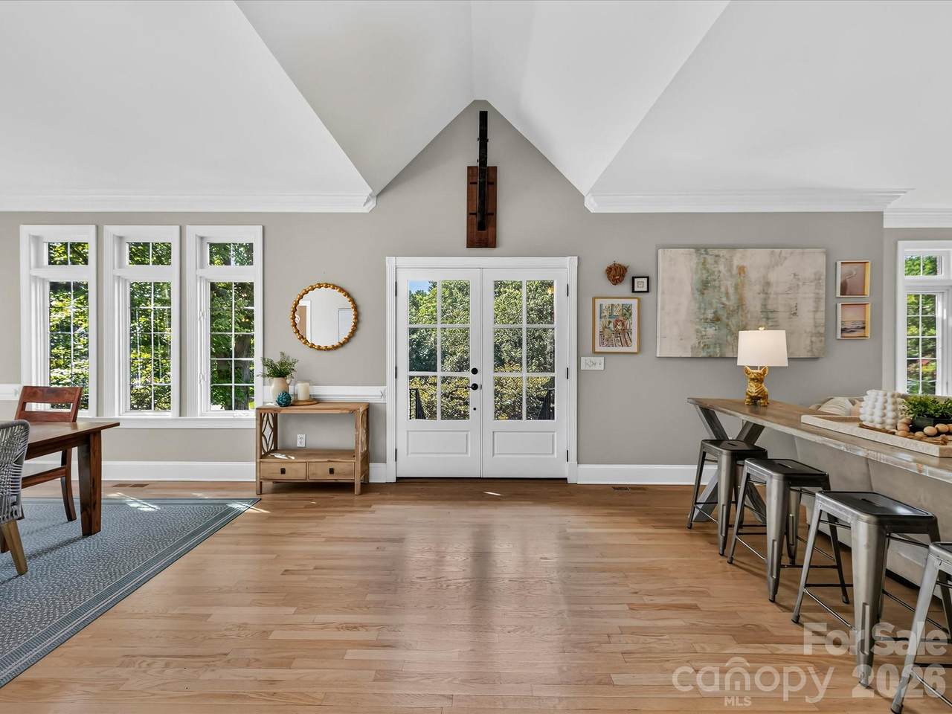
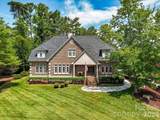
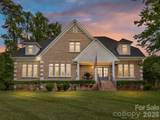
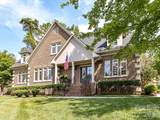
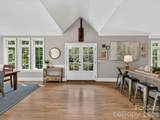
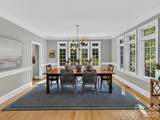
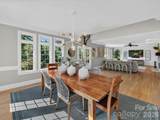
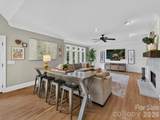
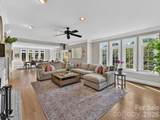
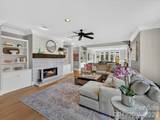
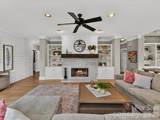
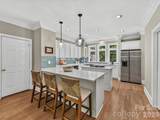
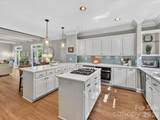
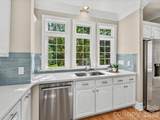
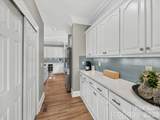
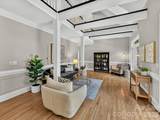
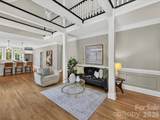
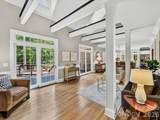
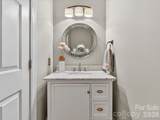
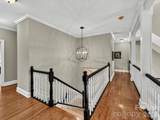
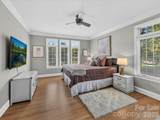
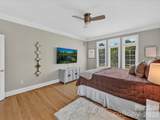
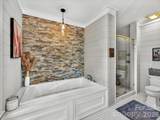
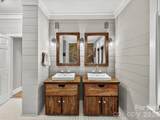
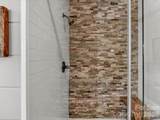
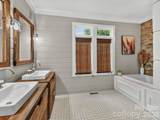
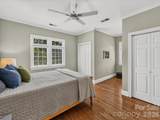
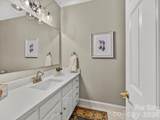
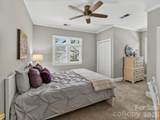
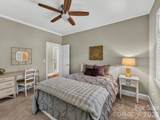
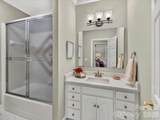
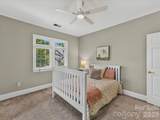
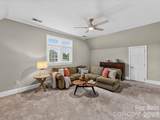
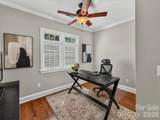
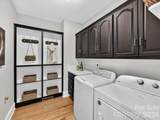
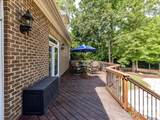
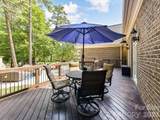
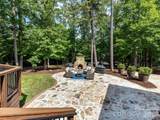
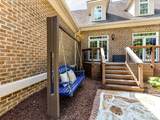
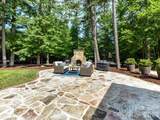
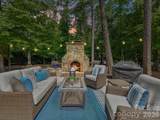
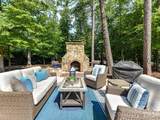
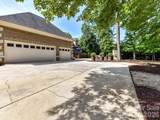
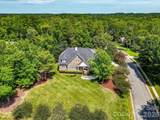
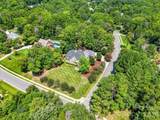
Stately brick home situated atop a private, tree-lined, 1-acre corner lot in Providence Plantation! This beautifully appointed home offers the space, privacy and setting buyers seek in this highly desirable neighborhood.The spacious, open floor plan features hardwood floors throughout the main level and upstairs hallway, along with beautiful molding and thoughtful architectural details. The white kitchen is designed for both everyday living & entertaining, featuring new quartz countertops, a breakfast bar, new backsplash, stainless steel appliances, and a gas cooktop. A convenient butler’s pantry provides additional storage and serving space and connects seamlessly to the dining room. A main-level laundry room is just off the kitchen and offers organization for everyday items. Adjacent to the kitchen, the inviting family room features decorative ceiling beams, dual sliding doors and an easy flow for entertaining or relaxing with family. The generously sized front rooms are open to one another and filled with natural light. The great room offers a cozy focal point with a gas fireplace, masonry surround, wood mantle, shiplap, white built-ins and ceiling fan. The dining room is accented by a designer light fixture and substantial chair rail. The main-level primary suite offers generous wall space and a walk-in closet. The rustic-inspired primary bath features tile flooring, shiplap, his-and-hers vanities with rustic finishes, and a jetted tub and tiled shower both accented with stacked stone. Upstairs, you'll find three additional bedrooms, two full baths, a private office and a spacious bonus room. Both upstairs baths have been refreshed with new quartz countertops and faucets. The private office features built-in storage cabinetry and a new quartz countertop and is conveniently located beside a large walk-in attic, providing excellent storage. Natural light pours throughout the home from the many windows and sliding doors. From the upstairs hallway, enjoy views into the family room and kitchen below—a thoughtful design that allows for easy communication between floors. Get ready to host your BEST backyard parties here! The expansive backyard features a deck, paver patio and outdoor fireplace, creating multiple spaces for gatherings. The level, private backyard offers plenty of room for a future swimming pool and endless possibilities for creating your own outdoor retreat. A 3-car garage is conveniently accessed from the rear of the home, and front and rear irrigation keep the grass looking green! Residents have the option to join the Providence Plantation Swim & Racquet Club. This neighborhood is fantastically located just minutes from the Arboretum, Waverly, the Promenade and the new I-485 exit. The school assignments are highly sought after but should be independently verified. This is a FIND!
-
4BEDS
-
1ACRES
-
3BATHS
-
11/2 BATHS
-
4,165SQFT
-
$305$/SQFT
School Information
Description
Stately brick home situated atop a private, tree-lined, 1-acre corner lot in Providence Plantation! This beautifully appointed home offers the space, privacy and setting buyers seek in this highly desirable neighborhood.The spacious, open floor plan features hardwood floors throughout the main level and upstairs hallway, along with beautiful molding and thoughtful architectural details. The white kitchen is designed for both everyday living & entertaining, featuring new quartz countertops, a breakfast bar, new backsplash, stainless steel appliances, and a gas cooktop. A convenient butler’s pantry provides additional storage and serving space and connects seamlessly to the dining room. A main-level laundry room is just off the kitchen and offers organization for everyday items. Adjacent to the kitchen, the inviting family room features decorative ceiling beams, dual sliding doors and an easy flow for entertaining or relaxing with family. The generously sized front rooms are open to one another and filled with natural light. The great room offers a cozy focal point with a gas fireplace, masonry surround, wood mantle, shiplap, white built-ins and ceiling fan. The dining room is accented by a designer light fixture and substantial chair rail. The main-level primary suite offers generous wall space and a walk-in closet. The rustic-inspired primary bath features tile flooring, shiplap, his-and-hers vanities with rustic finishes, and a jetted tub and tiled shower both accented with stacked stone. Upstairs, you'll find three additional bedrooms, two full baths, a private office and a spacious bonus room. Both upstairs baths have been refreshed with new quartz countertops and faucets. The private office features built-in storage cabinetry and a new quartz countertop and is conveniently located beside a large walk-in attic, providing excellent storage. Natural light pours throughout the home from the many windows and sliding doors. From the upstairs hallway, enjoy views into the family room and kitchen below—a thoughtful design that allows for easy communication between floors. Get ready to host your BEST backyard parties here! The expansive backyard features a deck, paver patio and outdoor fireplace, creating multiple spaces for gatherings. The level, private backyard offers plenty of room for a future swimming pool and endless possibilities for creating your own outdoor retreat. A 3-car garage is conveniently accessed from the rear of the home, and front and rear irrigation keep the grass looking green! Residents have the option to join the Providence Plantation Swim & Racquet Club. This neighborhood is fantastically located just minutes from the Arboretum, Waverly, the Promenade and the new I-485 exit. The school assignments are highly sought after but should be independently verified. This is a FIND!
 Based on information submitted to the MLS GRID as of 2026-10-17T08:33:57.643 UTC. All data is obtained from various sources and may not have been verified by broker or MLS GRID. Supplied Open House Information is subject to change without notice. All information should be independently reviewed and verified for accuracy. Properties may or may not be listed by the office/agent presenting the information.The data relating to real estate on this Web site derive in part from the Canopy MLS IDX program. Brokers make an effort to deliver accurate information, but buyers should independently verify any information on which they will rely in a transaction. All properties are subject to prior sale, change or withdrawal. Neither Carlyle Properties nor any listing broker shall be responsible for any typographical errors, misinformation, or misprints, and they shall be held totally harmless from any damages arising from reliance upon this data. This data is provided exclusively for consumers' personal, non-commercial use and may not be used for any purpose other than to identify prospective properties they may be interested in purchasing. © 2026 Canopy MLS.
“Listings courtesy of Canopy MLS as distributed by MLS GRID
Some IDX listings have been excluded from this website.
Digital Millennium Copyright Act