





Description
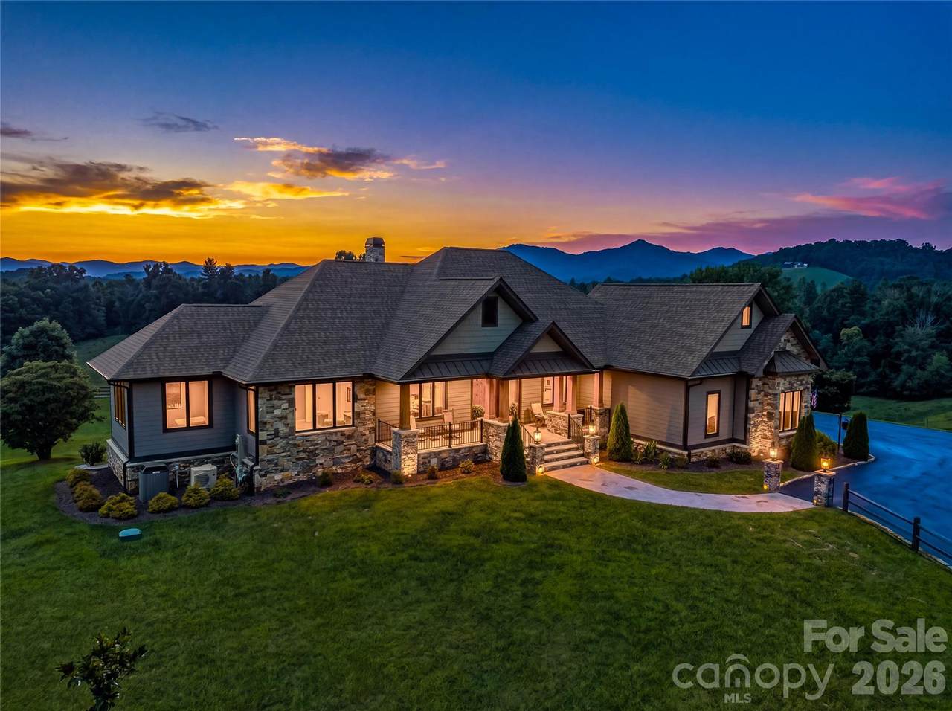
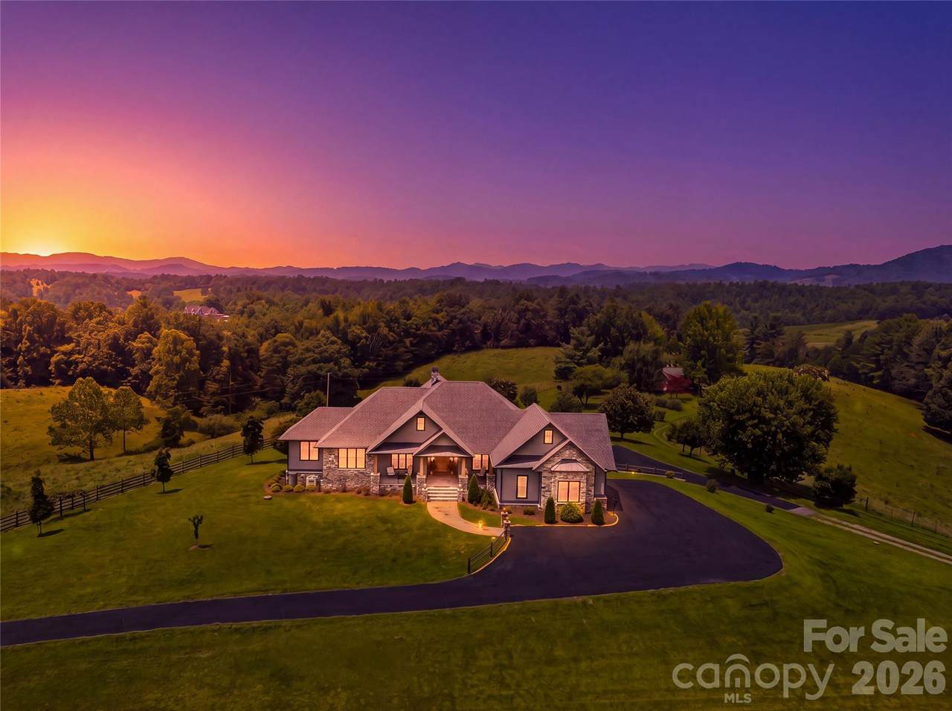
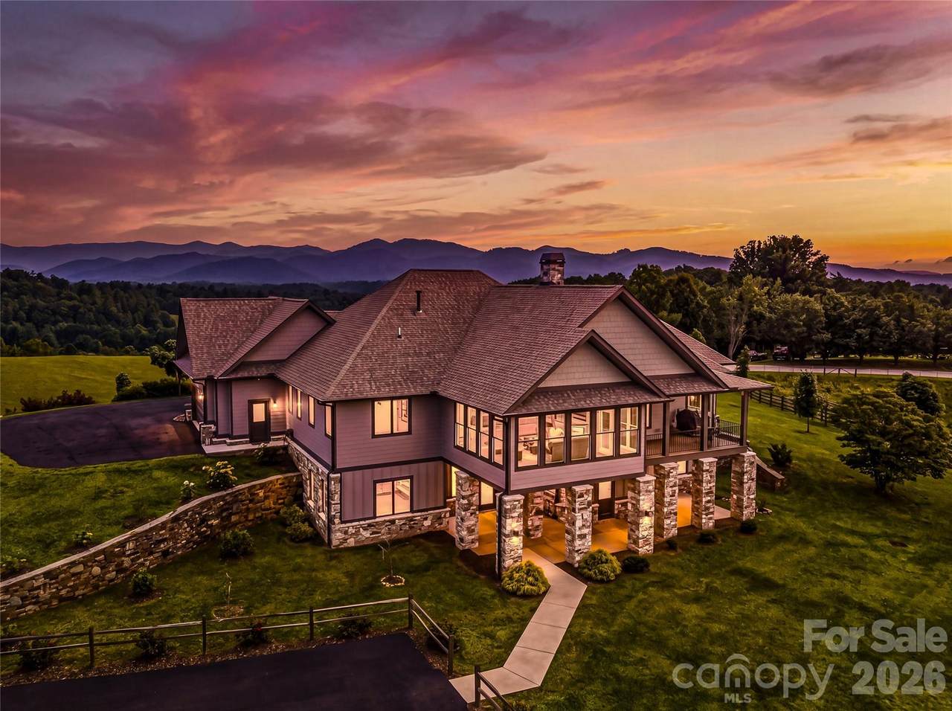
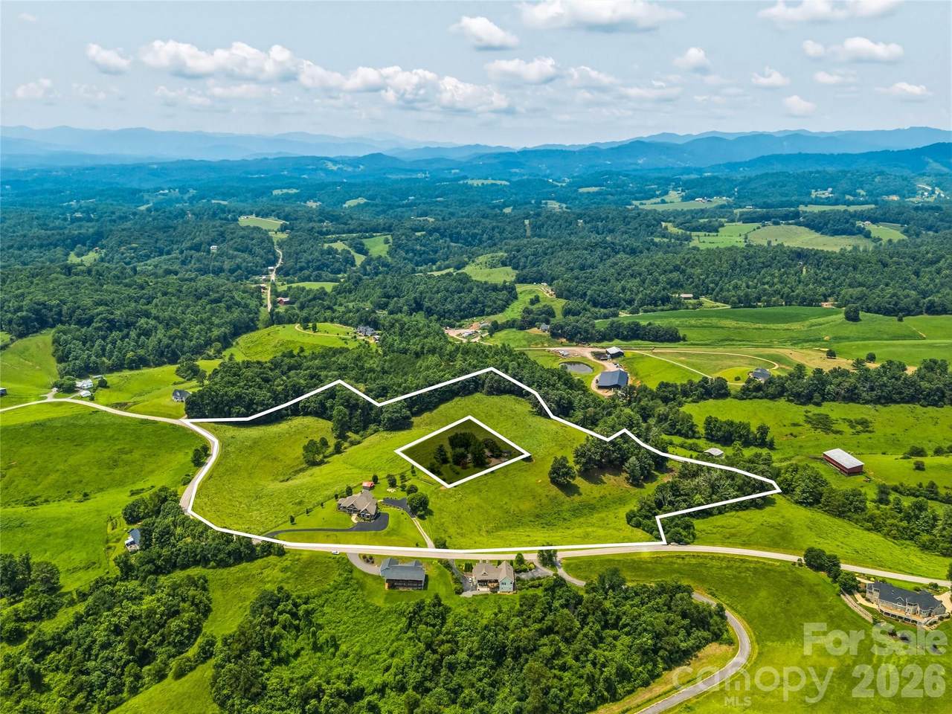
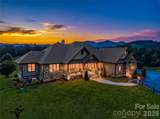
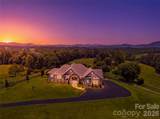
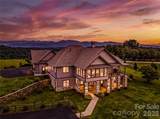
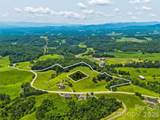
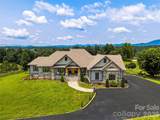
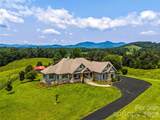
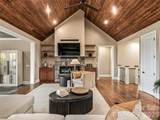
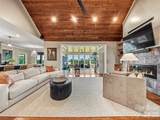
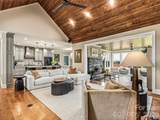
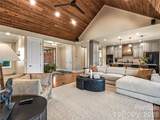
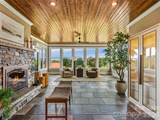
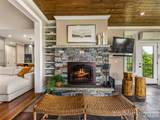
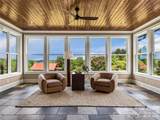
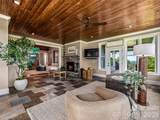
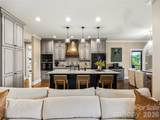
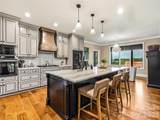
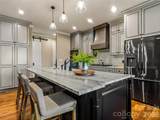
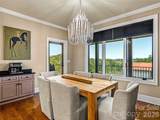
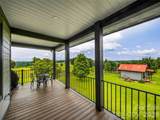
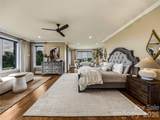
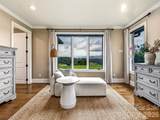
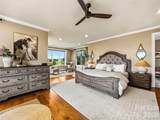
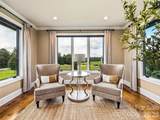
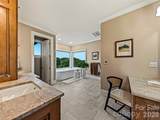
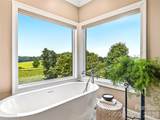
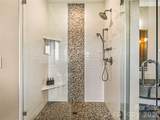
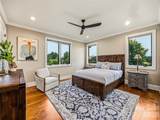
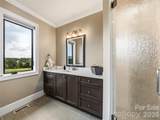
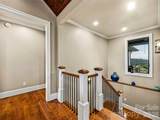
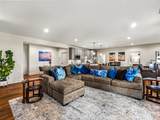
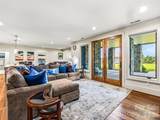
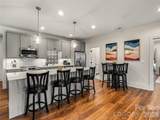
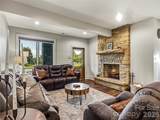
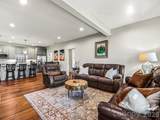
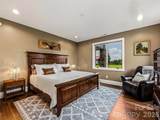
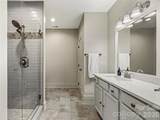
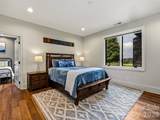
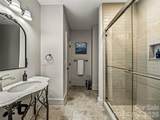
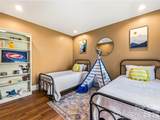
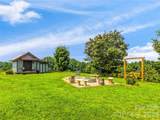
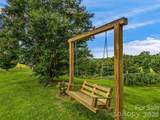
Some homes make you choose between privacy and convenience. At 360 Turkey Branch Road, you can have both, along with some of the finest long range Blue Ridge Mountain views in the area. Surrounded by rolling countryside, this custom built home feels wonderfully removed, yet it is only three minutes from downtown Mars Hill, 15 minutes from Weaverville and 20 minutes from Asheville. With true 360 degree views, the scenery changes from sunrise to sunset. Begin each morning on the front porch watching the sun rise over Craggy Gardens, or enjoy the same breathtaking view without leaving the primary bedroom. When snow blankets the mountains, the Blue Ridge Parkway becomes visible between the peaks at Craggy Gardens. More than 5,000 square feet unfolds across two complete living levels, offering exceptional flexibility for multigenerational living, extended guests or potential rental income. The home includes four bedrooms, four full baths and one half bath, with every room thoughtfully positioned to capture the surrounding mountain panorama. The main level features two bedrooms, two full baths and one half bath, along with an elegant open concept kitchen, dining and living area designed for gathering and entertaining. Vaulted wood ceilings, hardwood floors, walls of windows, stone fireplaces and a generous kitchen island bring warmth and character to the expansive interior. The kitchen, grilling deck and sunroom face the western mountains, allowing you to watch the sun set over Bailey Mountain while preparing dinner, grilling outside or gathering around the fire in the sunroom. The spacious primary suite is a true retreat, where each morning begins with the sun rising over Craggy Gardens. The luxurious bath features heated tile floors, a tiled shower and a soaking tub positioned beneath corner windows with a remarkable view of Mount Pisgah. A second bedroom with a private bath, main level laundry and an oversized two car garage complete this floor. With its own private entrance, the lower level lives like a second home, not a basement. It includes a full kitchen, dining and living areas, a fireplace, two bedrooms with private baths, a bonus room, laundry and abundant storage. This level is ideally suited for multigenerational living, extended family, guests or rental possibilities. Outside, multiple covered decks and patios provide front row seating for the ever changing mountain landscape. A stone firepit, fenced garden and storage shed add even more space to enjoy the peaceful country setting. Built by a master craftsman with 50 years of experience, this exceptional home offers remarkable space, versatility, privacy and convenience, all surrounded by sunrise, sunset and 360 degree Blue Ridge Mountain views. Occasionally, you really can have your cake and eat it too.
-
4BEDS
-
24.31ACRES
-
4BATHS
-
11/2 BATHS
-
5,012SQFT
-
$593$/SQFT
School Information
Description
Some homes make you choose between privacy and convenience. At 360 Turkey Branch Road, you can have both, along with some of the finest long range Blue Ridge Mountain views in the area. Surrounded by rolling countryside, this custom built home feels wonderfully removed, yet it is only three minutes from downtown Mars Hill, 15 minutes from Weaverville and 20 minutes from Asheville. With true 360 degree views, the scenery changes from sunrise to sunset. Begin each morning on the front porch watching the sun rise over Craggy Gardens, or enjoy the same breathtaking view without leaving the primary bedroom. When snow blankets the mountains, the Blue Ridge Parkway becomes visible between the peaks at Craggy Gardens. More than 5,000 square feet unfolds across two complete living levels, offering exceptional flexibility for multigenerational living, extended guests or potential rental income. The home includes four bedrooms, four full baths and one half bath, with every room thoughtfully positioned to capture the surrounding mountain panorama. The main level features two bedrooms, two full baths and one half bath, along with an elegant open concept kitchen, dining and living area designed for gathering and entertaining. Vaulted wood ceilings, hardwood floors, walls of windows, stone fireplaces and a generous kitchen island bring warmth and character to the expansive interior. The kitchen, grilling deck and sunroom face the western mountains, allowing you to watch the sun set over Bailey Mountain while preparing dinner, grilling outside or gathering around the fire in the sunroom. The spacious primary suite is a true retreat, where each morning begins with the sun rising over Craggy Gardens. The luxurious bath features heated tile floors, a tiled shower and a soaking tub positioned beneath corner windows with a remarkable view of Mount Pisgah. A second bedroom with a private bath, main level laundry and an oversized two car garage complete this floor. With its own private entrance, the lower level lives like a second home, not a basement. It includes a full kitchen, dining and living areas, a fireplace, two bedrooms with private baths, a bonus room, laundry and abundant storage. This level is ideally suited for multigenerational living, extended family, guests or rental possibilities. Outside, multiple covered decks and patios provide front row seating for the ever changing mountain landscape. A stone firepit, fenced garden and storage shed add even more space to enjoy the peaceful country setting. Built by a master craftsman with 50 years of experience, this exceptional home offers remarkable space, versatility, privacy and convenience, all surrounded by sunrise, sunset and 360 degree Blue Ridge Mountain views. Occasionally, you really can have your cake and eat it too.
 Based on information submitted to the MLS GRID as of 2026-10-12T16:33:53.587 UTC. All data is obtained from various sources and may not have been verified by broker or MLS GRID. Supplied Open House Information is subject to change without notice. All information should be independently reviewed and verified for accuracy. Properties may or may not be listed by the office/agent presenting the information.The data relating to real estate on this Web site derive in part from the Canopy MLS IDX program. Brokers make an effort to deliver accurate information, but buyers should independently verify any information on which they will rely in a transaction. All properties are subject to prior sale, change or withdrawal. Neither Carlyle Properties nor any listing broker shall be responsible for any typographical errors, misinformation, or misprints, and they shall be held totally harmless from any damages arising from reliance upon this data. This data is provided exclusively for consumers' personal, non-commercial use and may not be used for any purpose other than to identify prospective properties they may be interested in purchasing. © 2026 Canopy MLS.
“Listings courtesy of Canopy MLS as distributed by MLS GRID
Some IDX listings have been excluded from this website.
Digital Millennium Copyright Act