






Description
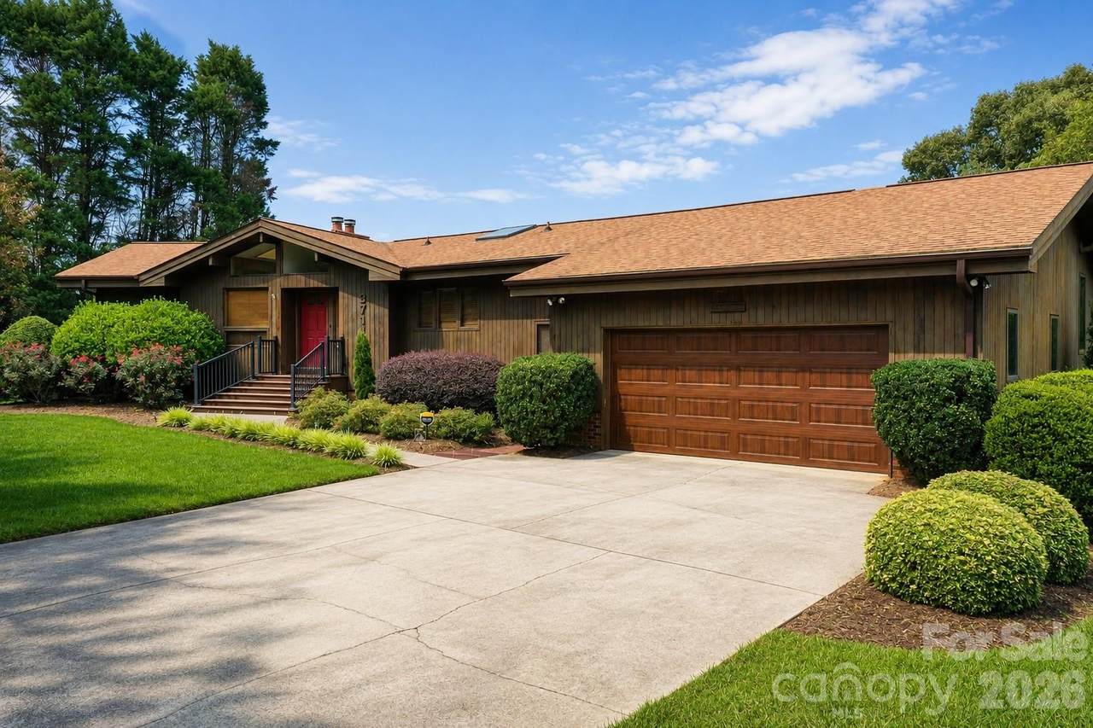
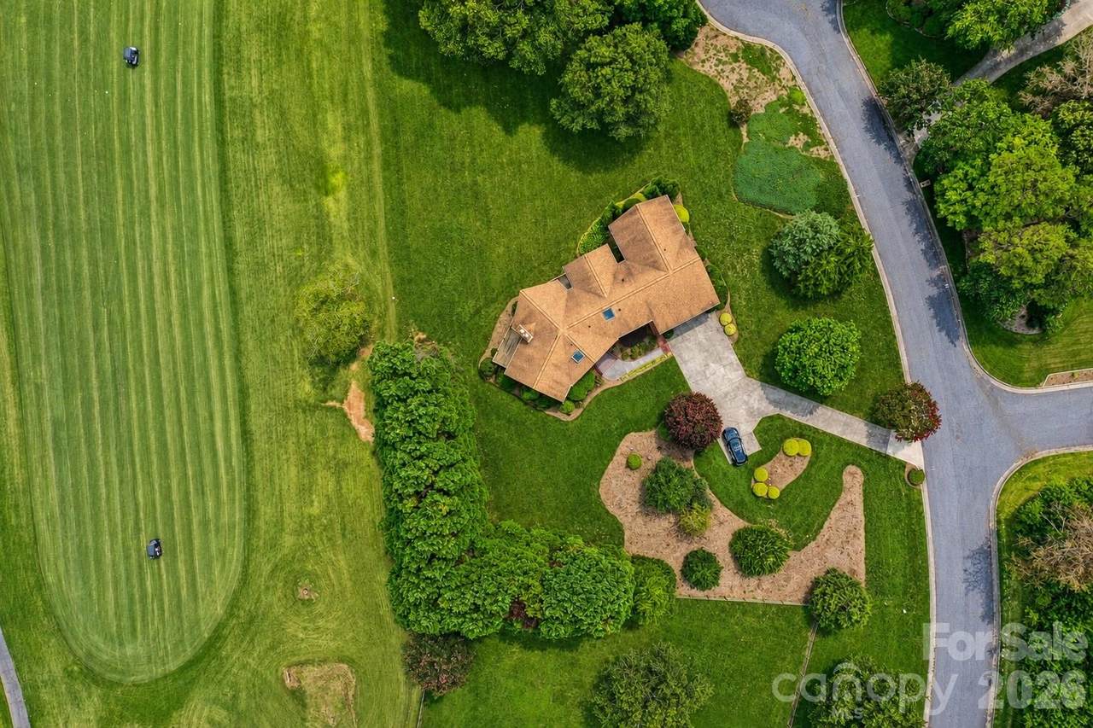
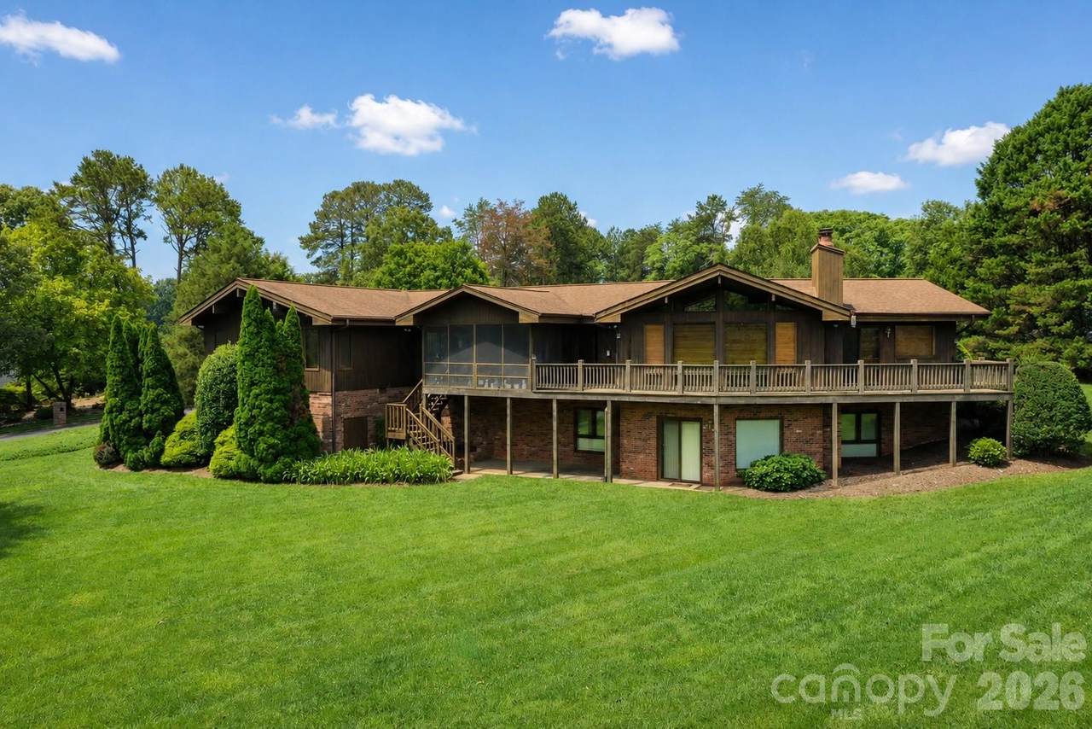
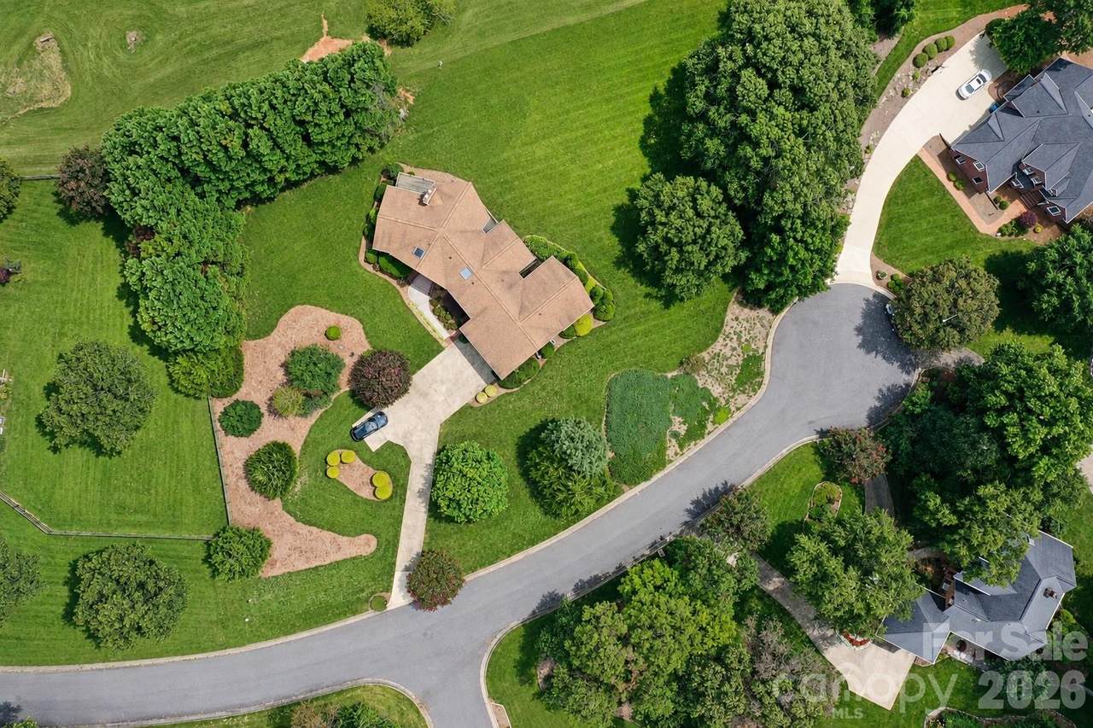
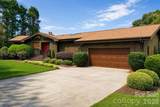
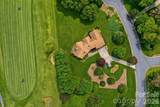
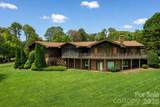
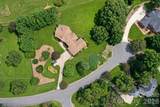
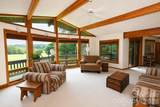
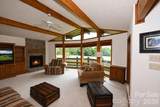
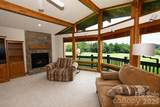
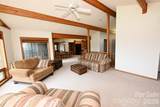
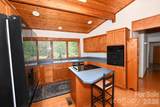
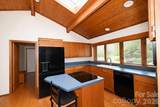
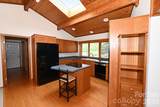
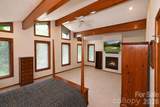
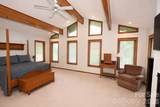
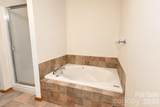
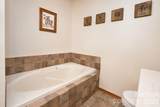
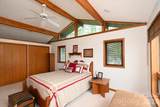
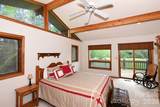
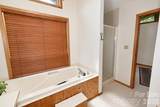
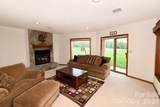
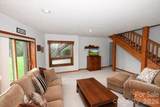
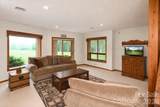
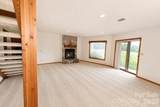
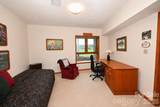
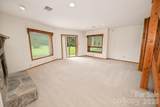
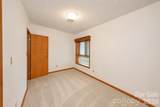
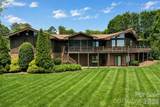
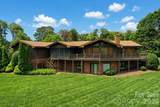
Discover an incredible opportunity to own a spacious four-bedroom, three-and-a-half-bath home nestled on two sprawling lots that total approximately 1.10 acres. Perfectly positioned along the scenic 4th hole of the Sulphur Springs Course at Catawba Springs Golf and Country Club, this property offers a rare combination of exceptional privacy and beautiful golf course views. The main level is designed for both comfort and effortless entertaining. It features two generous primary suites, each equipped with a large private bathroom and thoughtfully situated on opposite sides of the residence to maximize privacy. At the heart of the main floor is a seamless open-concept kitchen and living area, complemented by a convenient half bath, creating a warm and inviting atmosphere for gathering with family and friends. The exceptional living experience extends outdoors, where you can take in breathtaking views of the lush course from multiple dedicated outdoor spaces, including a deck, a screened porch, and a patio. This peaceful setting blends natural beauty, privacy, and golf course living. Attractively priced, the home presents an excellent opportunity for the new owner to bring their own design ideas, make updates, and fully personalize the property to their unique style. Expanding the possibilities of the home is a fully finished basement. This versatile lower level adds two additional bedrooms, a full bathroom, and a flexible living area that can easily be tailored to fit your specific needs, whether as a recreation room, home gym, or guest suite. With over an acre of land, multiple outdoor living areas, and picturesque views, this property represents a truly wonderful opportunity to create your dream home in Catawba Springs.
-
4BEDS
-
1.1ACRES
-
3BATHS
-
11/2 BATHS
-
3,281SQFT
-
$192$/SQFT
School Information
Description
Discover an incredible opportunity to own a spacious four-bedroom, three-and-a-half-bath home nestled on two sprawling lots that total approximately 1.10 acres. Perfectly positioned along the scenic 4th hole of the Sulphur Springs Course at Catawba Springs Golf and Country Club, this property offers a rare combination of exceptional privacy and beautiful golf course views. The main level is designed for both comfort and effortless entertaining. It features two generous primary suites, each equipped with a large private bathroom and thoughtfully situated on opposite sides of the residence to maximize privacy. At the heart of the main floor is a seamless open-concept kitchen and living area, complemented by a convenient half bath, creating a warm and inviting atmosphere for gathering with family and friends. The exceptional living experience extends outdoors, where you can take in breathtaking views of the lush course from multiple dedicated outdoor spaces, including a deck, a screened porch, and a patio. This peaceful setting blends natural beauty, privacy, and golf course living. Attractively priced, the home presents an excellent opportunity for the new owner to bring their own design ideas, make updates, and fully personalize the property to their unique style. Expanding the possibilities of the home is a fully finished basement. This versatile lower level adds two additional bedrooms, a full bathroom, and a flexible living area that can easily be tailored to fit your specific needs, whether as a recreation room, home gym, or guest suite. With over an acre of land, multiple outdoor living areas, and picturesque views, this property represents a truly wonderful opportunity to create your dream home in Catawba Springs.
 Based on information submitted to the MLS GRID as of 2026-10-08T18:34:19.563 UTC. All data is obtained from various sources and may not have been verified by broker or MLS GRID. Supplied Open House Information is subject to change without notice. All information should be independently reviewed and verified for accuracy. Properties may or may not be listed by the office/agent presenting the information.The data relating to real estate on this Web site derive in part from the Canopy MLS IDX program. Brokers make an effort to deliver accurate information, but buyers should independently verify any information on which they will rely in a transaction. All properties are subject to prior sale, change or withdrawal. Neither Carlyle Properties nor any listing broker shall be responsible for any typographical errors, misinformation, or misprints, and they shall be held totally harmless from any damages arising from reliance upon this data. This data is provided exclusively for consumers' personal, non-commercial use and may not be used for any purpose other than to identify prospective properties they may be interested in purchasing. © 2026 Canopy MLS.
“Listings courtesy of Canopy MLS as distributed by MLS GRID
Some IDX listings have been excluded from this website.
Digital Millennium Copyright Act