



























Description
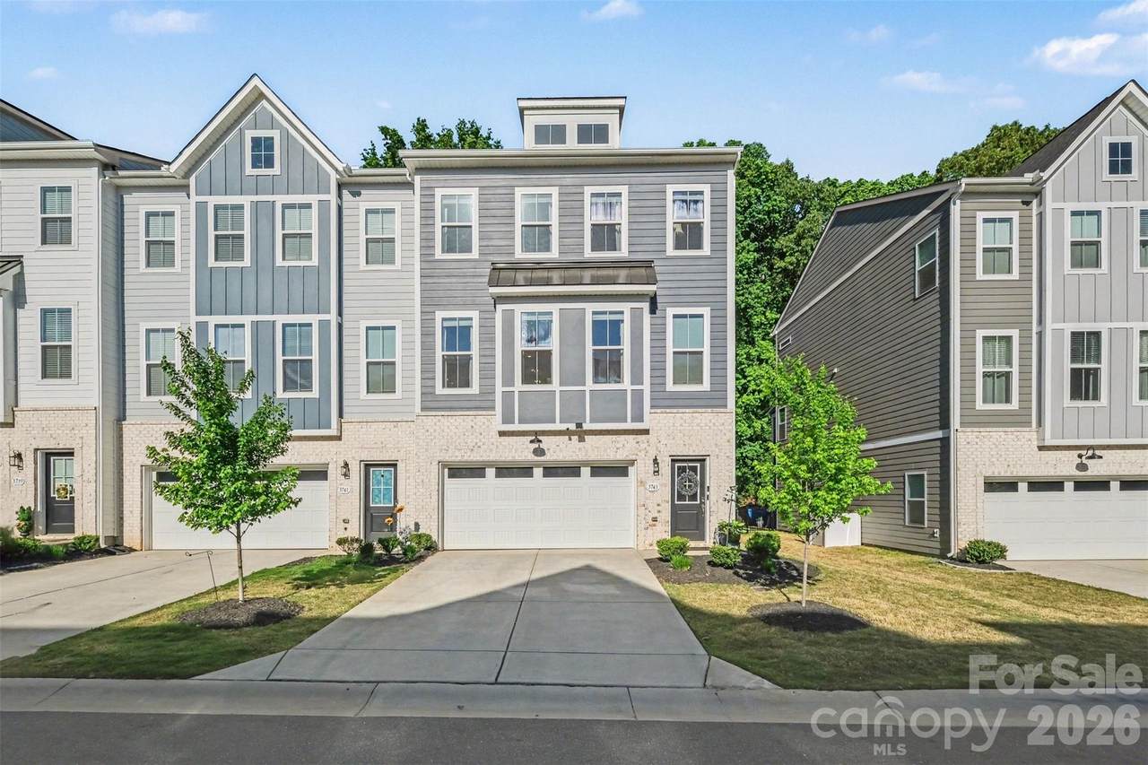
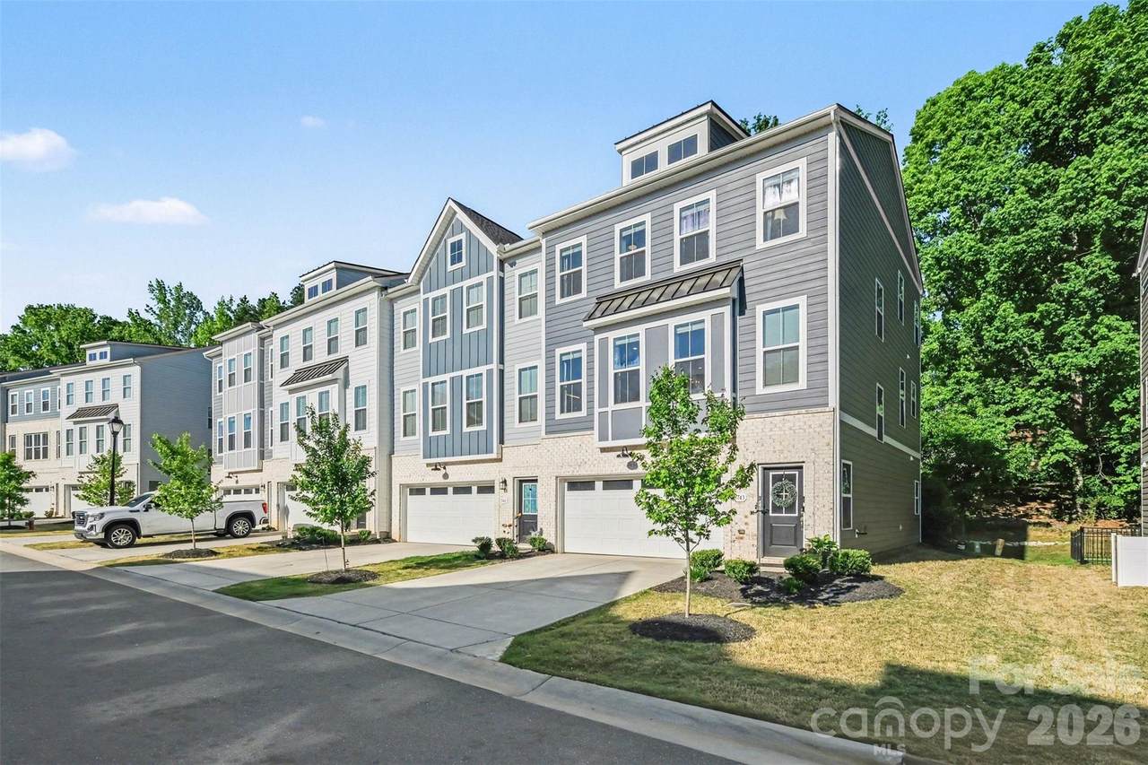
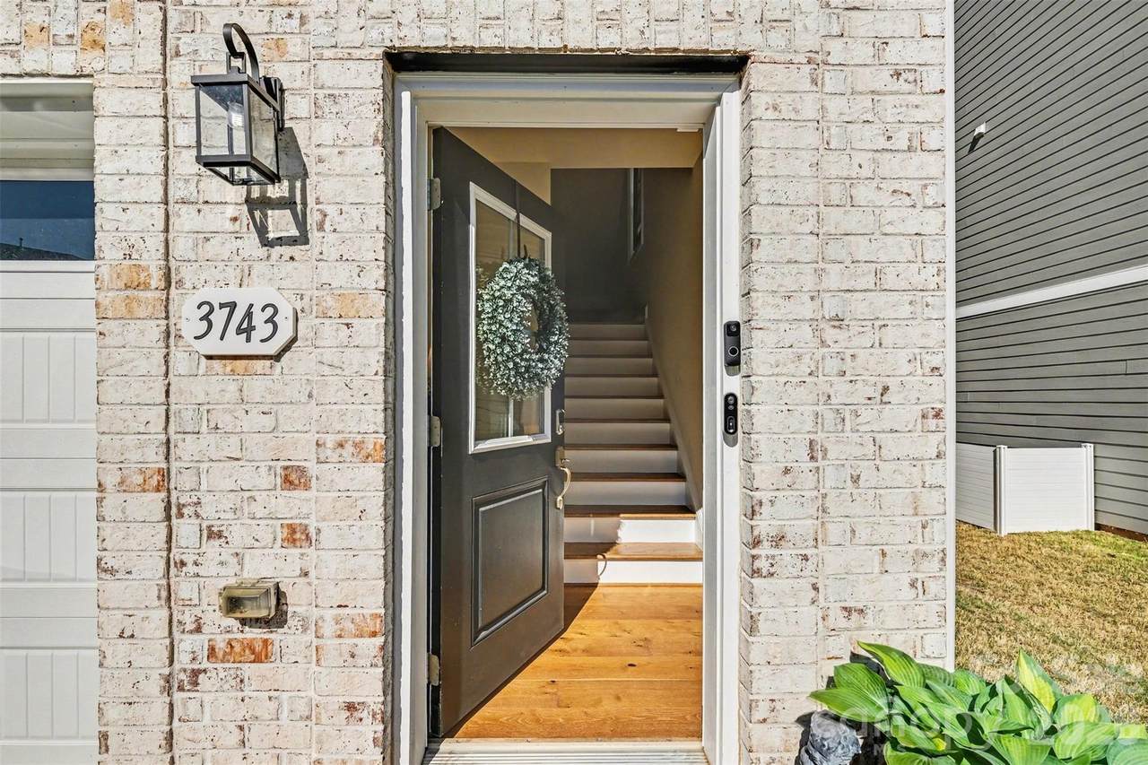
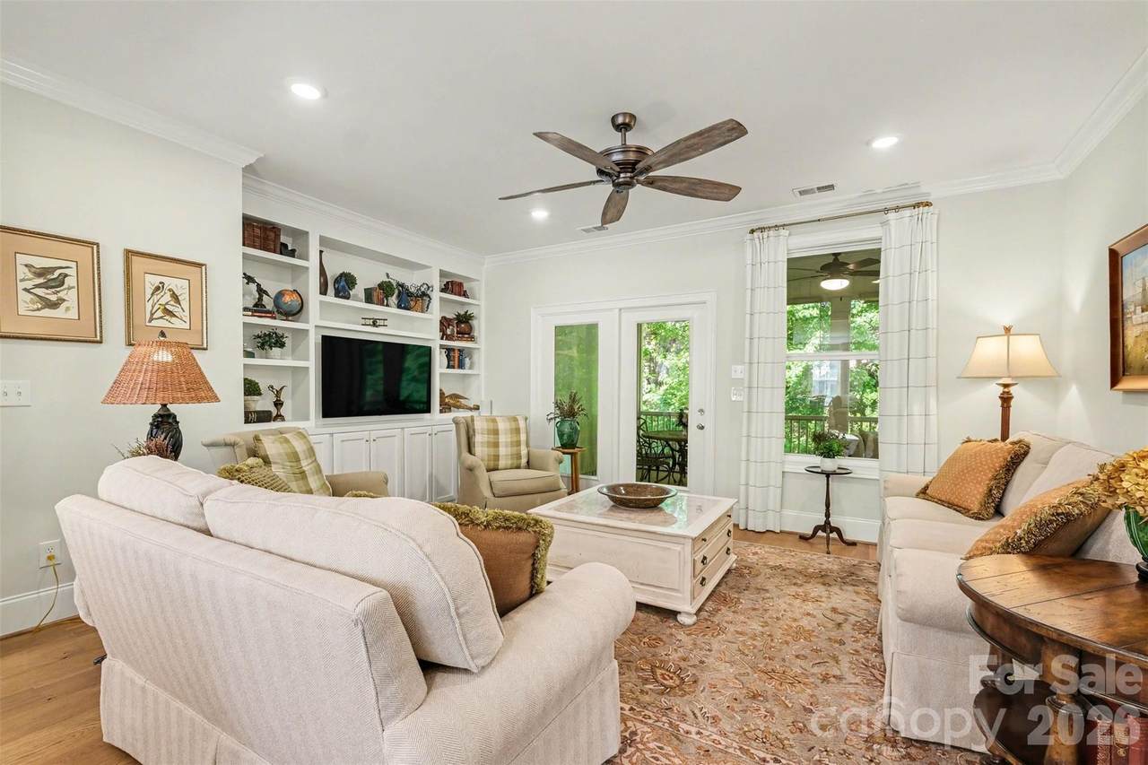
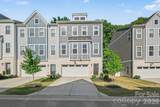
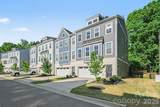
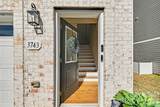
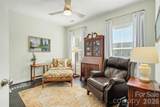
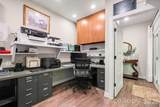
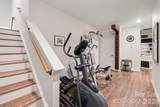
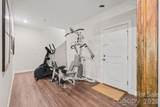
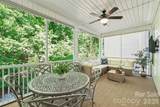
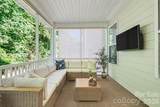
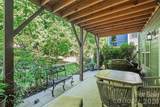
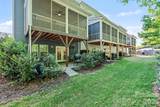
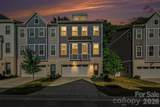
Welcome home to this still-feels-new townhouse in the heart of Indian Land/Fort Mill. You'll love this three-story END-UNIT townhome with gorgeous, modern, upscale details... hardwood flooring and upgraded fixtures, plus wood shelving in bedroom closets. Looking for windows and natural light? Then you'll appreciate that this unit has eight more windows than interior units. The kitchen feels like it was built for a chef. Not only is it beautiful, spacious, and functional - it has abundant storage and a walk-in pantry! Adjacent to the kitchen is the well-appointed living room which opens onto a magnificent screened-in porch. All of this makes for great entertaining space, but allows you to enjoy the comforts of home when you need a night in. Imagine relaxing autumn evenings on the second level screened-in porch or perhaps cooking-out downstairs on the private porch with a lovely view of the tree line and enough space to dine outdoors! This spacious townhouse has a private home office PLUS a large flex space you can use to suit your needs - home gym, game room, craft room, and more. You may love staying home, but should you need to venture out, there is so much nearby to make living here feel easy and fun... shopping, dining, movie theaters. And Carowinds is just a short jaunt away. This Indian Land address is convenient to Fort Mill and I-77 access, 521/Charlotte Hwy into Ballantyne, and more. Don't miss this opportunity for location, space, and function all in one elegant townhome!
-
3BEDS
-
0.06ACRES
-
3BATHS
-
11/2 BATHS
-
2,703SQFT
-
$176$/SQFT
School Information
Description
Welcome home to this still-feels-new townhouse in the heart of Indian Land/Fort Mill. You'll love this three-story END-UNIT townhome with gorgeous, modern, upscale details... hardwood flooring and upgraded fixtures, plus wood shelving in bedroom closets. Looking for windows and natural light? Then you'll appreciate that this unit has eight more windows than interior units. The kitchen feels like it was built for a chef. Not only is it beautiful, spacious, and functional - it has abundant storage and a walk-in pantry! Adjacent to the kitchen is the well-appointed living room which opens onto a magnificent screened-in porch. All of this makes for great entertaining space, but allows you to enjoy the comforts of home when you need a night in. Imagine relaxing autumn evenings on the second level screened-in porch or perhaps cooking-out downstairs on the private porch with a lovely view of the tree line and enough space to dine outdoors! This spacious townhouse has a private home office PLUS a large flex space you can use to suit your needs - home gym, game room, craft room, and more. You may love staying home, but should you need to venture out, there is so much nearby to make living here feel easy and fun... shopping, dining, movie theaters. And Carowinds is just a short jaunt away. This Indian Land address is convenient to Fort Mill and I-77 access, 521/Charlotte Hwy into Ballantyne, and more. Don't miss this opportunity for location, space, and function all in one elegant townhome!
 Based on information submitted to the MLS GRID as of 2026-11-12T23:33:58.8 UTC. All data is obtained from various sources and may not have been verified by broker or MLS GRID. Supplied Open House Information is subject to change without notice. All information should be independently reviewed and verified for accuracy. Properties may or may not be listed by the office/agent presenting the information.The data relating to real estate on this Web site derive in part from the Canopy MLS IDX program. Brokers make an effort to deliver accurate information, but buyers should independently verify any information on which they will rely in a transaction. All properties are subject to prior sale, change or withdrawal. Neither Carlyle Properties nor any listing broker shall be responsible for any typographical errors, misinformation, or misprints, and they shall be held totally harmless from any damages arising from reliance upon this data. This data is provided exclusively for consumers' personal, non-commercial use and may not be used for any purpose other than to identify prospective properties they may be interested in purchasing. © 2026 Canopy MLS.
“Listings courtesy of Canopy MLS as distributed by MLS GRID
Some IDX listings have been excluded from this website.
Digital Millennium Copyright Act