


















Skip To Content

3904 Channel Pointe Lane

Denver, NC 28037
  • $5,995,000
  • STATUS: Active
  • ON SITE: 46 Days
  • ID#: 4418234
UPDATED: 65 min ago
$5,995,000
  • 5
    BEDS
  • 0.55
    ACRES
  • 4
    BATHS
  • 1
    1/2 BATHS
  • 5,673
    SQFT
  • $1,057
    $/SQFT
Neighborhood:
Type:
Single-Family Home
Built:
2026
County:
Area:

School Information

Elementary School:
Middle School:
High School:
Offered by Premier Sotheby's International Realty: 704-892-5733. Copyright 2026 Canopy MLS. All rights reserved.

Description

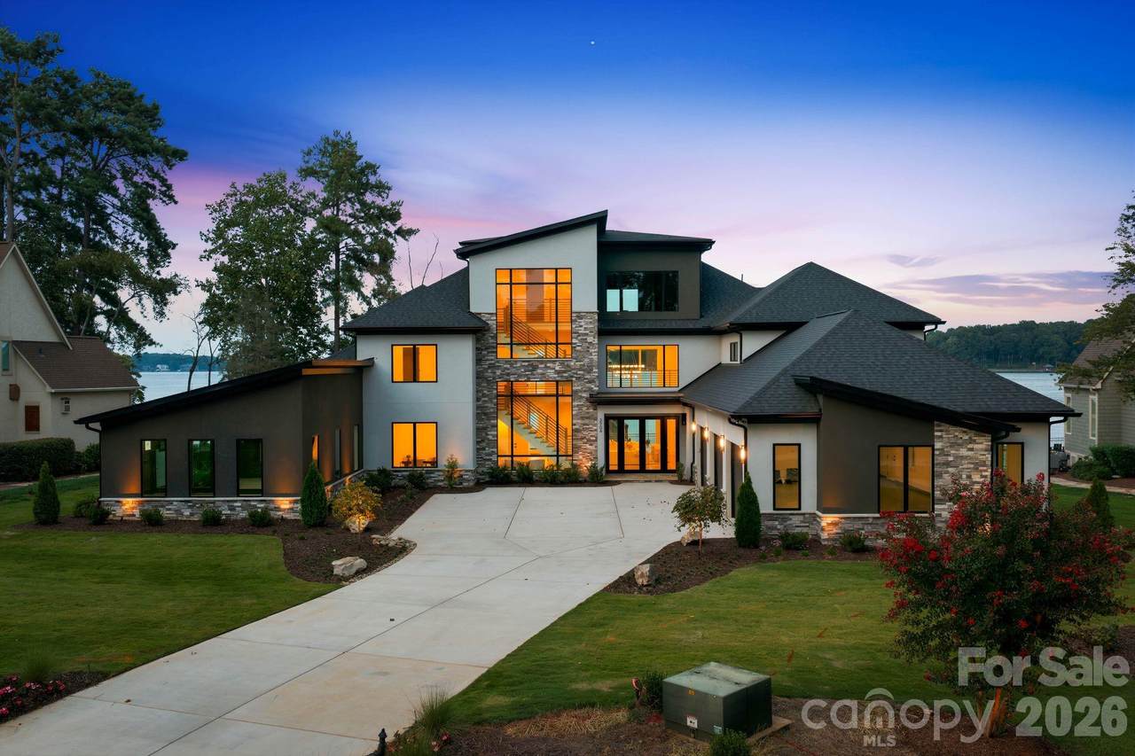
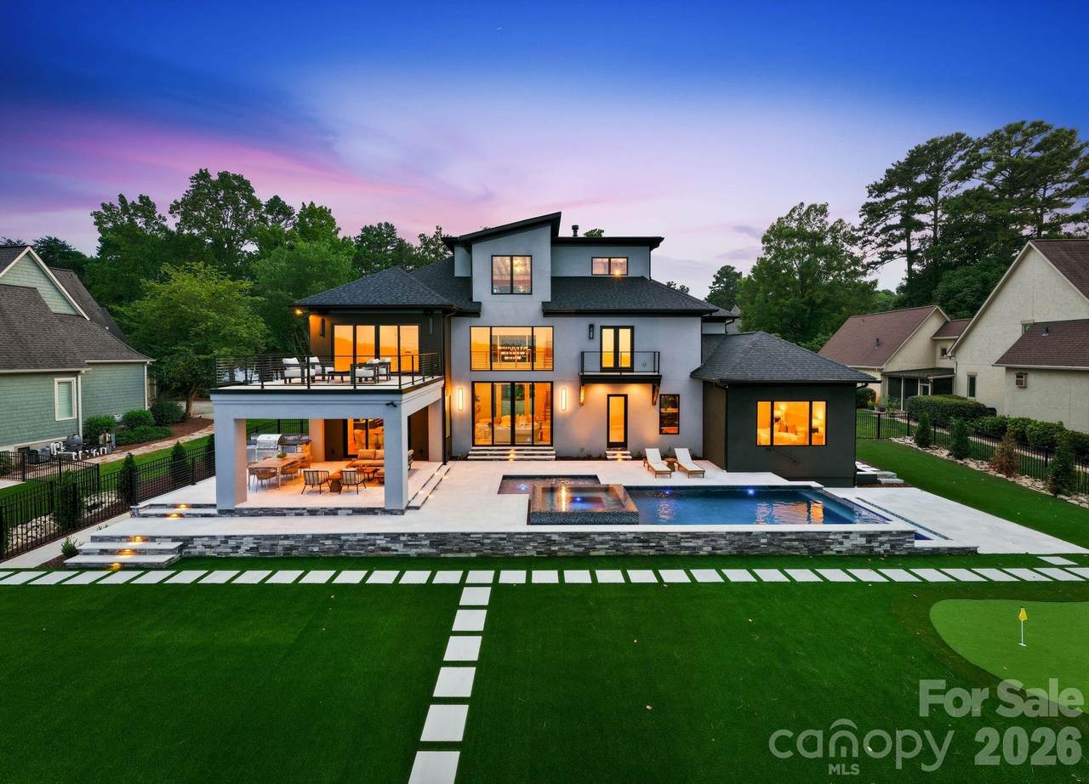
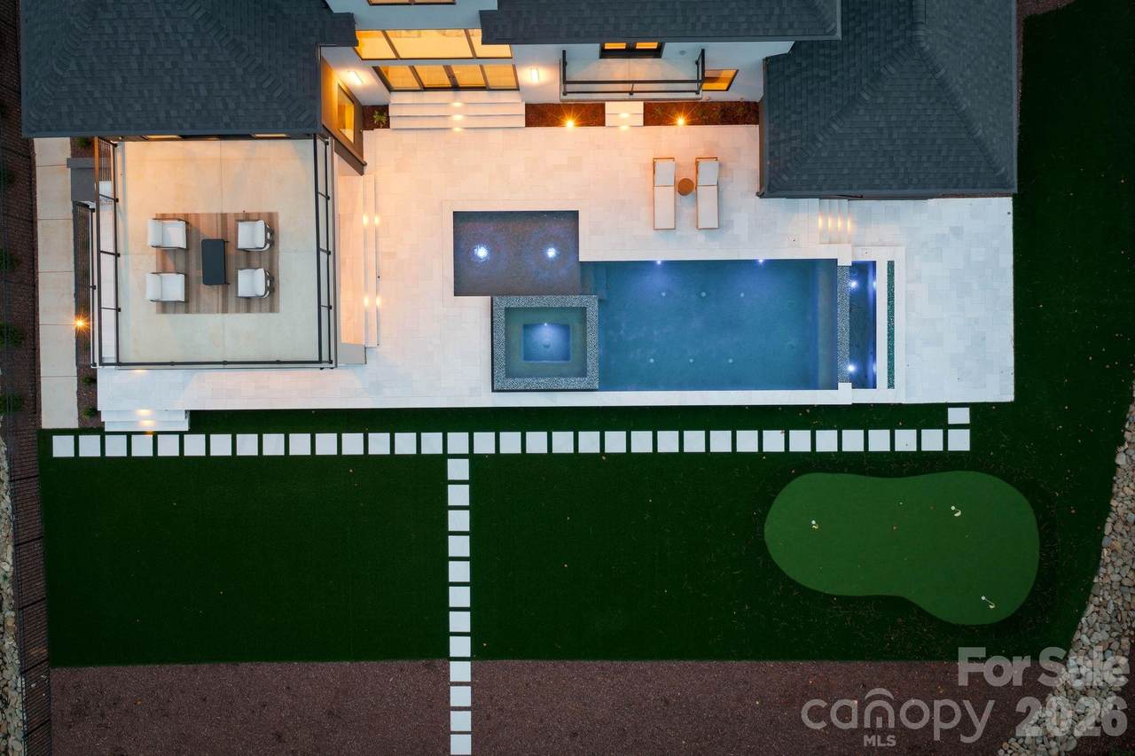
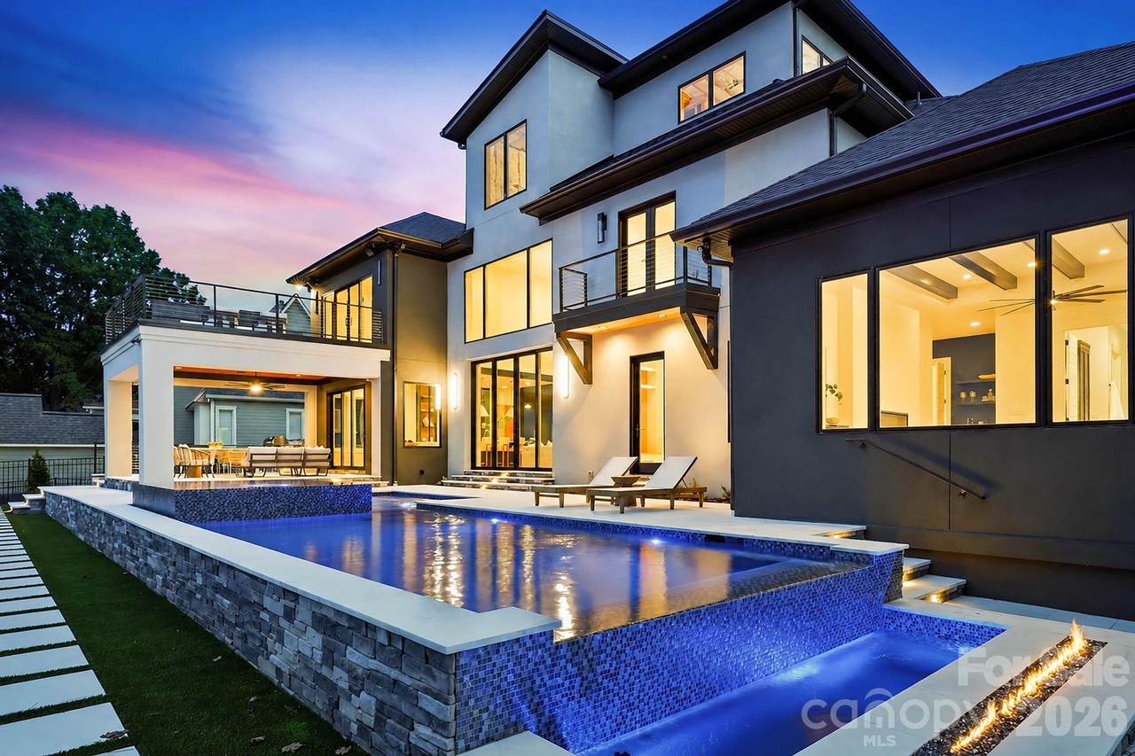
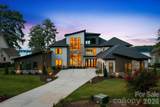
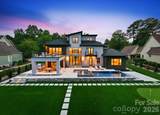
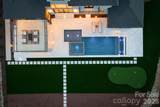
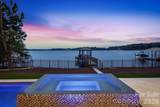
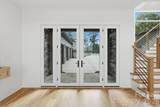
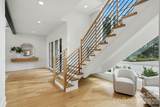
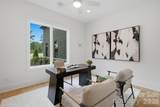
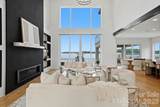
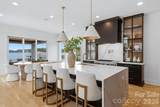
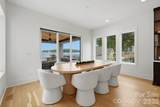
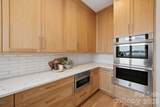
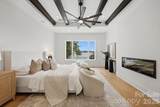
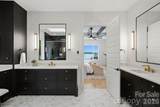
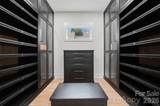
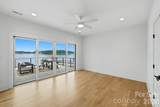
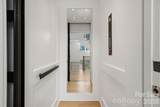
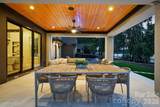
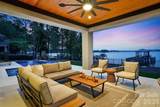
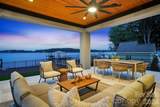
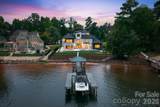
A striking expression of modern waterfront living, this newly constructed Lake Norman residence was designed around the view and the lifestyle that comes with it. Clean architectural lines, expansive walls of glass and beautifully curated interiors create a seamless connection between sophisticated living spaces and the water beyond. Inside, soaring light-filled spaces unfold with an effortless flow, while warm wood accents soften the home’s contemporary aesthetic. The designer kitchen serves as a stunning centerpiece with an oversized island, custom cabinetry and elevated finishes, opening naturally to the main living and entertaining areas. Five bedrooms and four and one half baths offer beautifully appointed accommodations, while an unfinished third-level bonus room and bath present the opportunity to create additional customized living space tailored to its next owner. A private elevator makes allows ease to all three levels. Beyond the interiors, the home becomes a private lakeside retreat. A resort-inspired pool and spa command sweeping water views, joined by a putting green, expansive terraces and an impressive covered outdoor living space designed for everything from quiet mornings to sunset gatherings. A private dock places Lake Norman just steps away, creating an effortless transition from home to water. Thoughtfully designed, beautifully executed and undeniably connected to its setting, this is more than a home on Lake Norman, it is a front row seat to the lake lifestyle.

Monthly Payment Calculator


MLS Grid logo Based on information submitted to the MLS GRID as of 2026-10-15T17:35:38.16 UTC. All data is obtained from various sources and may not have been verified by broker or MLS GRID. Supplied Open House Information is subject to change without notice. All information should be independently reviewed and verified for accuracy. Properties may or may not be listed by the office/agent presenting the information.The data relating to real estate on this Web site derive in part from the Canopy MLS IDX program. Brokers make an effort to deliver accurate information, but buyers should independently verify any information on which they will rely in a transaction. All properties are subject to prior sale, change or withdrawal. Neither Carlyle Properties nor any listing broker shall be responsible for any typographical errors, misinformation, or misprints, and they shall be held totally harmless from any damages arising from reliance upon this data. This data is provided exclusively for consumers' personal, non-commercial use and may not be used for any purpose other than to identify prospective properties they may be interested in purchasing. © 2026 Canopy MLS.

“Listings courtesy of Canopy MLS as distributed by MLS GRID

Some IDX listings have been excluded from this website.

Digital Millennium Copyright Act
www.carlyleproperties.com/homes/180693649
Print Image

3904 Channel Pointe Lane Denver, NC 28037

  • Price: $5,995,000
  • Status: Active
  • On Site: 46 Days
  • Updated: 65 min ago
  • ID#: 4418234
5
Beds
4
Baths
1
½ Baths
0.55
Acres
5,673
SQFT
$1,057
$/SQFT
2026
Built
Neighborhood:
Sailview
County:
Lincoln
Area:
Denver
Elementary School:
Rock Springs
Middle School:
North Lincoln
High School:
North Lincoln
Property Description
A striking expression of modern waterfront living, this newly constructed Lake Norman residence was designed around the view and the lifestyle that comes with it. Clean architectural lines, expansive walls of glass and beautifully curated interiors create a seamless connection between sophisticated living spaces and the water beyond. Inside, soaring light-filled spaces unfold with an effortless flow, while warm wood accents soften the home’s contemporary aesthetic. The designer kitchen serves as a stunning centerpiece with an oversized island, custom cabinetry and elevated finishes, opening naturally to the main living and entertaining areas. Five bedrooms and four and one half baths offer beautifully appointed accommodations, while an unfinished third-level bonus room and bath present the opportunity to create additional customized living space tailored to its next owner. A private elevator makes allows ease to all three levels. Beyond the interiors, the home becomes a private lakeside retreat. A resort-inspired pool and spa command sweeping water views, joined by a putting green, expansive terraces and an impressive covered outdoor living space designed for everything from quiet mornings to sunset gatherings. A private dock places Lake Norman just steps away, creating an effortless transition from home to water. Thoughtfully designed, beautifully executed and undeniably connected to its setting, this is more than a home on Lake Norman, it is a front row seat to the lake lifestyle.
Exterior Features

Carport YN No Construction Materials Hard StuccoStoneWood Construction Type Site Built Exterior Features ElevatorFire PitGas GrillIn-Ground Hot Tub / SpaIn-Ground Irrigation Fencing Back YardFenced Foundation Details Crawl Space Garage Square Footage 1176 Garage YN Yes Levels Three Lot Features Cul-De-SacViewsWaterfront Main Level Garage YN Yes Parking Features DrivewayAttached GarageKeypad Entry Patio And Porch Features BalconyCoveredFront PorchPatioRear Porch Road Responsibility Publicly Maintained Road Road Surface Type ConcretePaved Waterfront Features Boat LiftCovered structure

Interior Features

Above Grade Finished Area 5673 Appliances DishwasherDisposalDouble OvenExhaust HoodGas RangeIce MakerMicrowaveRefrigeratorWall Oven Basement YN No Below Grade Finished Area 0 Cooling Ceiling Fan(s)Central Air Fireplace Features Great RoomPrimary Bedroom Fireplace YN Yes Flooring TileWood Garage Spaces 3 Heating Forced Air Interior Features Built-in FeaturesDrop ZoneElevatorEntrance FoyerGarden TubKitchen IslandOpen FloorplanStorageWalk-In Closet(s)Walk-In PantryWet Bar Laundry Features InsideLaundry RoomMain Level Lower Square Feet 0 Main Square Feet 3452 Rooms Main (Great Room-Two Story) Main (Office) Main (Primary Bedroom) Main (Bathroom-Full) Main (Sitting) Main (Dining Room) Main (Kitchen) Main (Laundry) Upper (Bedroom(s)) Upper (Bedroom(s)) Upper (Bedroom(s)) Upper (Bedroom(s)) Upper (Bathroom-Full) Upper (Bathroom-Full) Upper (Bathroom-Full) Main (Bathroom-Half) Sq Ft Unheated Third 549 Sq Ft Unheated Total 549 Sq Ft Upper 1913 Third Square Feet 308

Property Features

Additional Parcels YN False Association Name Associa Carolina-Sailview HOA Association YN Yes Assumable YN No Auction YN No CCRSubject To Undiscovered City Taxes Paid To No City Taxes Paid Construction Status Completed Hoa Subject To Required Listing Terms CashConventional New Construction YN Yes Property Sub Type Single Family Residence Senior Community YN No Sewer Public Sewer Special Listing Conditions None View WaterYear Round Water Body Name Lake Norman Water Source City


MLS Grid logo Based on information submitted to the MLS GRID as of 2026-10-15T17:35:38.16 UTC. All data is obtained from various sources and may not have been verified by broker or MLS GRID. Supplied Open House Information is subject to change without notice. All information should be independently reviewed and verified for accuracy. Properties may or may not be listed by the office/agent presenting the information.The data relating to real estate on this Web site derive in part from the Canopy MLS IDX program. Brokers make an effort to deliver accurate information, but buyers should independently verify any information on which they will rely in a transaction. All properties are subject to prior sale, change or withdrawal. Neither Carlyle Properties nor any listing broker shall be responsible for any typographical errors, misinformation, or misprints, and they shall be held totally harmless from any damages arising from reliance upon this data. This data is provided exclusively for consumers' personal, non-commercial use and may not be used for any purpose other than to identify prospective properties they may be interested in purchasing. © 2026 Canopy MLS.

“Listings courtesy of Canopy MLS as distributed by MLS GRID

Some IDX listings have been excluded from this website.

Digital Millennium Copyright Act
 
https://bt-photos.global.ssl.fastly.net/cmls/1280_boomver_1_4418234-1.jpg https://bt-photos.global.ssl.fastly.net/cmls/1280_boomver_1_4418234-1.jpg https://bt-photos.global.ssl.fastly.net/cmls/1280_boomver_1_4418234-1.jpg
Logo
Carlyle Properties
19520 W Catawba Ave Suite 113
Cornelius NC, 28031
Offered by Premier Sotheby's International Realty: 704-892-5733. Copyright 2026 Canopy MLS. All rights reserved.