


























Description
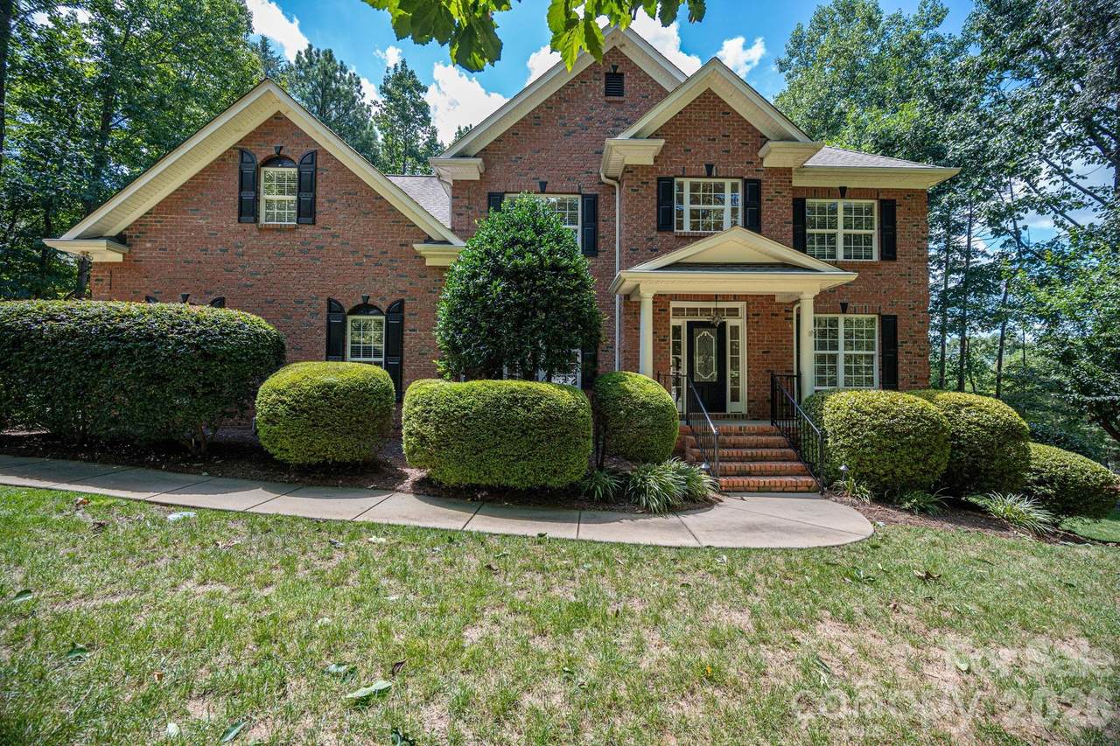
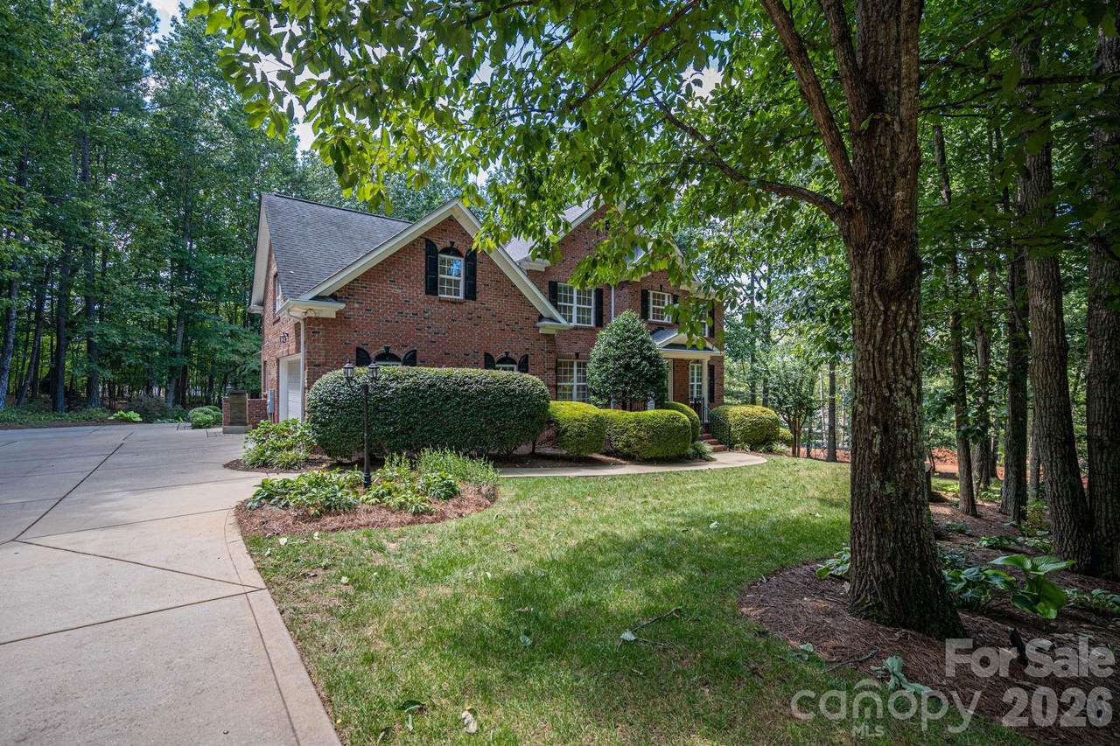
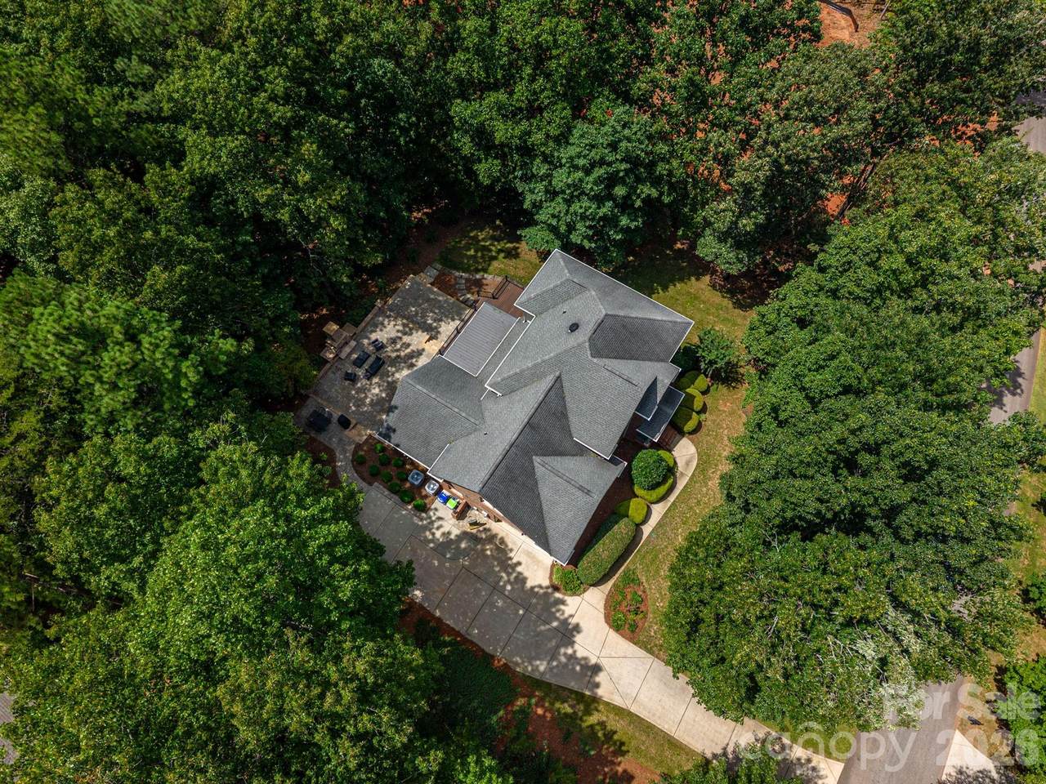
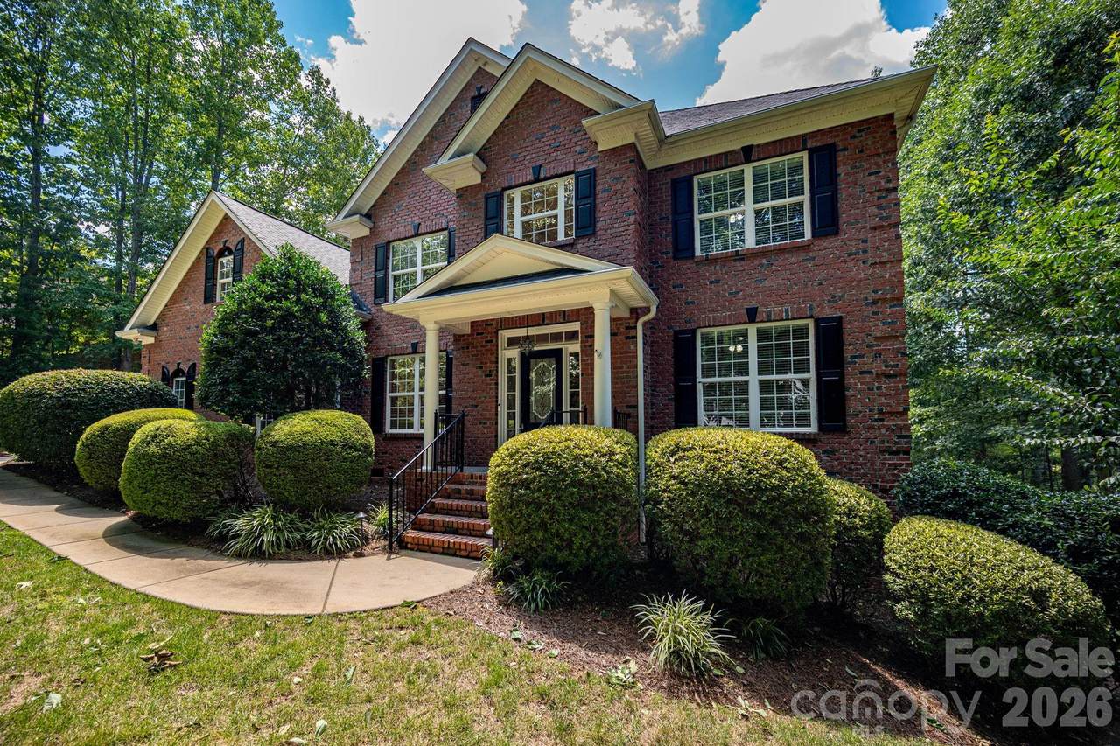
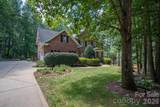
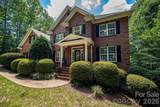
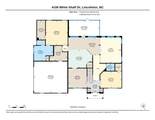
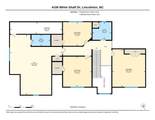
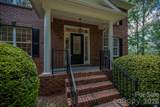
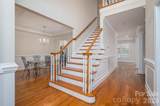
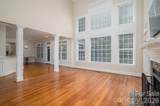
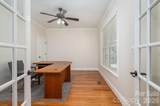
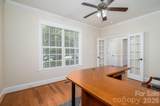
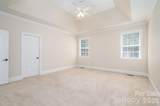
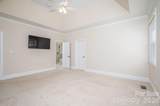
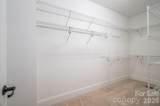
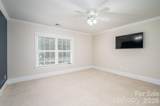
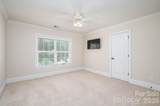
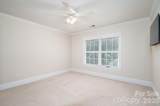
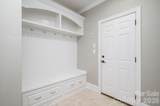
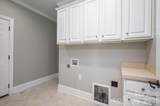
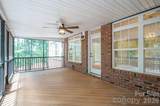
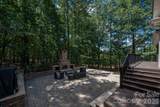
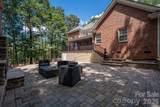
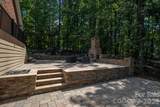
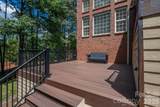
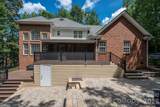
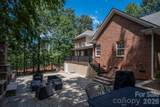
Spacious Full-Brick Executive Home in Miners Creek in the highly sought after North Lincoln School District! Welcome to this beautifully maintained 4-bedroom, 3.5-bath full-brick home located in the desirable Miners Creek neighborhood in Eastern Lincoln County. Offering a peaceful country setting while remaining convenient to Lake Norman, Denver, Mooresville, Hickory, and Charlotte, this home provides the perfect combination of space, comfort, and convenience. The main level features beautiful hardwood floors and an open, welcoming layout. The spacious gathering room showcases soaring two-story ceilings, abundant natural light, and a gas fireplace—creating an inviting space for relaxing or entertaining. A formal dining room with tray ceiling and picture-frame molding is conveniently located just off the kitchen. The gourmet kitchen is designed for both cooking and gathering, featuring stainless-steel appliances, granite countertops, a large center island, breakfast nook, eat-at bar, and walk-in pantry. The primary suite is conveniently located on the main level and offers a tray ceiling, dual vanities, whirlpool tub, ceramic tile shower, and spacious walk-in closet. The laundry room is also located on the main level for added convenience. A main-level room provides flexibility as a living room, office, or additional sitting area. Upstairs, you'll find three generously sized bedrooms, two full baths, and a large recreation room complete with a pool table and plenty of space for games, media, or family gatherings. Carpet throughout the upper level provides comfort and warmth. Outdoor living is exceptional with a large screened porch overlooking the private rear yard, multiple-level patio areas, and an outdoor fireplace—perfect for entertaining or enjoying peaceful evenings at home. Located in the highly desirable North Lincoln School District, this home offers quiet country living with convenient access to Hwy 16 and an approximately 35-minute commute to Uptown Charlotte. Lake Norman and Denver are just minutes away, while shopping, dining, and entertainment in Mooresville and Hickory are also easily accessible. Come experience the space, privacy, and quality this exceptional Miners Creek home has to offer!
-
4BEDS
-
1ACRES
-
3BATHS
-
11/2 BATHS
-
3,412SQFT
-
$217$/SQFT
School Information
Description
Spacious Full-Brick Executive Home in Miners Creek in the highly sought after North Lincoln School District! Welcome to this beautifully maintained 4-bedroom, 3.5-bath full-brick home located in the desirable Miners Creek neighborhood in Eastern Lincoln County. Offering a peaceful country setting while remaining convenient to Lake Norman, Denver, Mooresville, Hickory, and Charlotte, this home provides the perfect combination of space, comfort, and convenience. The main level features beautiful hardwood floors and an open, welcoming layout. The spacious gathering room showcases soaring two-story ceilings, abundant natural light, and a gas fireplace—creating an inviting space for relaxing or entertaining. A formal dining room with tray ceiling and picture-frame molding is conveniently located just off the kitchen. The gourmet kitchen is designed for both cooking and gathering, featuring stainless-steel appliances, granite countertops, a large center island, breakfast nook, eat-at bar, and walk-in pantry. The primary suite is conveniently located on the main level and offers a tray ceiling, dual vanities, whirlpool tub, ceramic tile shower, and spacious walk-in closet. The laundry room is also located on the main level for added convenience. A main-level room provides flexibility as a living room, office, or additional sitting area. Upstairs, you'll find three generously sized bedrooms, two full baths, and a large recreation room complete with a pool table and plenty of space for games, media, or family gatherings. Carpet throughout the upper level provides comfort and warmth. Outdoor living is exceptional with a large screened porch overlooking the private rear yard, multiple-level patio areas, and an outdoor fireplace—perfect for entertaining or enjoying peaceful evenings at home. Located in the highly desirable North Lincoln School District, this home offers quiet country living with convenient access to Hwy 16 and an approximately 35-minute commute to Uptown Charlotte. Lake Norman and Denver are just minutes away, while shopping, dining, and entertainment in Mooresville and Hickory are also easily accessible. Come experience the space, privacy, and quality this exceptional Miners Creek home has to offer!
 Based on information submitted to the MLS GRID as of 2026-10-17T07:34:41.953 UTC. All data is obtained from various sources and may not have been verified by broker or MLS GRID. Supplied Open House Information is subject to change without notice. All information should be independently reviewed and verified for accuracy. Properties may or may not be listed by the office/agent presenting the information.The data relating to real estate on this Web site derive in part from the Canopy MLS IDX program. Brokers make an effort to deliver accurate information, but buyers should independently verify any information on which they will rely in a transaction. All properties are subject to prior sale, change or withdrawal. Neither Carlyle Properties nor any listing broker shall be responsible for any typographical errors, misinformation, or misprints, and they shall be held totally harmless from any damages arising from reliance upon this data. This data is provided exclusively for consumers' personal, non-commercial use and may not be used for any purpose other than to identify prospective properties they may be interested in purchasing. © 2026 Canopy MLS.
“Listings courtesy of Canopy MLS as distributed by MLS GRID
Some IDX listings have been excluded from this website.
Digital Millennium Copyright Act