


Description
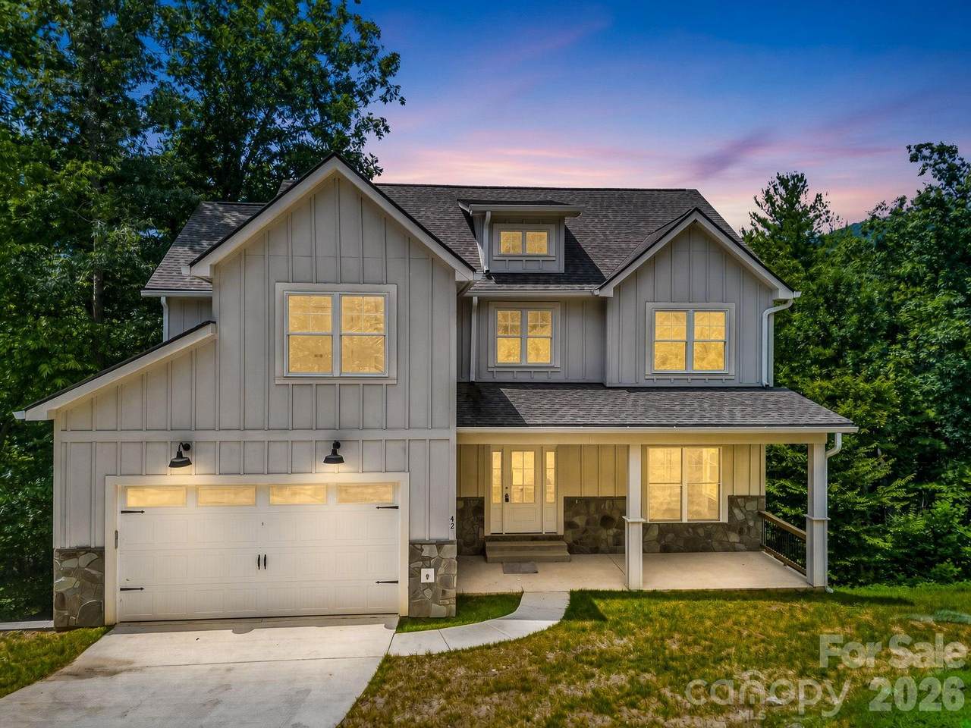
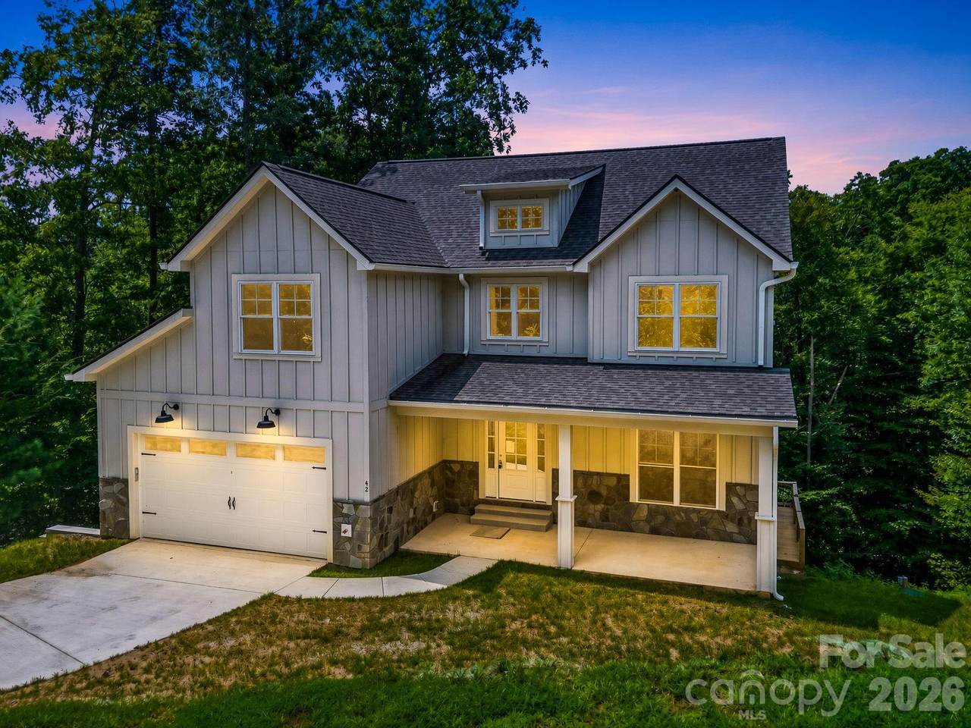
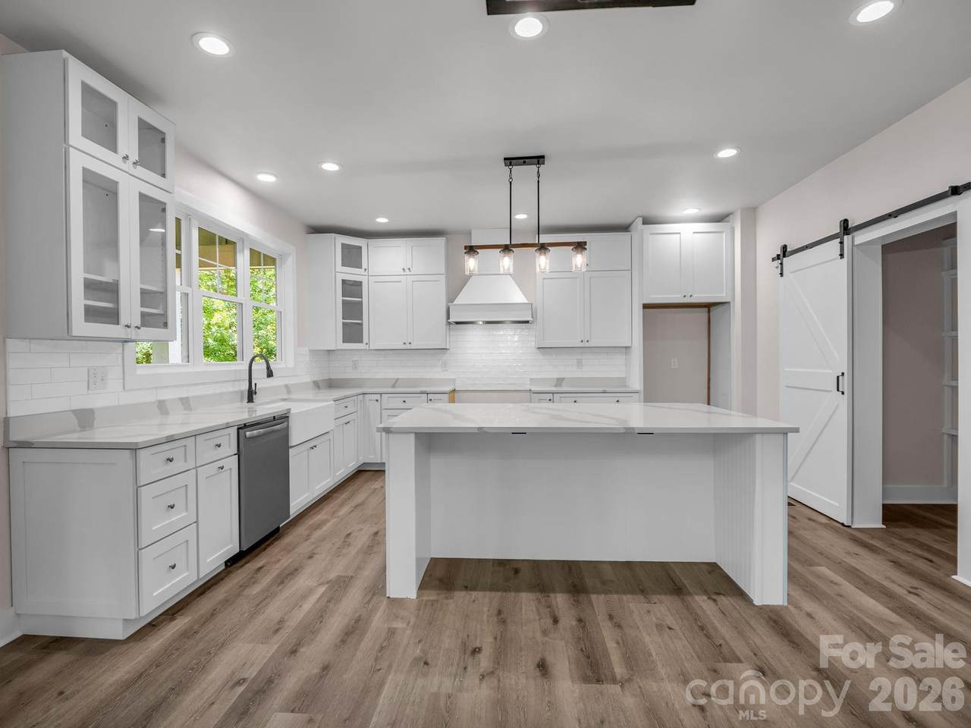
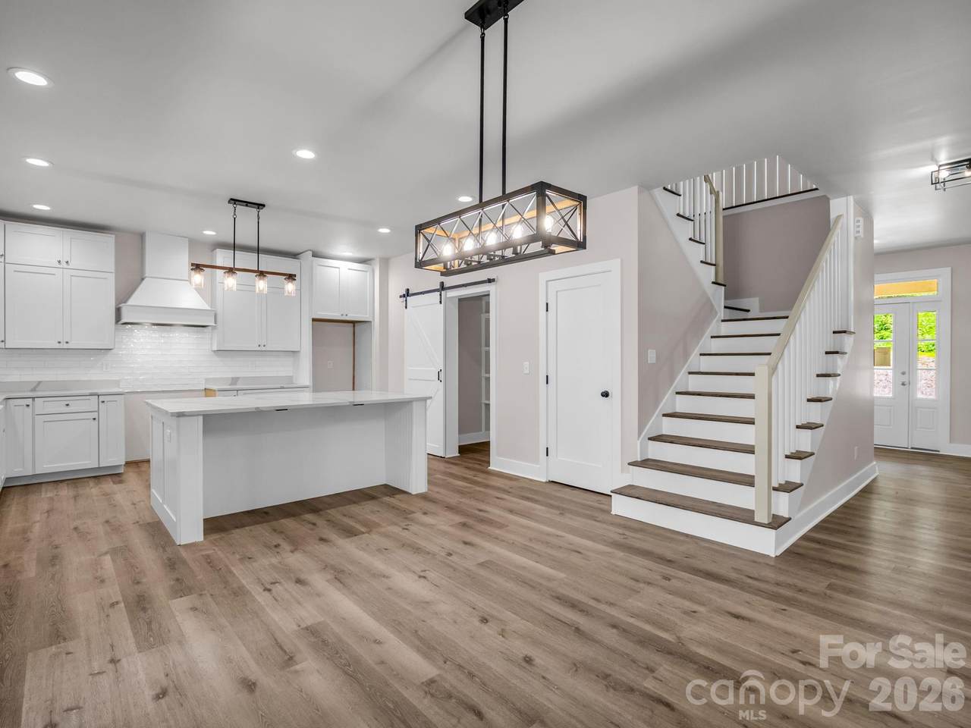
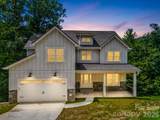
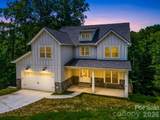
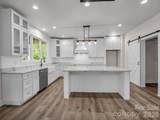
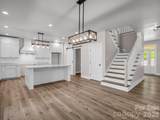
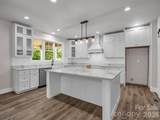
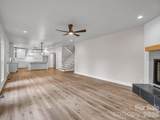
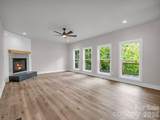
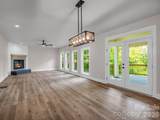
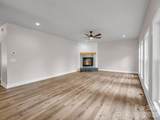
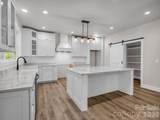
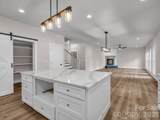
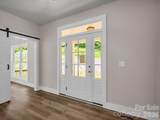
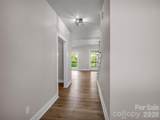
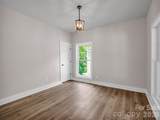
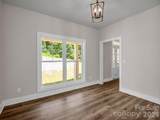
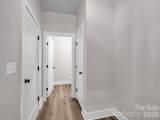
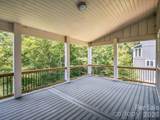
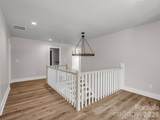
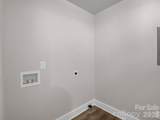
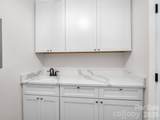
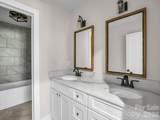
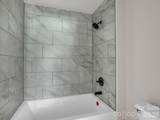
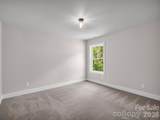
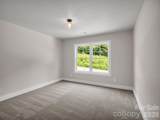
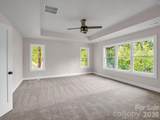
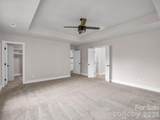
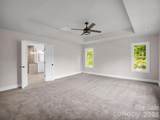
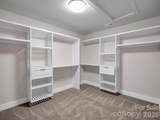
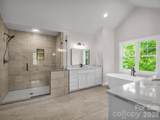
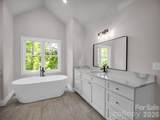
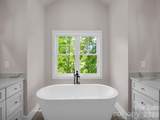
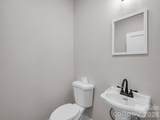
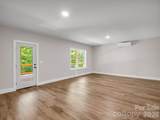
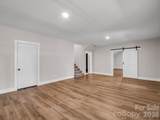
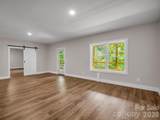
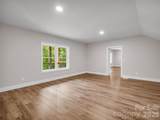
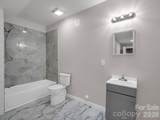
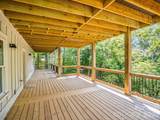
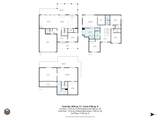
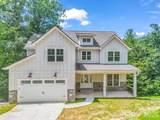
Welcome home to comfort, style, and mountain living in this stunning new construction nestled in the beautiful North Fork Valley of Black Mountain—just 15 minutes from downtown Asheville. This thoughtfully designed 2-story home with a fully finished walk-out basement offers 5 bedrooms, 3.5 bathrooms, and exceptional indoor and outdoor living spaces. A welcoming covered front porch leads into a spacious foyer. Just off the entry, you'll find a bedroom that could easily serve as a private office with a closet making it perfect for guests, a home office, or creative studio. The foyer also connects to a convenient mudroom, powder room, and attached two-car garage. The heart of the home features an open-concept floor plan with a spacious family room, dining area, and beautifully appointed kitchen complete with a large walk-in pantry. Step outside from the dining room onto the impressive two-tier deck, featuring vaulted covered seating areas and open-air deck space—ideal for entertaining or simply enjoying the peaceful mountain surroundings. Upstairs, you'll find four generously sized bedrooms, a cozy loft, a convenient laundry room, and a linen closet for additional storage. The luxurious primary suite showcases elegant tray ceilings, an oversized walk-in closet, and a spa-inspired bath with vaulted ceilings. Bedrooms two and three also feature walk-in closets, providing abundant storage throughout. The fully finished walk-out basement expands the living space with a full bathroom, flexible recreation or guest space, and additional storage options. Experience the perfect blend of modern design, thoughtful functionality, and scenic mountain living in one of Black Mountain's most desirable locations. Don't miss the opportunity to make this exceptional new home yours.
-
5BEDS
-
0.51ACRES
-
3BATHS
-
11/2 BATHS
-
4,034SQFT
-
$274$/SQFT
School Information
Description
Welcome home to comfort, style, and mountain living in this stunning new construction nestled in the beautiful North Fork Valley of Black Mountain—just 15 minutes from downtown Asheville. This thoughtfully designed 2-story home with a fully finished walk-out basement offers 5 bedrooms, 3.5 bathrooms, and exceptional indoor and outdoor living spaces. A welcoming covered front porch leads into a spacious foyer. Just off the entry, you'll find a bedroom that could easily serve as a private office with a closet making it perfect for guests, a home office, or creative studio. The foyer also connects to a convenient mudroom, powder room, and attached two-car garage. The heart of the home features an open-concept floor plan with a spacious family room, dining area, and beautifully appointed kitchen complete with a large walk-in pantry. Step outside from the dining room onto the impressive two-tier deck, featuring vaulted covered seating areas and open-air deck space—ideal for entertaining or simply enjoying the peaceful mountain surroundings. Upstairs, you'll find four generously sized bedrooms, a cozy loft, a convenient laundry room, and a linen closet for additional storage. The luxurious primary suite showcases elegant tray ceilings, an oversized walk-in closet, and a spa-inspired bath with vaulted ceilings. Bedrooms two and three also feature walk-in closets, providing abundant storage throughout. The fully finished walk-out basement expands the living space with a full bathroom, flexible recreation or guest space, and additional storage options. Experience the perfect blend of modern design, thoughtful functionality, and scenic mountain living in one of Black Mountain's most desirable locations. Don't miss the opportunity to make this exceptional new home yours.
 Based on information submitted to the MLS GRID as of 2026-10-12T17:33:54.407 UTC. All data is obtained from various sources and may not have been verified by broker or MLS GRID. Supplied Open House Information is subject to change without notice. All information should be independently reviewed and verified for accuracy. Properties may or may not be listed by the office/agent presenting the information.The data relating to real estate on this Web site derive in part from the Canopy MLS IDX program. Brokers make an effort to deliver accurate information, but buyers should independently verify any information on which they will rely in a transaction. All properties are subject to prior sale, change or withdrawal. Neither Carlyle Properties nor any listing broker shall be responsible for any typographical errors, misinformation, or misprints, and they shall be held totally harmless from any damages arising from reliance upon this data. This data is provided exclusively for consumers' personal, non-commercial use and may not be used for any purpose other than to identify prospective properties they may be interested in purchasing. © 2026 Canopy MLS.
“Listings courtesy of Canopy MLS as distributed by MLS GRID
Some IDX listings have been excluded from this website.
Digital Millennium Copyright Act