



Description
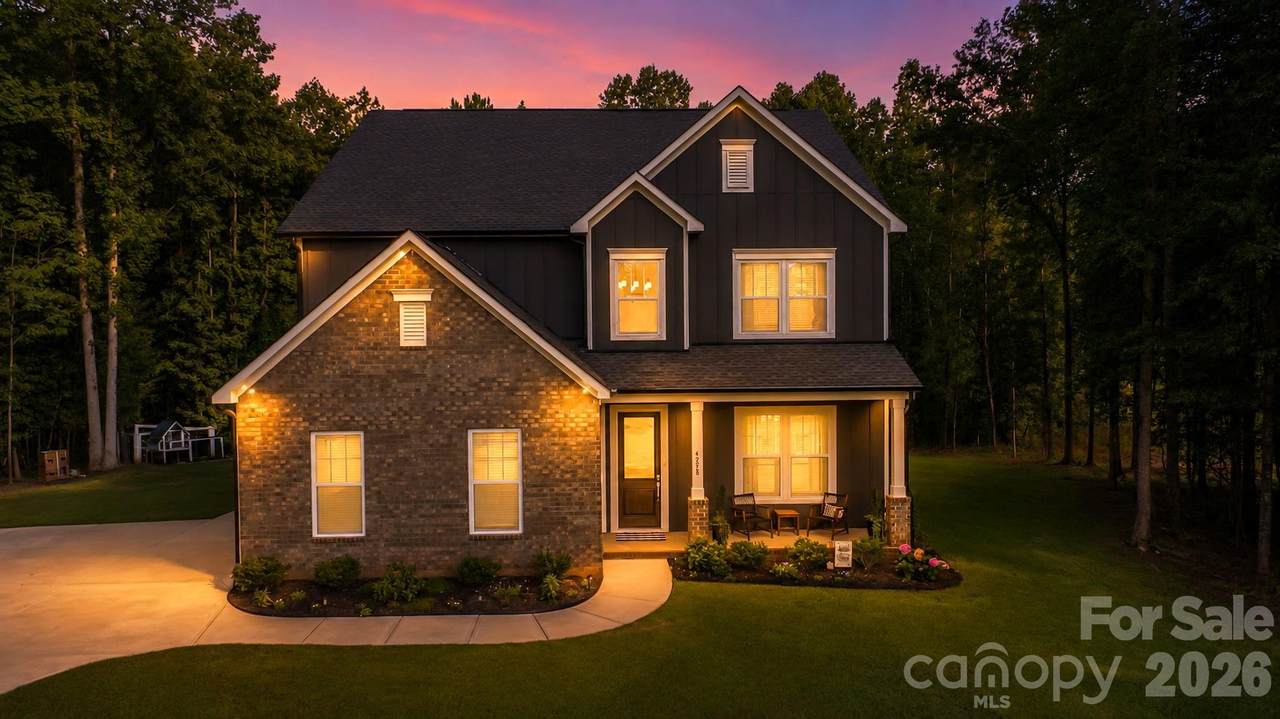
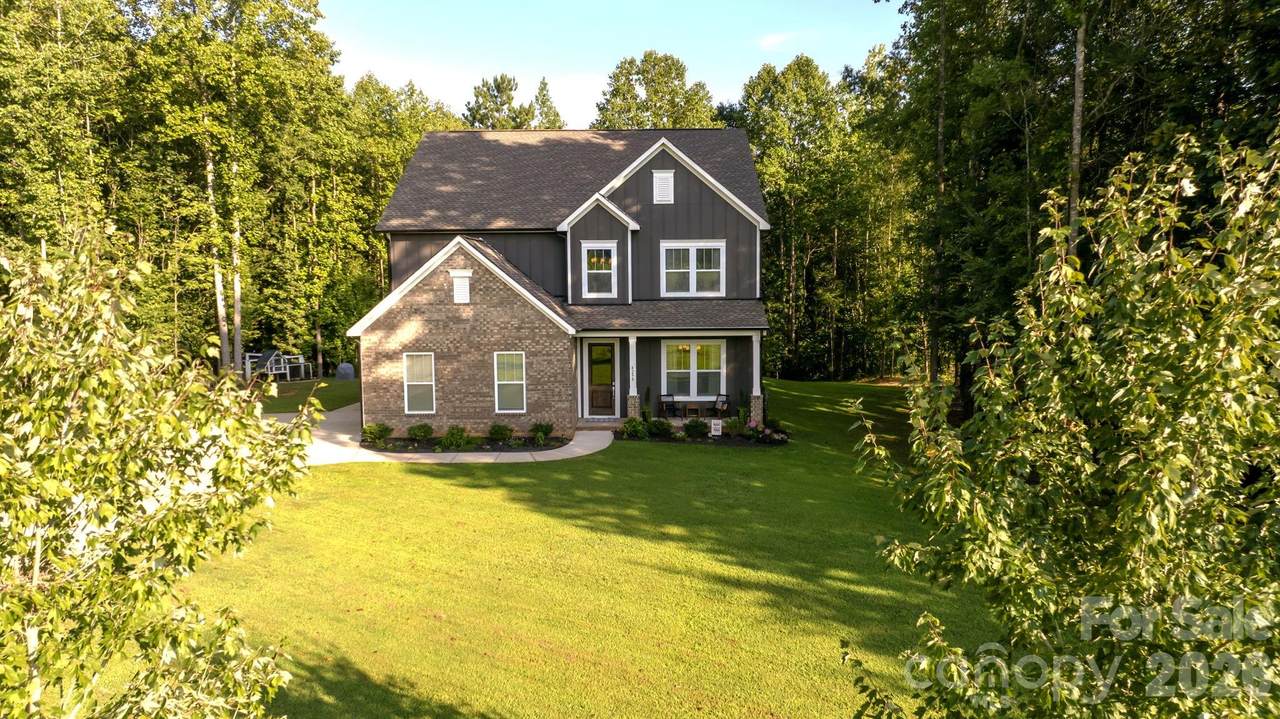
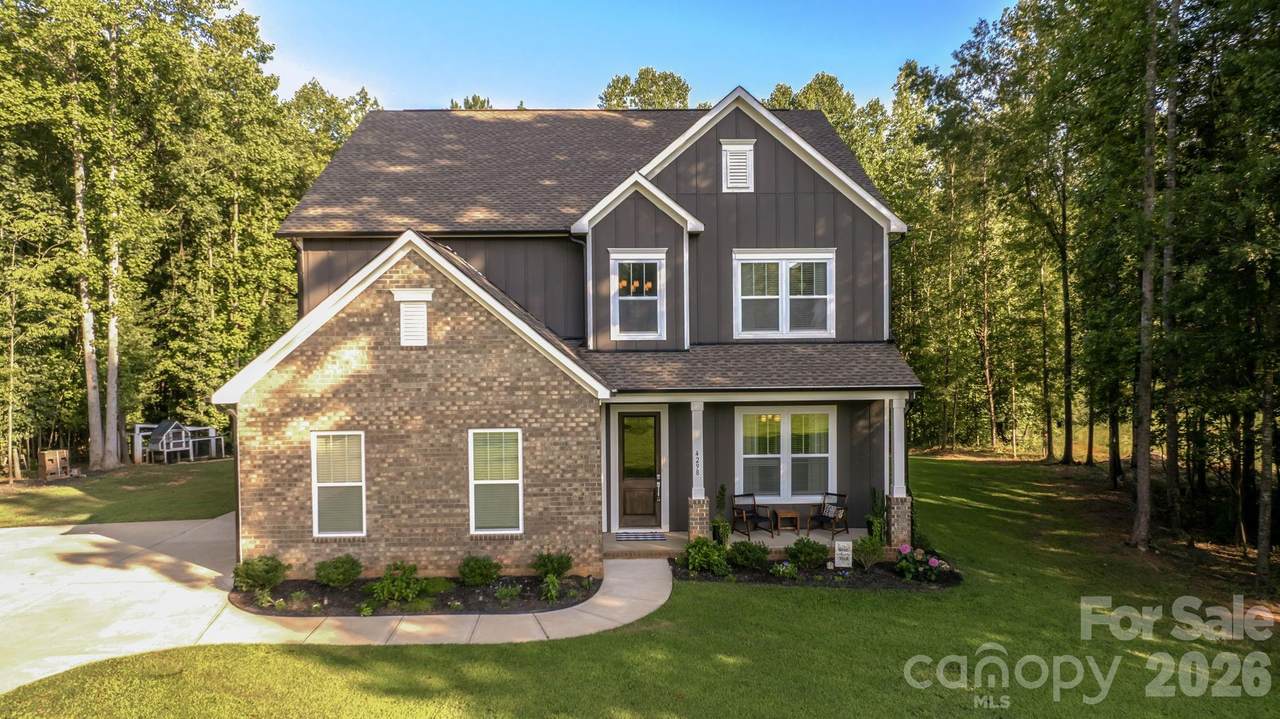
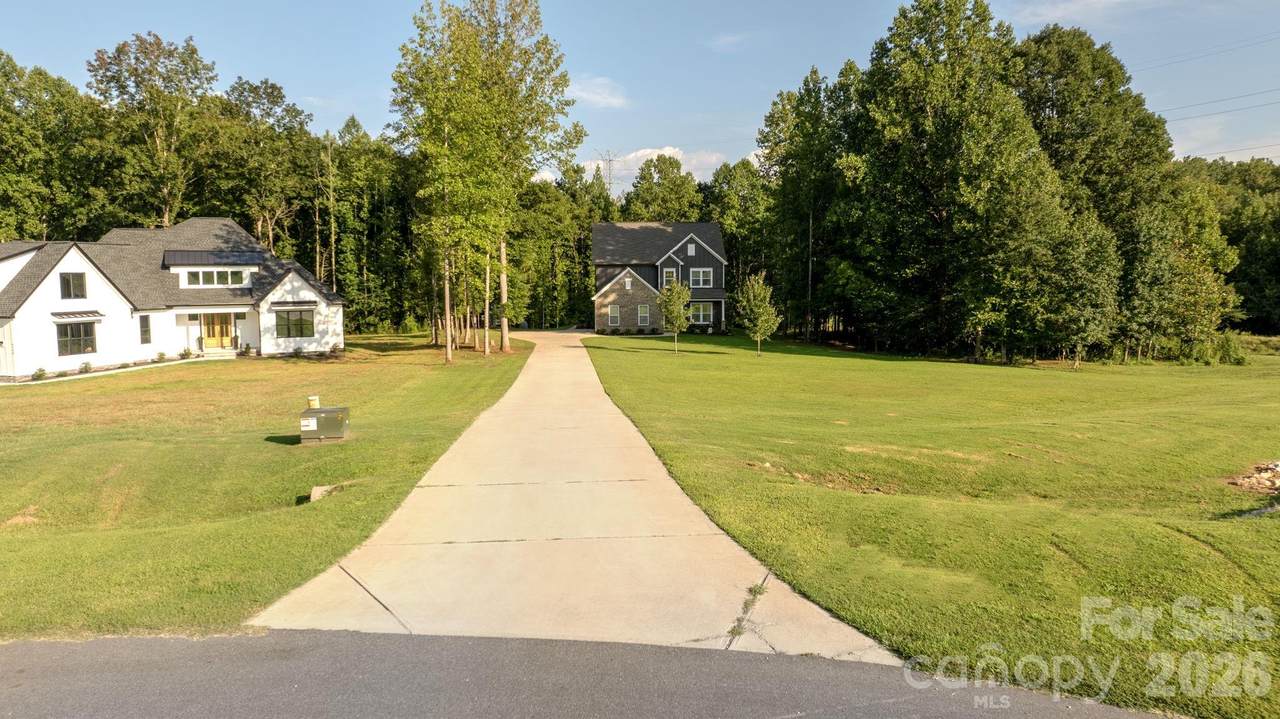
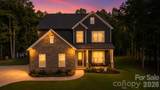
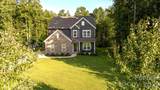
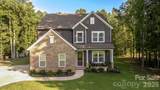
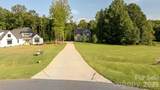
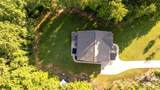
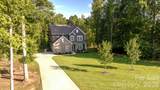
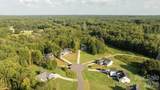
Welcome to a nearly new, meticulously Crafted Custom Home built in 2023 and set on over 2 private acres in Clover, SC where the school districts are Top Ranked in all of the Greater Charlotte area. This exceptional 5-bedroom, 3.5-bath home is Designed with both Luxury and everyday living in mind, with the Large Master Ensuite located on the Main Floor, 10 ft ceilings, and upgraded Trim package. It offers an impressive blend of elegance, functionality, and space for the entire family with Large Rooms, High-End Granite countertops, Custom Tile and fixtures, and additional high-end upgrades throughout. Home is also equipped with a Tankless Hot Water Heater, perfect for those large families. When stepping inside the stunning two-story foyer, you discover soaring 10-foot ceilings, beautiful light fixtures, and thoughtful custom details throughout. The Gourmet Chef’s kitchen is truly the heart of the home, featuring high-end granite countertops and backsplash, custom cabinetry, a gas range and oven, and a gorgeous statement hood. A spacious Kitchen Island and Breakfast Bar flow seamlessly into the breakfast area and expansive Great Room, creating the perfect setting for entertaining or gathering with family. The Butler’s Pantry adds an extra touch of sophistication and convenience while providing abundant storage and prep space. The main-level primary suite offers a private retreat with a luxurious ensuite bathroom featuring dual vanities and an extra-large walk-in closet. Upstairs, four additional generously sized bedrooms provide plenty of room for growing families, guests, hobbies, or dedicated office spaces. The upstairs living room/flex space offers endless possibilities and is the perfect spot for movie nights, game days, or a second family gathering area. Step outside to the screened-in back porch and enjoy peaceful mornings, private evenings, and unforgettable gatherings surrounded by the beauty of your expansive property. The property even includes a rather large charming chicken coop, offering the opportunity to enjoy fresh, organic eggs right at home. With premium finishes, abundant space, a desirable Clover location, and over two acres of privacy(one of the largest lots in the community), this exceptional custom home delivers the lifestyle you’ve been waiting for. The Sanders Landing Neighborhood is one of the most sought after neighborhoods in SC with custom homes resting on large private lots.
-
5BEDS
-
2.04ACRES
-
3BATHS
-
11/2 BATHS
-
3,486SQFT
-
$215$/SQFT
School Information
Description
Welcome to a nearly new, meticulously Crafted Custom Home built in 2023 and set on over 2 private acres in Clover, SC where the school districts are Top Ranked in all of the Greater Charlotte area. This exceptional 5-bedroom, 3.5-bath home is Designed with both Luxury and everyday living in mind, with the Large Master Ensuite located on the Main Floor, 10 ft ceilings, and upgraded Trim package. It offers an impressive blend of elegance, functionality, and space for the entire family with Large Rooms, High-End Granite countertops, Custom Tile and fixtures, and additional high-end upgrades throughout. Home is also equipped with a Tankless Hot Water Heater, perfect for those large families. When stepping inside the stunning two-story foyer, you discover soaring 10-foot ceilings, beautiful light fixtures, and thoughtful custom details throughout. The Gourmet Chef’s kitchen is truly the heart of the home, featuring high-end granite countertops and backsplash, custom cabinetry, a gas range and oven, and a gorgeous statement hood. A spacious Kitchen Island and Breakfast Bar flow seamlessly into the breakfast area and expansive Great Room, creating the perfect setting for entertaining or gathering with family. The Butler’s Pantry adds an extra touch of sophistication and convenience while providing abundant storage and prep space. The main-level primary suite offers a private retreat with a luxurious ensuite bathroom featuring dual vanities and an extra-large walk-in closet. Upstairs, four additional generously sized bedrooms provide plenty of room for growing families, guests, hobbies, or dedicated office spaces. The upstairs living room/flex space offers endless possibilities and is the perfect spot for movie nights, game days, or a second family gathering area. Step outside to the screened-in back porch and enjoy peaceful mornings, private evenings, and unforgettable gatherings surrounded by the beauty of your expansive property. The property even includes a rather large charming chicken coop, offering the opportunity to enjoy fresh, organic eggs right at home. With premium finishes, abundant space, a desirable Clover location, and over two acres of privacy(one of the largest lots in the community), this exceptional custom home delivers the lifestyle you’ve been waiting for. The Sanders Landing Neighborhood is one of the most sought after neighborhoods in SC with custom homes resting on large private lots.
 Based on information submitted to the MLS GRID as of 2026-10-17T07:34:41.953 UTC. All data is obtained from various sources and may not have been verified by broker or MLS GRID. Supplied Open House Information is subject to change without notice. All information should be independently reviewed and verified for accuracy. Properties may or may not be listed by the office/agent presenting the information.The data relating to real estate on this Web site derive in part from the Canopy MLS IDX program. Brokers make an effort to deliver accurate information, but buyers should independently verify any information on which they will rely in a transaction. All properties are subject to prior sale, change or withdrawal. Neither Carlyle Properties nor any listing broker shall be responsible for any typographical errors, misinformation, or misprints, and they shall be held totally harmless from any damages arising from reliance upon this data. This data is provided exclusively for consumers' personal, non-commercial use and may not be used for any purpose other than to identify prospective properties they may be interested in purchasing. © 2026 Canopy MLS.
“Listings courtesy of Canopy MLS as distributed by MLS GRID
Some IDX listings have been excluded from this website.
Digital Millennium Copyright Act