
Skip To Content

4308 Park South Station Boulevard

Charlotte, NC 28210
  • $475,000
  • STATUS: Active
  • ON SITE: 93 Days
  • ID#: 4414197
UPDATED: 46 min ago
$475,000
  • 3
    BEDS
  • 0.04
    ACRES
  • 3
    BATHS
  • 1
    1/2 BATHS
  • 2,426
    SQFT
  • $196
    $/SQFT
Neighborhood:
Type:
Townhouse
Built:
2008
County:
Area:

School Information

Elementary School:
Middle School:
High School:
Offered by Coldwell Banker Realty: 704-541-5111. Copyright 2026 Canopy MLS. All rights reserved.

Description

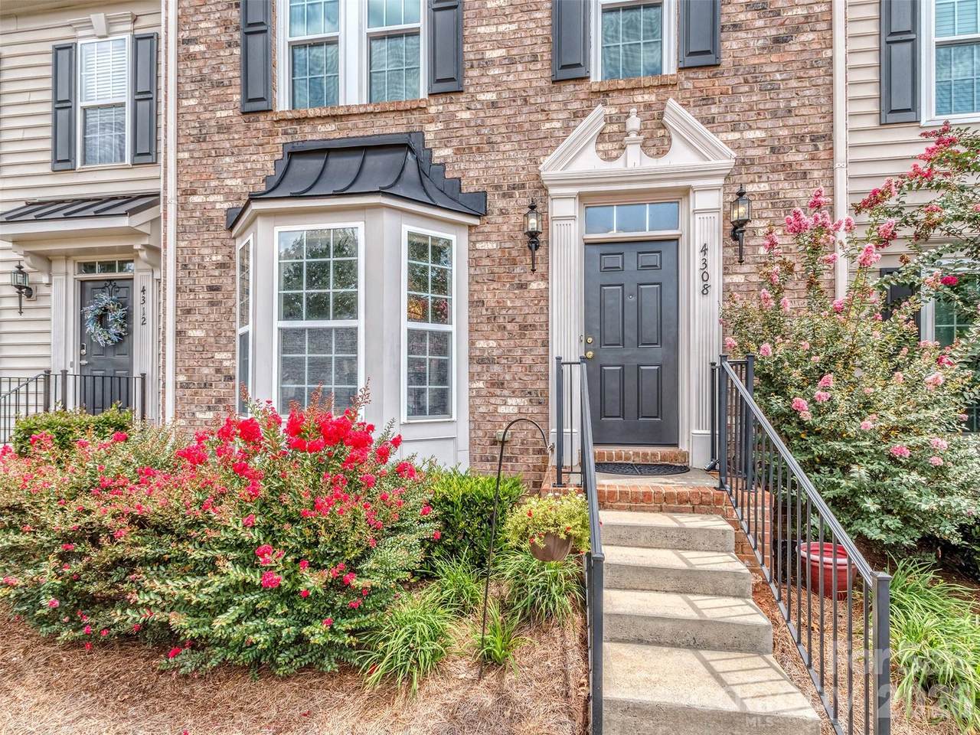
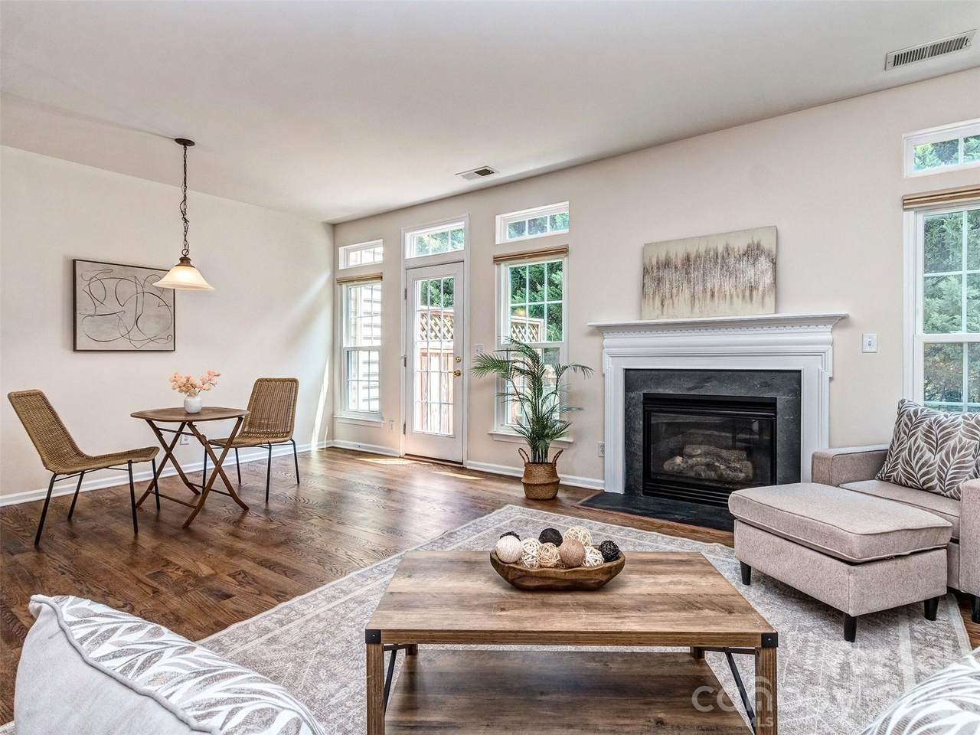
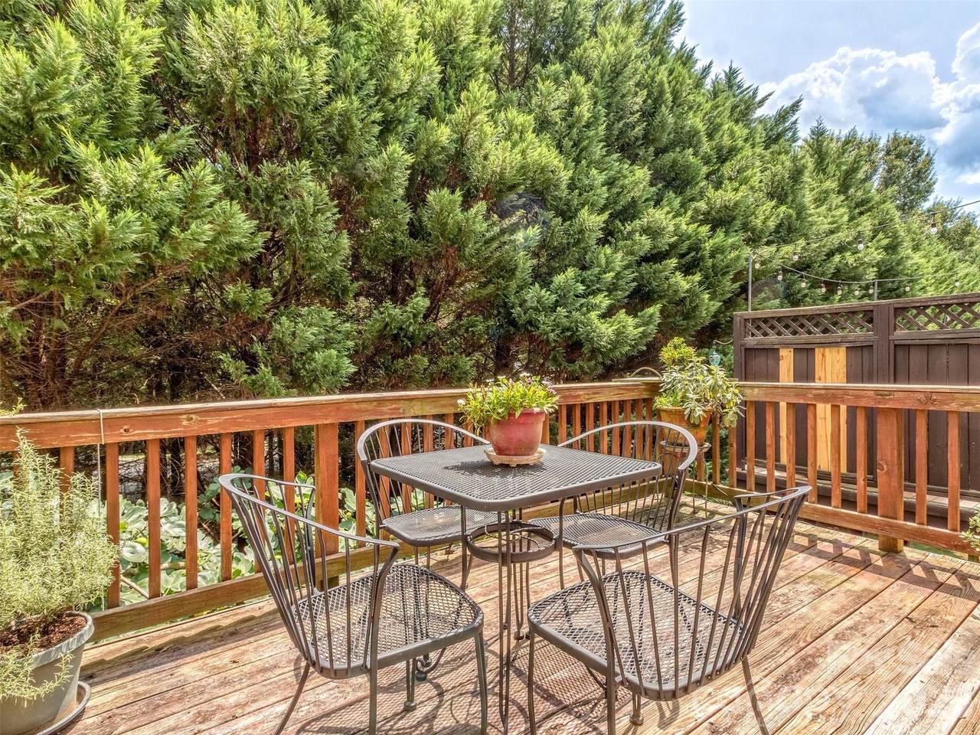
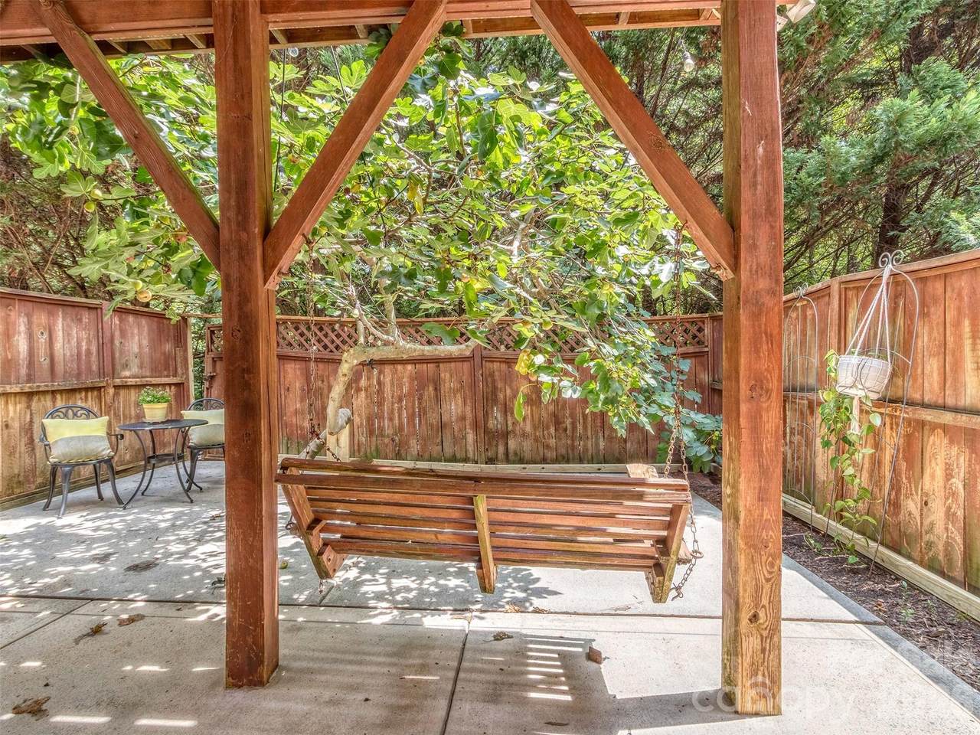
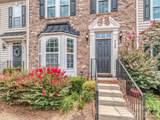
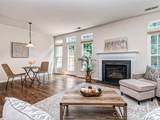
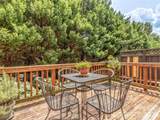
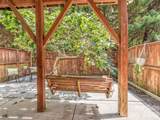
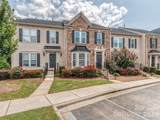
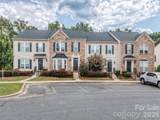
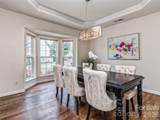
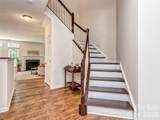
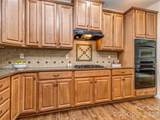
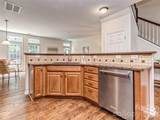
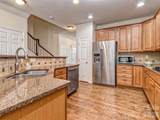
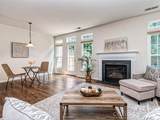
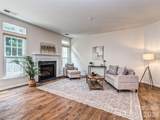
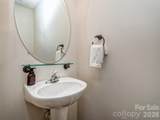
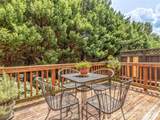
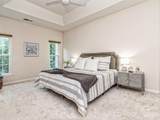
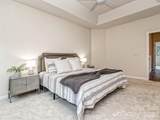
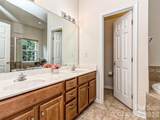
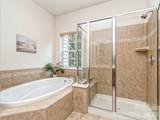
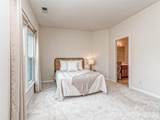
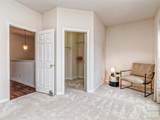
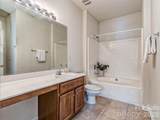
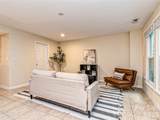
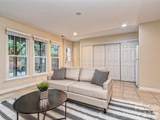
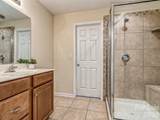
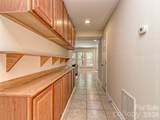
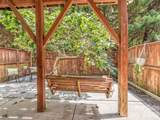
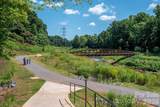
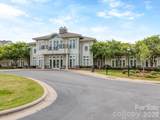
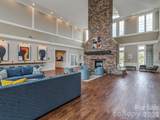
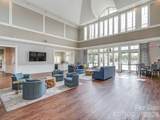
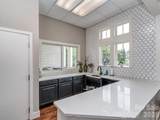
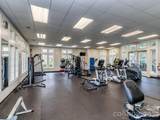
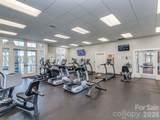
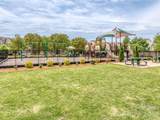
Welcome to a home that has been truly loved and meticulously cared for by the same owner for the past 18 years. This 3-bedroom, 3.5-bathroom basement townhome in Park South Station offers a rare combination of space, privacy, storage, and low-maintenance living. Inside, you’ll find updated flooring, fresh paint, abundant natural light, and a brand-new roof. Two bedrooms are located upstairs, while the finished basement offers an additional bedroom and full bathroom, creating a flexible space ideal for guests, a home office, or additional living area. The unfinished basement space provides exceptional storage. Out back is one of the home’s most special features. An 18-year-old fig tree, planted when the original owner moved in, provides beautiful shade and privacy over the back patio. Combined with the coveted privacy fence, this outdoor space feels like a peaceful escape tucked away within the neighborhood. Park South Station offers complete exterior maintenance coverage for its townhomes, along with a Jr. Olympic pool, fitness center, clubhouse, dog park, playground, green spaces, sidewalks, and direct access to the Little Sugar Creek Greenway. Conveniently located in South Charlotte near SouthPark, shopping, dining, and major commuter routes, this home offers space and convenience in one of the area’s most amenity-rich communities. For 18 years, this home has been the backdrop for countless memories, many of them made under the shade of that fig tree. Now, it’s ready for its next chapter and for you to call it home.

Monthly Payment Calculator


MLS Grid logo Based on information submitted to the MLS GRID as of 2026-11-16T20:33:43.753 UTC. All data is obtained from various sources and may not have been verified by broker or MLS GRID. Supplied Open House Information is subject to change without notice. All information should be independently reviewed and verified for accuracy. Properties may or may not be listed by the office/agent presenting the information.The data relating to real estate on this Web site derive in part from the Canopy MLS IDX program. Brokers make an effort to deliver accurate information, but buyers should independently verify any information on which they will rely in a transaction. All properties are subject to prior sale, change or withdrawal. Neither Carlyle Properties nor any listing broker shall be responsible for any typographical errors, misinformation, or misprints, and they shall be held totally harmless from any damages arising from reliance upon this data. This data is provided exclusively for consumers' personal, non-commercial use and may not be used for any purpose other than to identify prospective properties they may be interested in purchasing. © 2026 Canopy MLS.

“Listings courtesy of Canopy MLS as distributed by MLS GRID

Some IDX listings have been excluded from this website.

Digital Millennium Copyright Act
www.carlyleproperties.com/homes/180140379
Print Image

4308 Park South Station Boulevard Charlotte, NC 28210

  • Price: $475,000
  • Status: Active
  • On Site: 93 Days
  • Updated: 46 min ago
  • ID#: 4414197
3
Beds
3
Baths
1
½ Baths
0.04
Acres
2,426
SQFT
$196
$/SQFT
2008
Built
Neighborhood:
Park South Station
County:
Mecklenburg
Area:
Charlotte
Elementary School:
Huntingtowne Farms
Middle School:
Carmel
High School:
South Mecklenburg
Property Description
Welcome to a home that has been truly loved and meticulously cared for by the same owner for the past 18 years. This 3-bedroom, 3.5-bathroom basement townhome in Park South Station offers a rare combination of space, privacy, storage, and low-maintenance living. Inside, you’ll find updated flooring, fresh paint, abundant natural light, and a brand-new roof. Two bedrooms are located upstairs, while the finished basement offers an additional bedroom and full bathroom, creating a flexible space ideal for guests, a home office, or additional living area. The unfinished basement space provides exceptional storage. Out back is one of the home’s most special features. An 18-year-old fig tree, planted when the original owner moved in, provides beautiful shade and privacy over the back patio. Combined with the coveted privacy fence, this outdoor space feels like a peaceful escape tucked away within the neighborhood. Park South Station offers complete exterior maintenance coverage for its townhomes, along with a Jr. Olympic pool, fitness center, clubhouse, dog park, playground, green spaces, sidewalks, and direct access to the Little Sugar Creek Greenway. Conveniently located in South Charlotte near SouthPark, shopping, dining, and major commuter routes, this home offers space and convenience in one of the area’s most amenity-rich communities. For 18 years, this home has been the backdrop for countless memories, many of them made under the shade of that fig tree. Now, it’s ready for its next chapter and for you to call it home.
Exterior Features

Assigned Spaces 2 Carport YN No Construction Materials Brick Partial Construction Type Site Built Entry Level 1 Fencing FencedPrivacy Foundation Details Basement Garage YN No Levels Two Lot Features Orchard(s)PrivateWooded Main Level Garage YN No Parking Features AssignedParking Space(s) Patio And Porch Features DeckPatio Road Responsibility Private Maintained Road Road Surface Type NonePaved Roof Architectural Shingle

Interior Features

Above Grade Finished Area 1913 Appliances DishwasherDryerGas CooktopMicrowaveOvenRefrigeratorWasher Basement Interior EntryPartially FinishedWalk-Out Access Basement YN Yes Below Grade Finished Area 513 Cooling Ceiling Fan(s)Central Air Fireplace Features GasLiving Room Fireplace YN Yes Flooring CarpetTileWood Garage Spaces 0 Heating Forced AirNatural Gas Interior Features Breakfast BarBuilt-in FeaturesGarden TubOpen FloorplanPantryWalk-In Closet(s) Laundry Features Upper Level Lower Square Feet 0 Main Square Feet 963 Rooms Main (Bathroom-Half) Main (Dining Room) Main (Kitchen) Main (Breakfast) Main (Living Room) Upper (Primary Bedroom) Upper (Bathroom-Full) Upper (Bedroom(s)) Upper (Bathroom-Full) Basement (Bedroom(s)) Basement (Bathroom-Full) Sq Ft Unheated Basement 436 Sq Ft Unheated Lower 0 Sq Ft Unheated Main 0 Sq Ft Unheated Third 0 Sq Ft Unheated Total 436 Sq Ft Unheated Upper 0 Sq Ft Upper 950 Third Square Feet 0

Property Features

Additional Parcels YN False Association Annual Expense 4860.00 Association Fee 122 Association Fee Frequency Monthly Association Fee2 283 Association Fee2 Frequency Monthly Association Name PSS Master Association Association YN Yes Assumable YN No Auction YN No CCRSubject To Yes City Taxes Paid To Charlotte Community Features ClubhouseDog ParkFitness CenterGatedOutdoor PoolPicnic AreaPlaygroundRecreation AreaSidewalksStreet Lights Hoa Subject To Required HOASubject To Dues Mandatory Land Included YN Yes Listing Terms CashConventionalFHAVA Loan New Construction YN No Property Sub Type Townhouse Restrictions Architectural ReviewRental – See Restrictions Description Restrictions Description Architectural ReviewRental – See Restrictions Description - 15% rental cap w/waitlist Senior Community YN No Sewer Other - See Remarks Special Listing Conditions None Water Source Other - See Remarks


MLS Grid logo Based on information submitted to the MLS GRID as of 2026-11-16T20:33:43.753 UTC. All data is obtained from various sources and may not have been verified by broker or MLS GRID. Supplied Open House Information is subject to change without notice. All information should be independently reviewed and verified for accuracy. Properties may or may not be listed by the office/agent presenting the information.The data relating to real estate on this Web site derive in part from the Canopy MLS IDX program. Brokers make an effort to deliver accurate information, but buyers should independently verify any information on which they will rely in a transaction. All properties are subject to prior sale, change or withdrawal. Neither Carlyle Properties nor any listing broker shall be responsible for any typographical errors, misinformation, or misprints, and they shall be held totally harmless from any damages arising from reliance upon this data. This data is provided exclusively for consumers' personal, non-commercial use and may not be used for any purpose other than to identify prospective properties they may be interested in purchasing. © 2026 Canopy MLS.

“Listings courtesy of Canopy MLS as distributed by MLS GRID

Some IDX listings have been excluded from this website.

Digital Millennium Copyright Act
 
https://bt-photos.global.ssl.fastly.net/cmls/1280_boomver_1_4414197-1.jpg https://bt-photos.global.ssl.fastly.net/cmls/1280_boomver_1_4414197-1.jpg https://bt-photos.global.ssl.fastly.net/cmls/1280_boomver_1_4414197-1.jpg
Logo
Carlyle Properties
19520 W Catawba Ave Suite 113
Cornelius NC, 28031
Offered by Coldwell Banker Realty: 704-541-5111. Copyright 2026 Canopy MLS. All rights reserved.