






Description
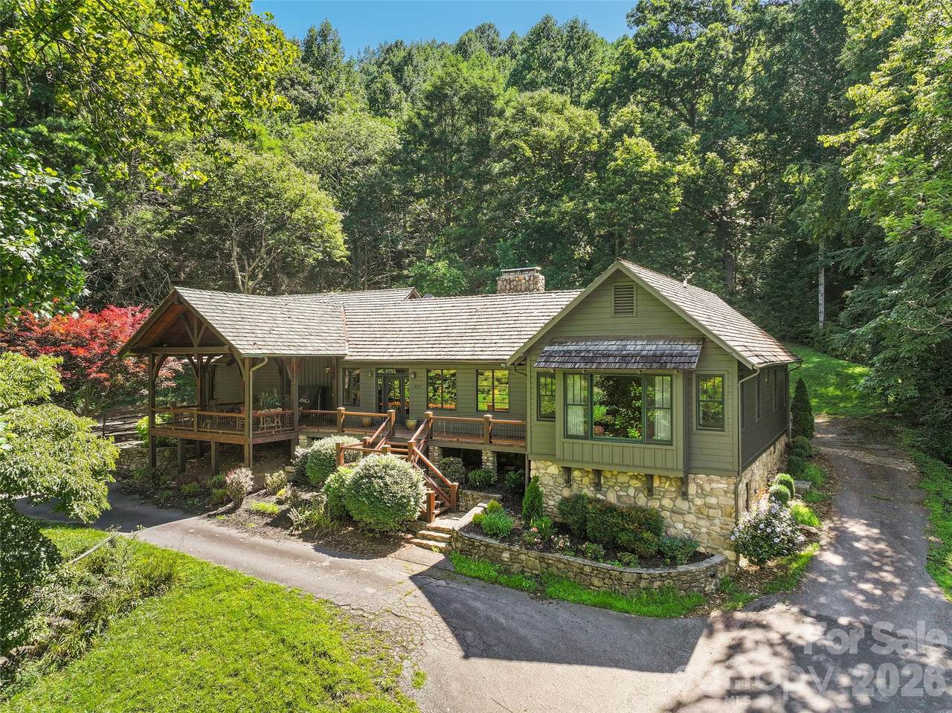
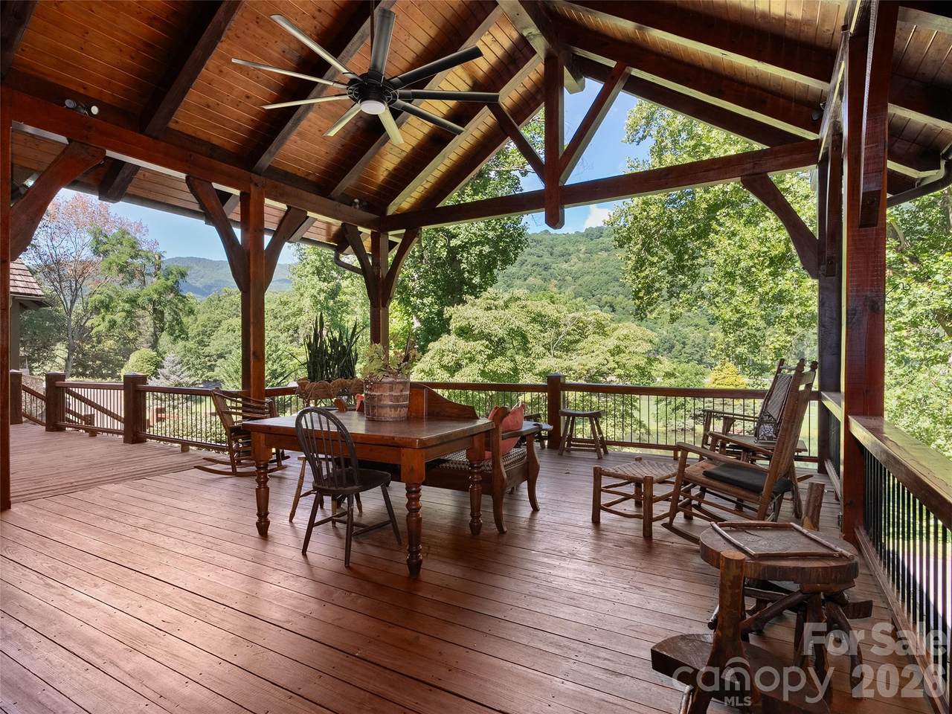
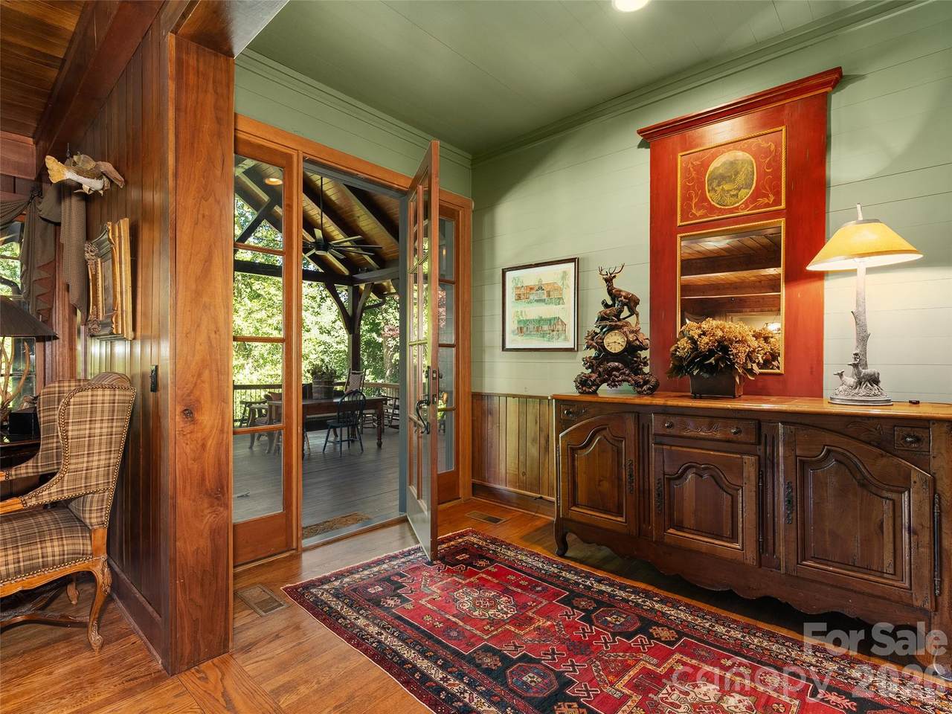
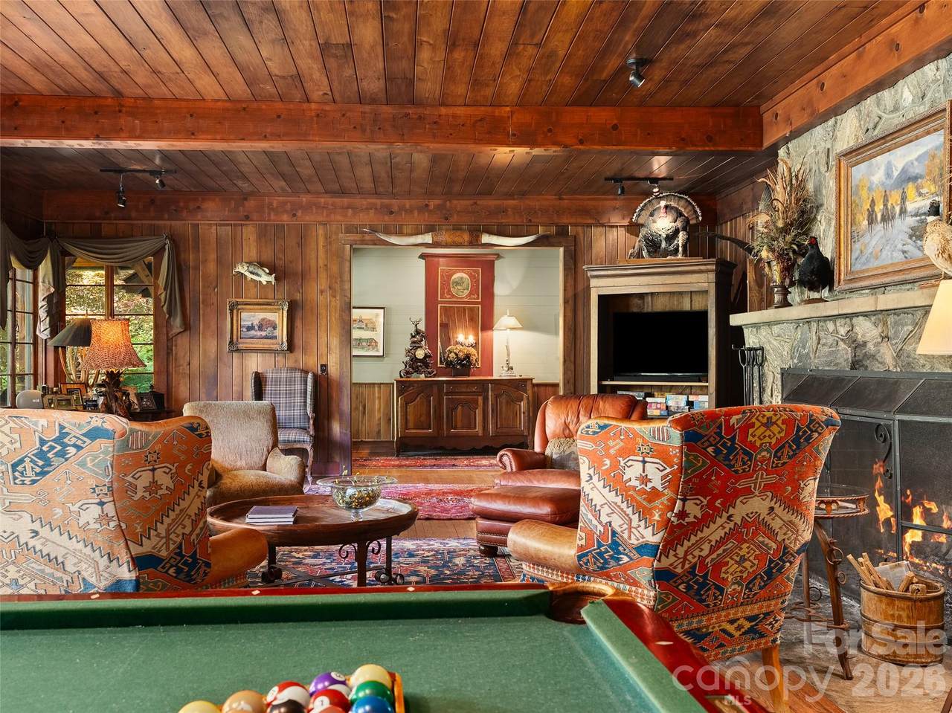
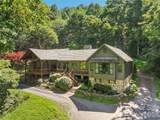
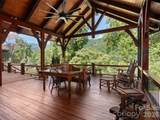
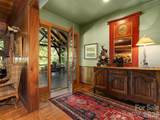
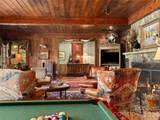
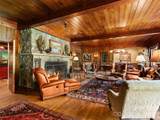
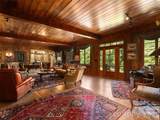
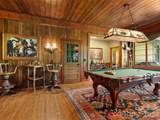
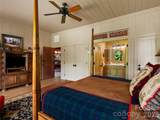
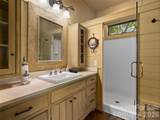
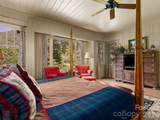
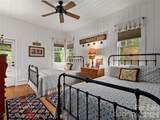
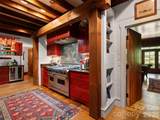
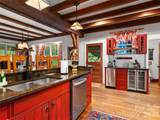
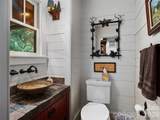
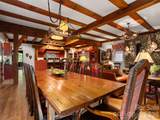
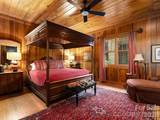
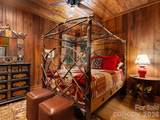
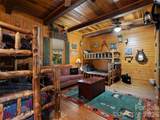
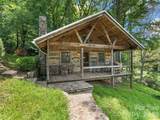
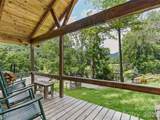
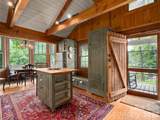
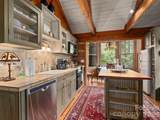
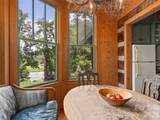
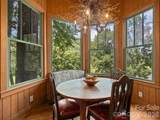
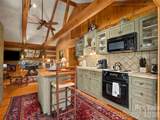
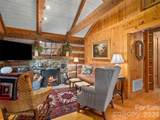
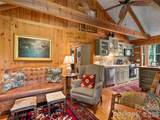
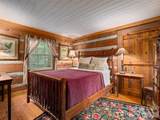
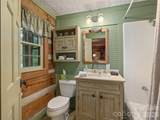
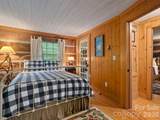
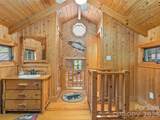
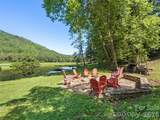
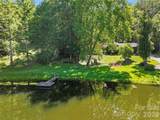
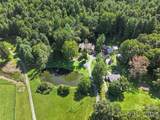
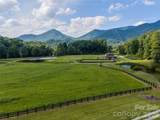
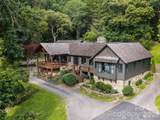
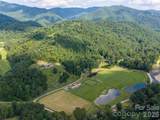
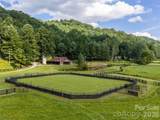
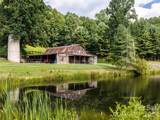
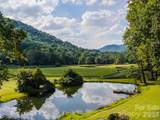
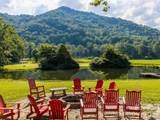
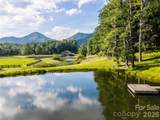
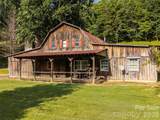
Nestled in the heart of Western North Carolina beneath the timeless shadow of Cold Mountain and the vast Pisgah National Forest, The Lodge at East Fork Ranch is a rare 3,800-square-foot single-level executive retreat which is a sanctuary that gracefully blends rich history with thoughtful modern updates while preserving the warm, inviting character of true mountain living. This exceptional lodge is one of two distinct properties included in the sale, plus 26+ acres of shared common area offering Equestrian opportunities and extraordinary private retreat where every detail has been refined for comfort, gathering, and deep connection with the surrounding natural beauty. The exterior presents a striking combination of wood siding, board-and-batten, and stone, accented by timber-frame elements and crowned with a classic cedar-shake roof. A paved split driveway winds through lush landscaping, leading to generous parking and the large vaulted covered front deck. Underground power keeps the property clean and uncluttered, while beautiful barn with updated living quarters adds both practicality and charm. Multiple ponds, wooded walking trails, and open grounds complete a setting that feels secluded yet fully equipped. Step inside to a huge, open kitchen outfitted with top-of-the-line appliances, including a Viking gas range w/double ovens, ice maker, beverage refrigerator, and generous pantry. A classic Franklin stove framed in river rock anchors the space and becomes the natural heart of daily life and celebrations. Adjacent is a hand-built rustic wooden dining table, perfectly scaled for breaking bread with family and friends. The Great Room unfolds in generous proportions, furnished with comfortable designer pieces and dominated by an impressive stone hearth, exposed beams, and fireplace that draws everyone together on cool mountain evenings. The lodge offers five bedrooms, three of them en-suite, providing private comfort for owners and guests alike. Outside, the gathering front porch welcomes with comfortable rocking chairs and sweeping views of the rolling landscape. Just below lies a dedicated sitting area with fire pit and stone barbecue—ideal for outdoor culinary delights. On clear starry nights, the large fire-pit area becomes the focal point as flames dance in the cool mountain breezes. Wooded trails invite exploration amid mountain laurel, hemlock, and maple. A placid fishing pond and the nearby rush of streams and rivers offer quiet reflection or lively adventure. Western North Carolina remains a true paradise—abundant wildlife, rolling topography, clean cool air, and the restorative quiet that city life so often lacks. Here, under evening stars and within the gentle sounds of a crackling fire, you and those closest to you will create lasting memories and understand why so many who visit ultimately resolve that while they may return home, a piece of their heart will forever remain at The Lodge at East Fork Ranch. Cozy Log Cabin Retreat on East Fork Ranch Nestled on the scenic East Fork Ranch property, this charming 740-square-foot log cabin (built 2002) offers warm mountain living with numerous thoughtful updates. The vaulted galley kitchen features an island and sunny breakfast nook, opening to a welcoming great room centered around a wood-burning fireplace. The primary suite boasts beautiful wood flooring and a bath with tub/shower combo and ceramic tile; an additional ensuite provides further privacy. Convenient hall-closet laundry keeps essentials close at hand. An open loft (additional 216 square feet not included in the total) accessed by a built-in ladder provides flexible space with bunk beds—perfect for guests or children. Enjoy the 8' x 24' covered front deck, classic log siding, stone crawl space, and durable standing-seam metal roof. Ideal as a private getaway, rental, or full-time mountain home in a beautiful ranch setting.
-
7BEDS
-
14.57ACRES
-
4BATHS
-
11/2 BATHS
-
3,833SQFT
-
$913$/SQFT
School Information
Description
Nestled in the heart of Western North Carolina beneath the timeless shadow of Cold Mountain and the vast Pisgah National Forest, The Lodge at East Fork Ranch is a rare 3,800-square-foot single-level executive retreat which is a sanctuary that gracefully blends rich history with thoughtful modern updates while preserving the warm, inviting character of true mountain living. This exceptional lodge is one of two distinct properties included in the sale, plus 26+ acres of shared common area offering Equestrian opportunities and extraordinary private retreat where every detail has been refined for comfort, gathering, and deep connection with the surrounding natural beauty. The exterior presents a striking combination of wood siding, board-and-batten, and stone, accented by timber-frame elements and crowned with a classic cedar-shake roof. A paved split driveway winds through lush landscaping, leading to generous parking and the large vaulted covered front deck. Underground power keeps the property clean and uncluttered, while beautiful barn with updated living quarters adds both practicality and charm. Multiple ponds, wooded walking trails, and open grounds complete a setting that feels secluded yet fully equipped. Step inside to a huge, open kitchen outfitted with top-of-the-line appliances, including a Viking gas range w/double ovens, ice maker, beverage refrigerator, and generous pantry. A classic Franklin stove framed in river rock anchors the space and becomes the natural heart of daily life and celebrations. Adjacent is a hand-built rustic wooden dining table, perfectly scaled for breaking bread with family and friends. The Great Room unfolds in generous proportions, furnished with comfortable designer pieces and dominated by an impressive stone hearth, exposed beams, and fireplace that draws everyone together on cool mountain evenings. The lodge offers five bedrooms, three of them en-suite, providing private comfort for owners and guests alike. Outside, the gathering front porch welcomes with comfortable rocking chairs and sweeping views of the rolling landscape. Just below lies a dedicated sitting area with fire pit and stone barbecue—ideal for outdoor culinary delights. On clear starry nights, the large fire-pit area becomes the focal point as flames dance in the cool mountain breezes. Wooded trails invite exploration amid mountain laurel, hemlock, and maple. A placid fishing pond and the nearby rush of streams and rivers offer quiet reflection or lively adventure. Western North Carolina remains a true paradise—abundant wildlife, rolling topography, clean cool air, and the restorative quiet that city life so often lacks. Here, under evening stars and within the gentle sounds of a crackling fire, you and those closest to you will create lasting memories and understand why so many who visit ultimately resolve that while they may return home, a piece of their heart will forever remain at The Lodge at East Fork Ranch. Cozy Log Cabin Retreat on East Fork Ranch Nestled on the scenic East Fork Ranch property, this charming 740-square-foot log cabin (built 2002) offers warm mountain living with numerous thoughtful updates. The vaulted galley kitchen features an island and sunny breakfast nook, opening to a welcoming great room centered around a wood-burning fireplace. The primary suite boasts beautiful wood flooring and a bath with tub/shower combo and ceramic tile; an additional ensuite provides further privacy. Convenient hall-closet laundry keeps essentials close at hand. An open loft (additional 216 square feet not included in the total) accessed by a built-in ladder provides flexible space with bunk beds—perfect for guests or children. Enjoy the 8' x 24' covered front deck, classic log siding, stone crawl space, and durable standing-seam metal roof. Ideal as a private getaway, rental, or full-time mountain home in a beautiful ranch setting.
 Based on information submitted to the MLS GRID as of 2026-10-12T16:33:53.587 UTC. All data is obtained from various sources and may not have been verified by broker or MLS GRID. Supplied Open House Information is subject to change without notice. All information should be independently reviewed and verified for accuracy. Properties may or may not be listed by the office/agent presenting the information.The data relating to real estate on this Web site derive in part from the Canopy MLS IDX program. Brokers make an effort to deliver accurate information, but buyers should independently verify any information on which they will rely in a transaction. All properties are subject to prior sale, change or withdrawal. Neither Carlyle Properties nor any listing broker shall be responsible for any typographical errors, misinformation, or misprints, and they shall be held totally harmless from any damages arising from reliance upon this data. This data is provided exclusively for consumers' personal, non-commercial use and may not be used for any purpose other than to identify prospective properties they may be interested in purchasing. © 2026 Canopy MLS.
“Listings courtesy of Canopy MLS as distributed by MLS GRID
Some IDX listings have been excluded from this website.
Digital Millennium Copyright Act