


Description
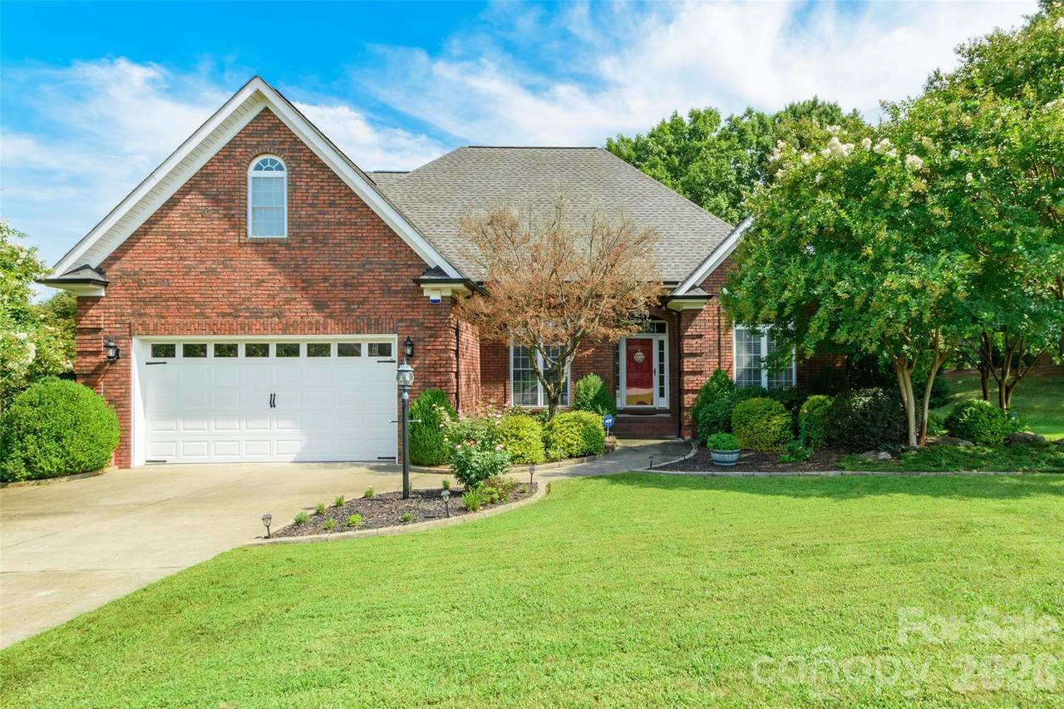
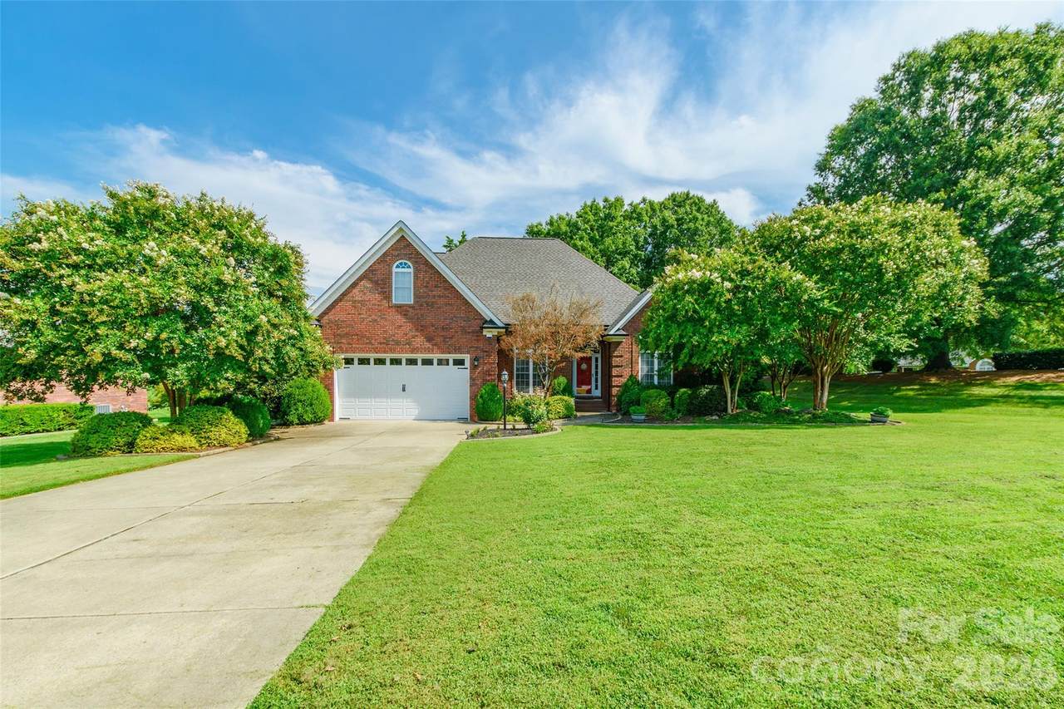
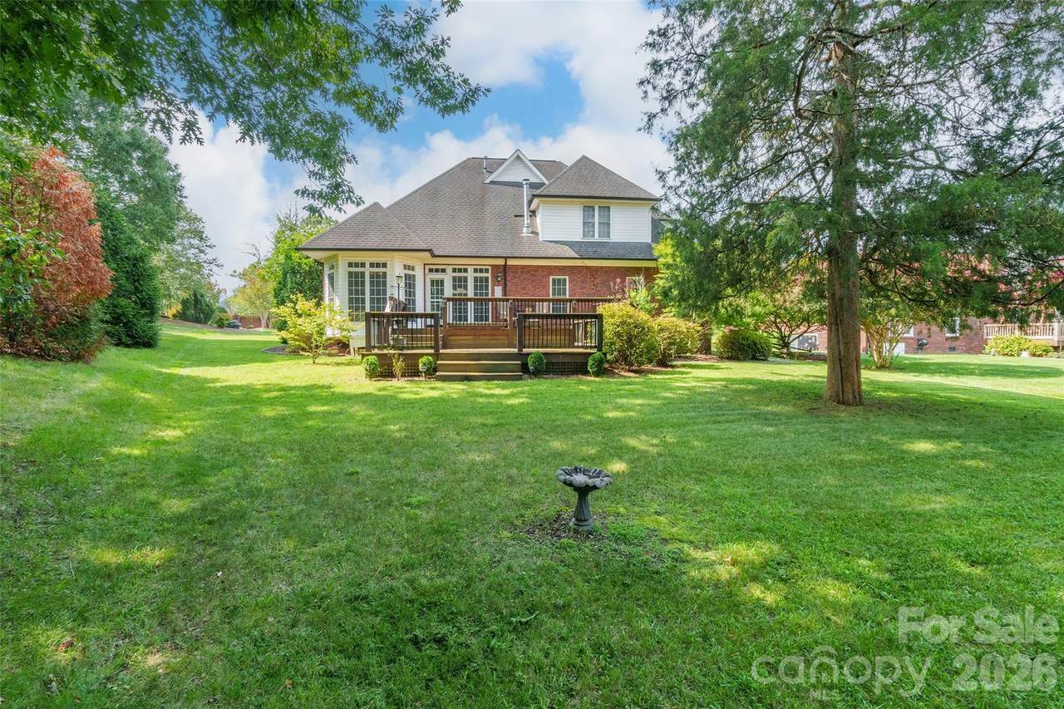
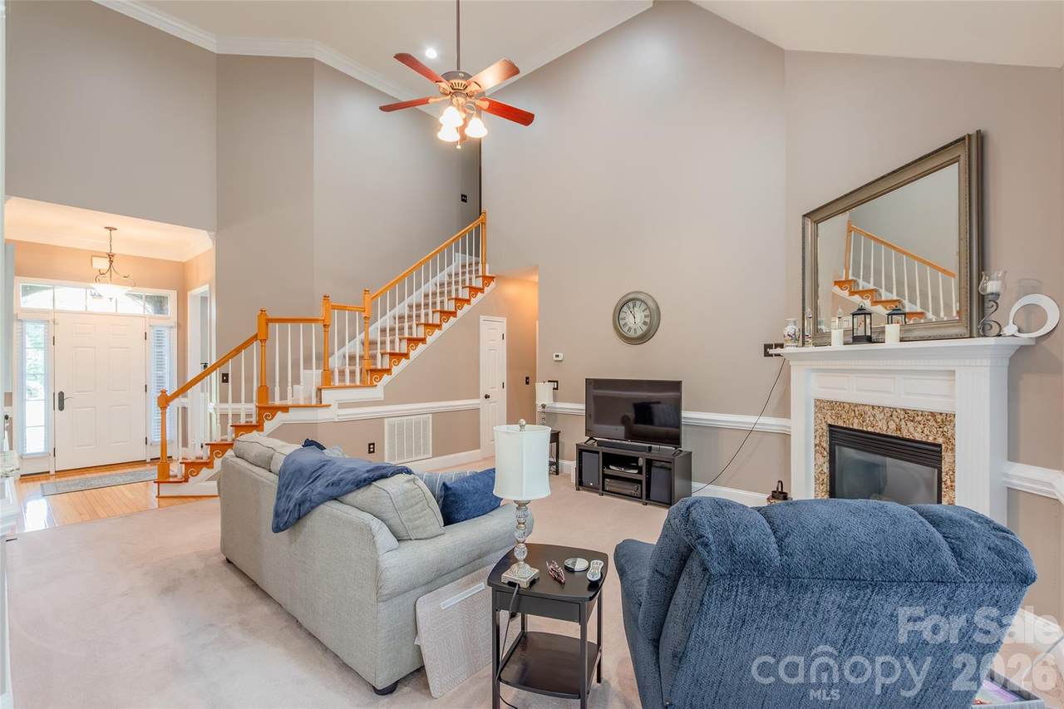
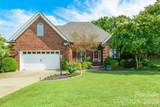
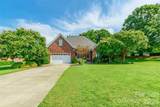
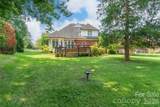
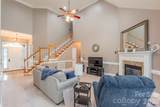
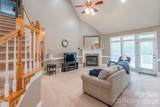
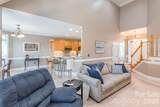
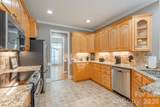
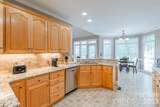
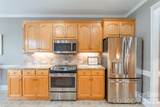
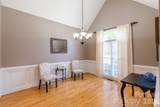
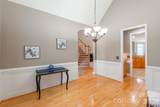
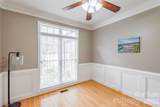
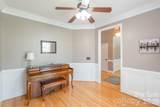
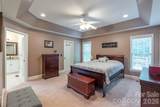
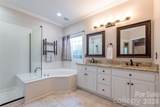
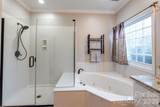
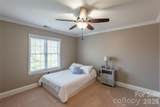
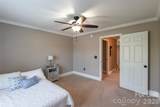
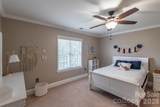
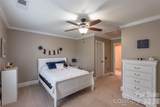
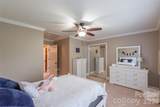
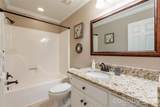
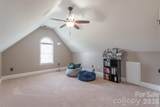
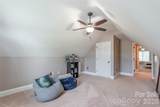
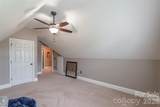
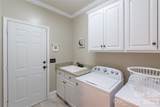
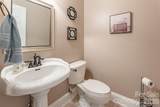
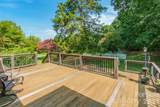
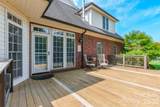
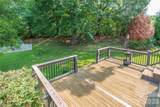
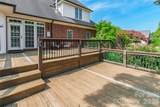
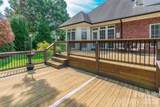
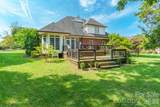
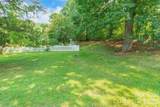
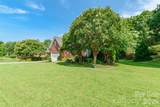
Welcome home to 4711 Sherborne Drive, a beautifully maintained, brick home situated on approximately half an acre in Harrisburg. Inside, the spacious floor plan features a dramatic great room with soaring ceilings, elegant wood trim, hardwood floors, and thoughtful details throughout. The updated kitchen and butler’s pantry offer granite countertops, a travertine tile backsplash, and under-cabinet lighting. The main-level primary suite provides added convenience, while the bathrooms feature attractive tile flooring, updated fixtures, and granite countertops in the full baths. Additional highlights include ceiling fans in the bedrooms, generous closet and storage space, and a finished laundry room with tile flooring, built-in cabinetry, and a utility sink. The garage is equipped with cabinetry and durable epoxy flooring. Outside, the expansive deck overlooks a spacious backyard—an ideal setting for entertaining, cookouts, pets, gardening, or everyday relaxation. Don’t miss the opportunity to make this impressive home yours!
-
4BEDS
-
0.58ACRES
-
2BATHS
-
11/2 BATHS
-
2,401SQFT
-
$225$/SQFT
School Information
Description
Welcome home to 4711 Sherborne Drive, a beautifully maintained, brick home situated on approximately half an acre in Harrisburg. Inside, the spacious floor plan features a dramatic great room with soaring ceilings, elegant wood trim, hardwood floors, and thoughtful details throughout. The updated kitchen and butler’s pantry offer granite countertops, a travertine tile backsplash, and under-cabinet lighting. The main-level primary suite provides added convenience, while the bathrooms feature attractive tile flooring, updated fixtures, and granite countertops in the full baths. Additional highlights include ceiling fans in the bedrooms, generous closet and storage space, and a finished laundry room with tile flooring, built-in cabinetry, and a utility sink. The garage is equipped with cabinetry and durable epoxy flooring. Outside, the expansive deck overlooks a spacious backyard—an ideal setting for entertaining, cookouts, pets, gardening, or everyday relaxation. Don’t miss the opportunity to make this impressive home yours!
 Based on information submitted to the MLS GRID as of 2026-10-17T13:34:21.317 UTC. All data is obtained from various sources and may not have been verified by broker or MLS GRID. Supplied Open House Information is subject to change without notice. All information should be independently reviewed and verified for accuracy. Properties may or may not be listed by the office/agent presenting the information.The data relating to real estate on this Web site derive in part from the Canopy MLS IDX program. Brokers make an effort to deliver accurate information, but buyers should independently verify any information on which they will rely in a transaction. All properties are subject to prior sale, change or withdrawal. Neither Carlyle Properties nor any listing broker shall be responsible for any typographical errors, misinformation, or misprints, and they shall be held totally harmless from any damages arising from reliance upon this data. This data is provided exclusively for consumers' personal, non-commercial use and may not be used for any purpose other than to identify prospective properties they may be interested in purchasing. © 2026 Canopy MLS.
“Listings courtesy of Canopy MLS as distributed by MLS GRID
Some IDX listings have been excluded from this website.
Digital Millennium Copyright Act