


Description
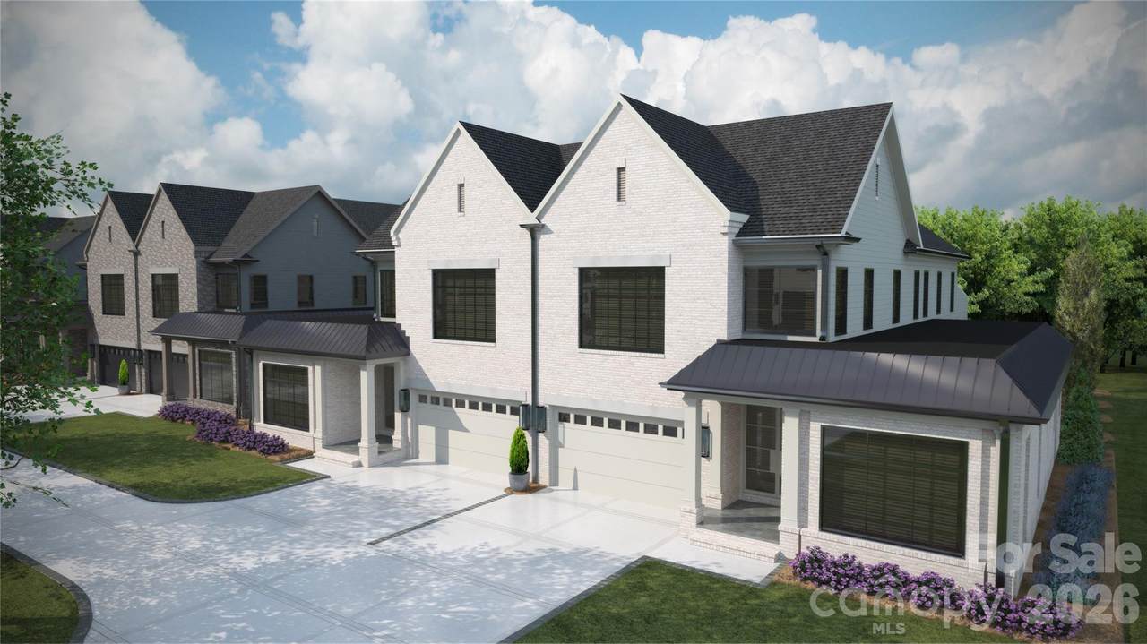
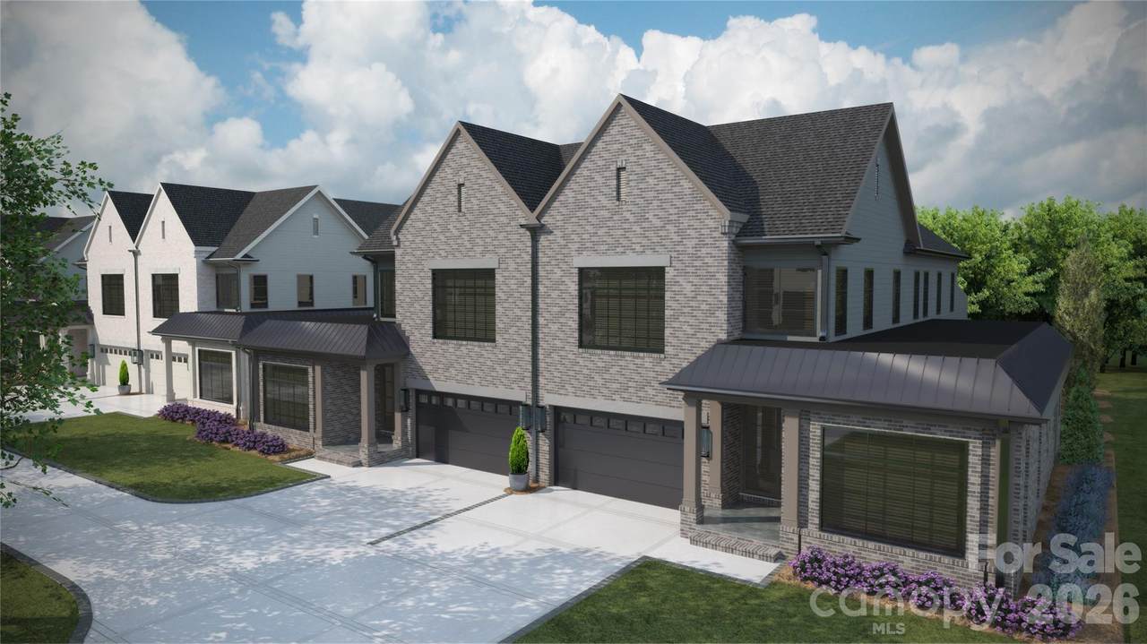
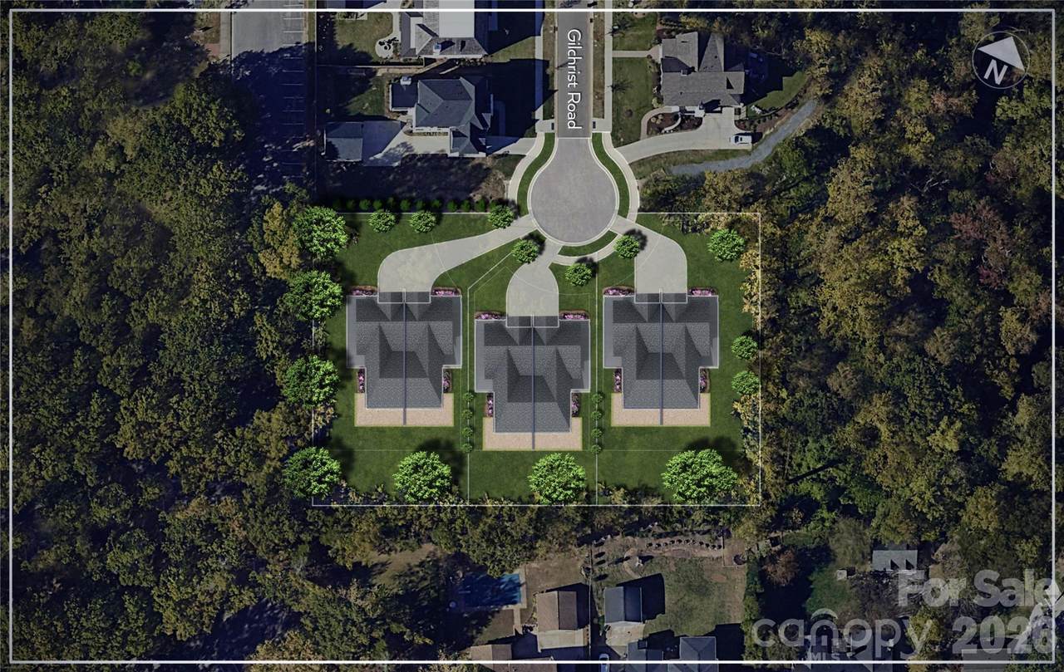
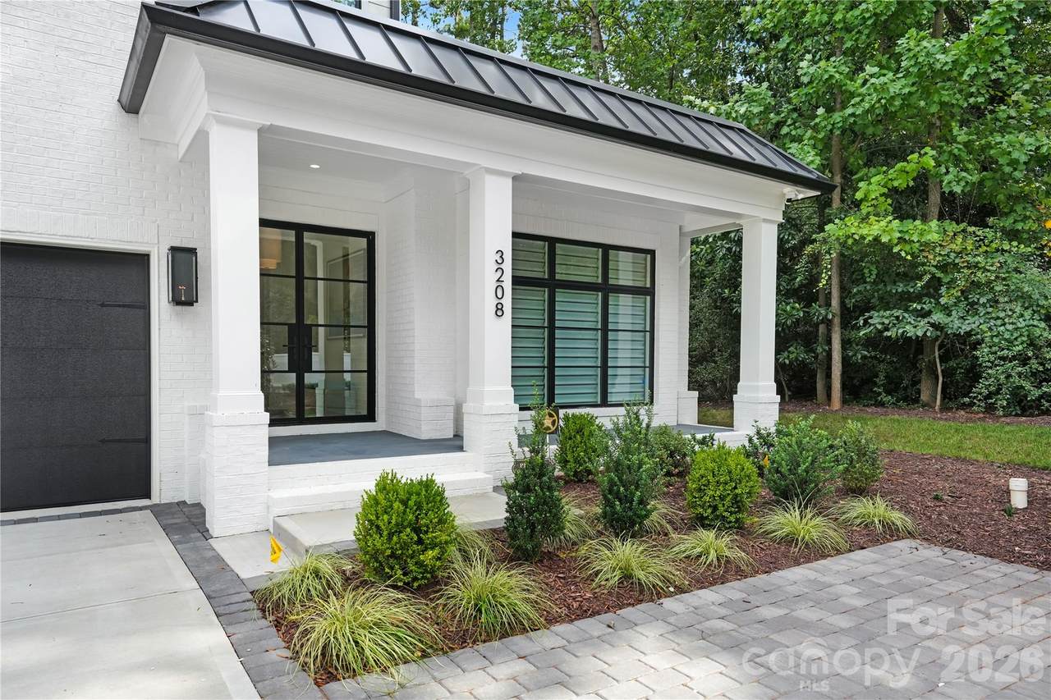
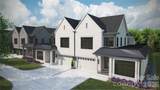
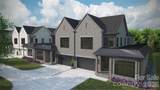
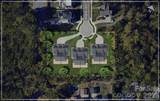
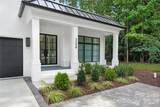
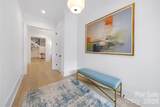
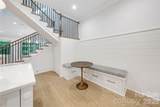
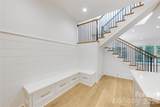
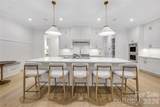
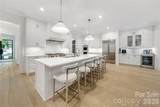
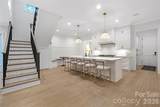
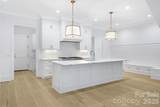
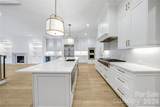
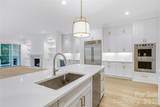
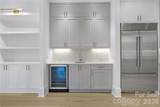
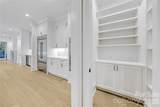
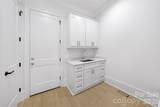
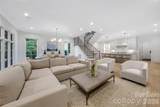
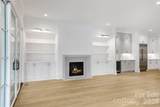
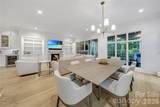
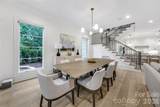
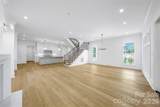
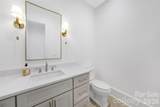
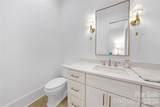
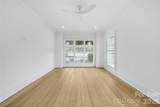
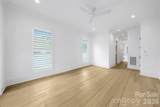
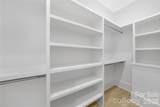
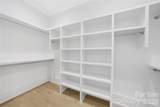
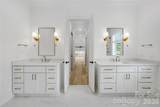
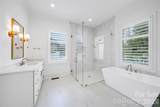
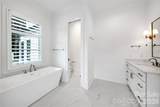
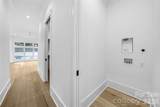
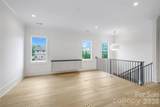
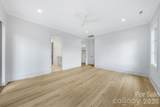
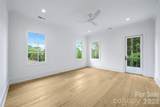
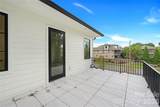
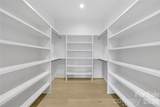
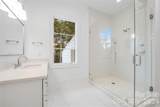
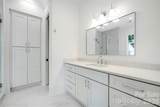
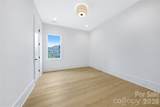
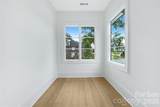
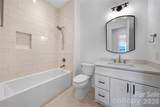
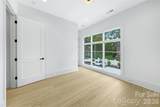
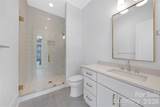
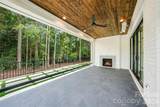
Trinity Park is a new construction TO BE BUILT, boutique community of 6 luxury end unit townhomes, with primary-on-main & lock & leave convenience. Centrally located between Cotswold & Foxcroft, the duets are mins to SouthPark & Uptown! Premium finishes include hardwood floors, Wolf/Sub-Zero appliance package, semi-custom cabinetry, & designer fixtures. Kitchen features an oversized island with a great view of the Living Room and direct access onto a large, covered patio with gas fireplace, creating an ideal setting for outdoor living and entertaining year-round. Owners can customize their townhome by selecting from our Interior Designer selections. Primary-on-main and secondary primary upstairs feature 2 vanities, a walk-in shower, garden tub/linen cabinet option, and ample walk-in closets. The primary suite up offers a walk-out balcony with stunning views of the tree-lined yard. Enjoy executive style, maintenance-free living with landscaping included, 2 car garages, and parking for guests. Elevator included as an upgrade option with the rough-in included. List price includes the rear porch outdoor heaters and electric drop down screen upgrades. **Open House Hours: Tuesdays, 10:00-12:00. OPEN HOUSES ARE HELD AT OUR MODEL HOME - 3204 Sharon View Road.
-
4BEDS
-
N/AACRES
-
4BATHS
-
11/2 BATHS
-
3,953SQFT
-
$479$/SQFT
School Information
Description
Trinity Park is a new construction TO BE BUILT, boutique community of 6 luxury end unit townhomes, with primary-on-main & lock & leave convenience. Centrally located between Cotswold & Foxcroft, the duets are mins to SouthPark & Uptown! Premium finishes include hardwood floors, Wolf/Sub-Zero appliance package, semi-custom cabinetry, & designer fixtures. Kitchen features an oversized island with a great view of the Living Room and direct access onto a large, covered patio with gas fireplace, creating an ideal setting for outdoor living and entertaining year-round. Owners can customize their townhome by selecting from our Interior Designer selections. Primary-on-main and secondary primary upstairs feature 2 vanities, a walk-in shower, garden tub/linen cabinet option, and ample walk-in closets. The primary suite up offers a walk-out balcony with stunning views of the tree-lined yard. Enjoy executive style, maintenance-free living with landscaping included, 2 car garages, and parking for guests. Elevator included as an upgrade option with the rough-in included. List price includes the rear porch outdoor heaters and electric drop down screen upgrades. **Open House Hours: Tuesdays, 10:00-12:00. OPEN HOUSES ARE HELD AT OUR MODEL HOME - 3204 Sharon View Road.
 Based on information submitted to the MLS GRID as of 2026-11-13T15:34:34.817 UTC. All data is obtained from various sources and may not have been verified by broker or MLS GRID. Supplied Open House Information is subject to change without notice. All information should be independently reviewed and verified for accuracy. Properties may or may not be listed by the office/agent presenting the information.The data relating to real estate on this Web site derive in part from the Canopy MLS IDX program. Brokers make an effort to deliver accurate information, but buyers should independently verify any information on which they will rely in a transaction. All properties are subject to prior sale, change or withdrawal. Neither Carlyle Properties nor any listing broker shall be responsible for any typographical errors, misinformation, or misprints, and they shall be held totally harmless from any damages arising from reliance upon this data. This data is provided exclusively for consumers' personal, non-commercial use and may not be used for any purpose other than to identify prospective properties they may be interested in purchasing. © 2026 Canopy MLS.
“Listings courtesy of Canopy MLS as distributed by MLS GRID
Some IDX listings have been excluded from this website.
Digital Millennium Copyright Act