
Skip To Content

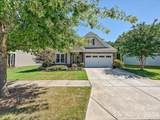
5060 Big Bend Drive

Lancaster, SC 29720
  • $699,000
  • STATUS: Active
  • ON SITE: 57 Days
  • ID#: 4414688
UPDATED: 64 min ago
$699,000
  • 4
    BEDS
  • 0.22
    ACRES
  • 3
    BATHS
  • 0
    1/2 BATHS
  • 2,954
    SQFT
  • $237
    $/SQFT
Neighborhood:
Type:
Single-Family Home
Built:
2018
County:
Area:

School Information

Elementary School:
Middle School:
High School:
Offered by Howard Hanna Allen Tate Charlotte South: 704-541-6200. Copyright 2026 Canopy MLS. All rights reserved.

Description

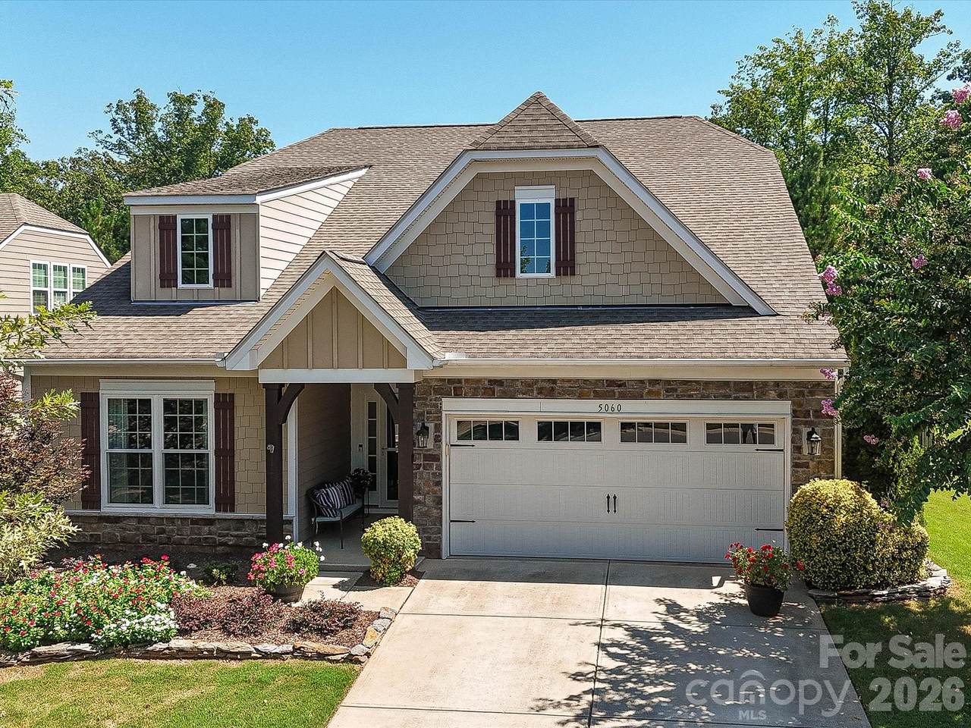
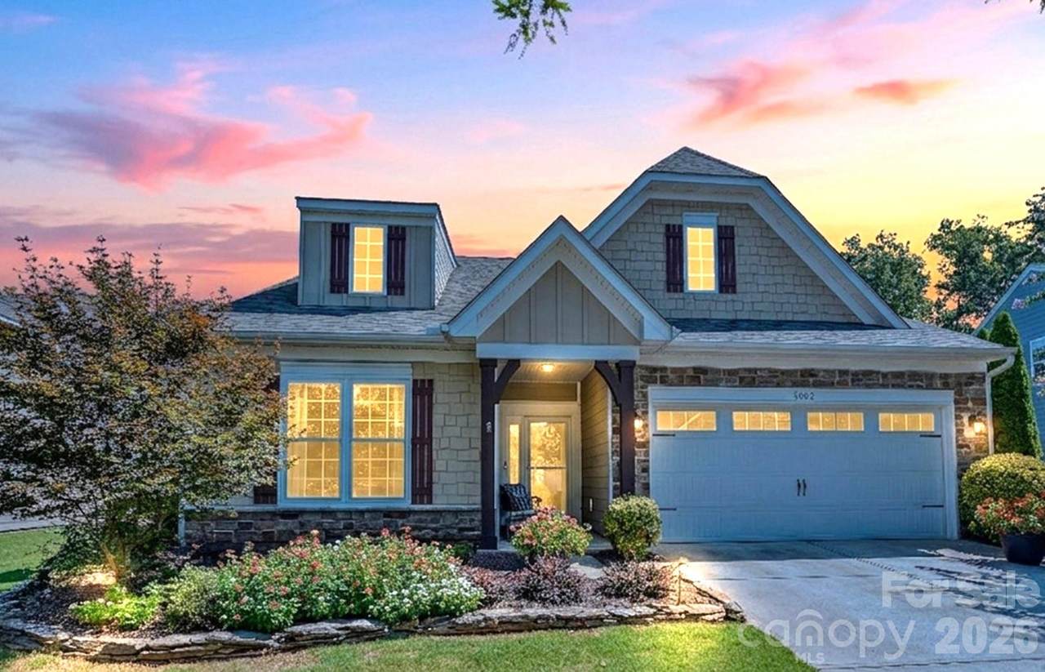
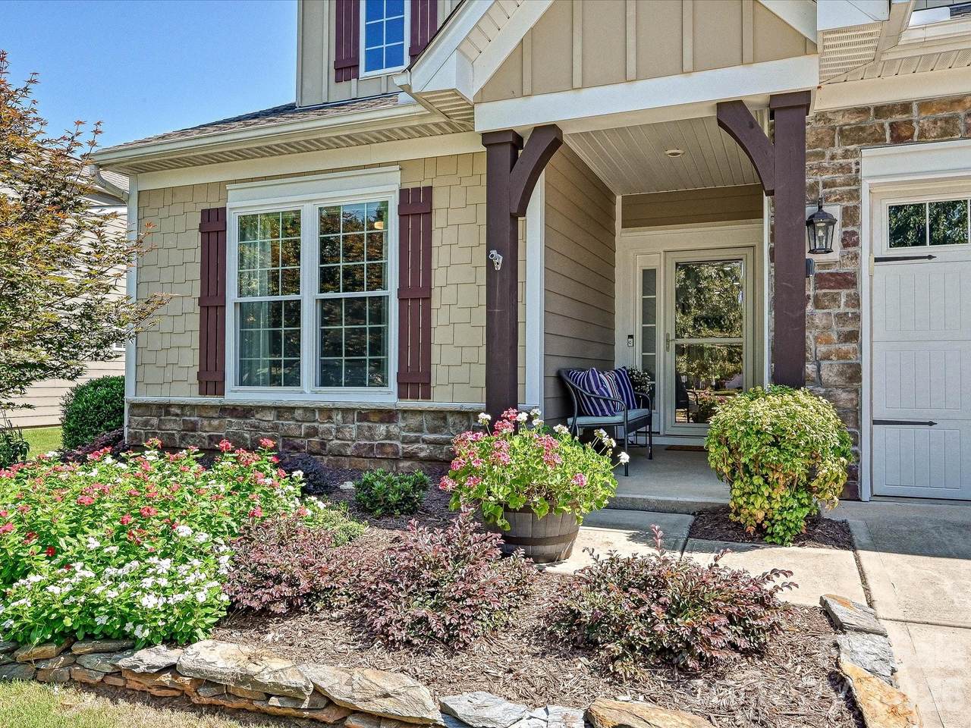
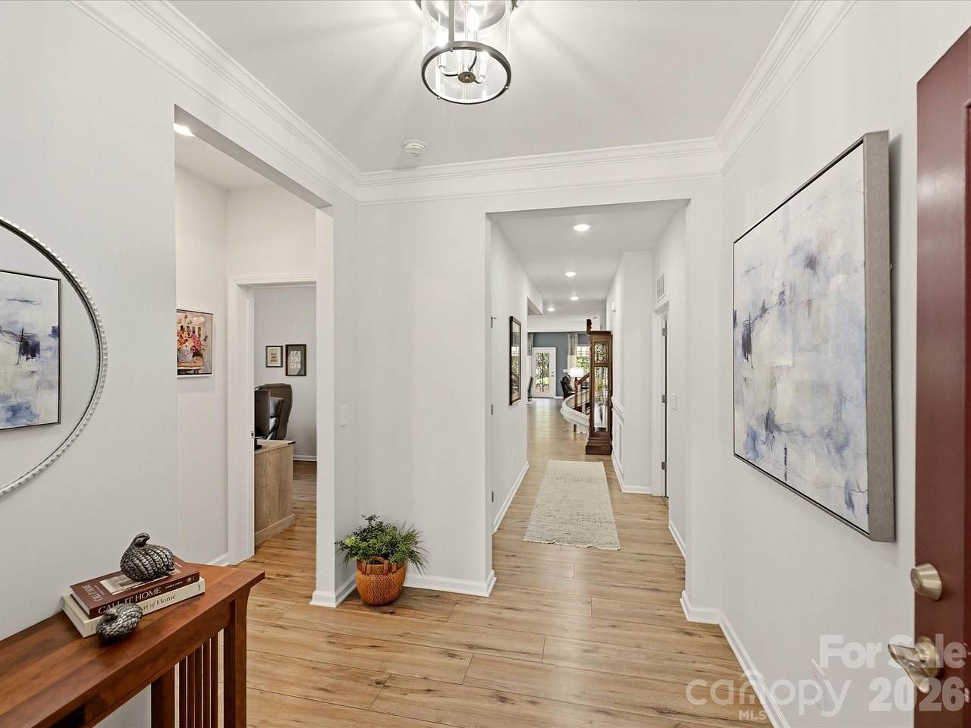
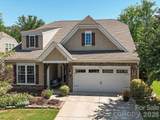
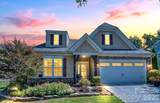
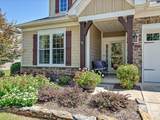
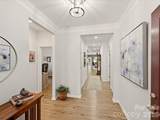
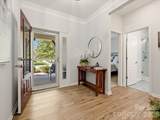
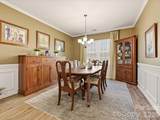
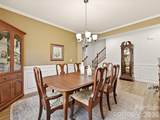
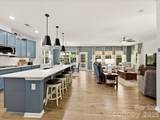
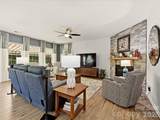
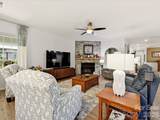
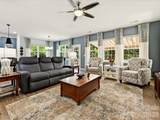
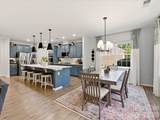
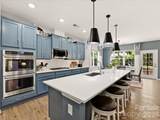
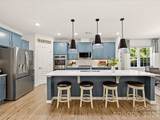
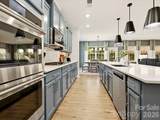
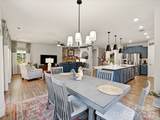
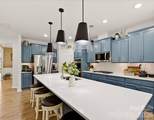
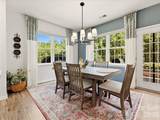
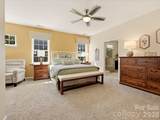
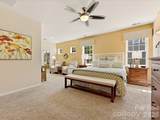
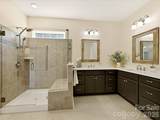
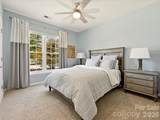
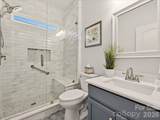
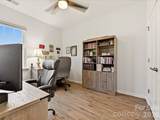
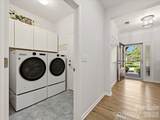
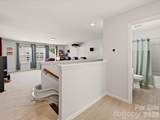
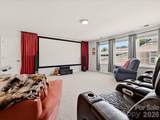
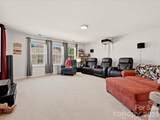
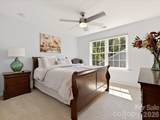
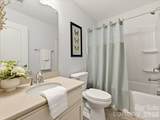
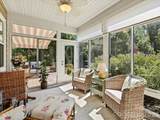
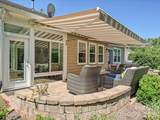
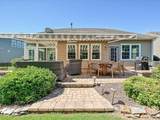
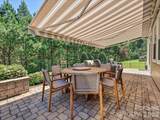
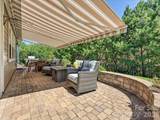
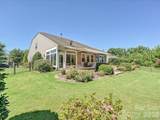
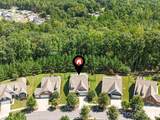
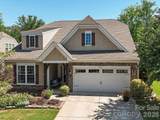
Every so Often you come across a Home that "HAS IT ALL!" To name a few items Owners Updated, Renovated or Added: Great Room Fireplace removed & rebuilt w/ Full Floor to Ceiling Stone w/Cedar Mantle, Kitchen Cabinets Painted, Upgraded Pulls, Lower Cabinets w/Roll out Shelving, Quartz Counters, Newer Appliances, Under Counter Lighting, Walk in Pantry w/ Solid Shelving. REPLACED WINDOWS W/ DOUBLE HUNG WINDOWS THROUGHOUT! Glass Enclosed Three Season Room with Three Sliding Windows and Door, 23 Foot Awning over the Paver Patio w/ 2 Paver Sitting Walls, Fenced Yard, Fully Landscaped Yard w/ Irrigation, Leaf Filter System added to Gutters, New LVP Wide Plank Flooring, New Carpet, Voice activated and Remote-Controlled Blinds and/or Remote Shades. Both Bathrooms on main Renovated, HEATED TILE FLOORS in Primary Bath, Closet Systems in 2 Bedrooms. Framed Mirrors in Bathrooms, Picture Frame and Boxed Moldings added to Foyer, Upgraded Light Fixtures. MEDIA ROOM, Storage Lofts in Garage. Two Walk in Attic areas plus Pull-Down Attic in Garage. Tankless Water Heater, Curtains and Refrig can remain! This home Backs to Common Area Trees and is Very Private! Owners re-instated the Termite Bond and Pest Control with Orkin. Must see! Be sure to read comments below about MOVIE SCREEN AND PROJECTOR CHOICES:

Monthly Payment Calculator


MLS Grid logo Based on information submitted to the MLS GRID as of 2026-10-12T17:33:54.407 UTC. All data is obtained from various sources and may not have been verified by broker or MLS GRID. Supplied Open House Information is subject to change without notice. All information should be independently reviewed and verified for accuracy. Properties may or may not be listed by the office/agent presenting the information.The data relating to real estate on this Web site derive in part from the Canopy MLS IDX program. Brokers make an effort to deliver accurate information, but buyers should independently verify any information on which they will rely in a transaction. All properties are subject to prior sale, change or withdrawal. Neither Carlyle Properties nor any listing broker shall be responsible for any typographical errors, misinformation, or misprints, and they shall be held totally harmless from any damages arising from reliance upon this data. This data is provided exclusively for consumers' personal, non-commercial use and may not be used for any purpose other than to identify prospective properties they may be interested in purchasing. © 2026 Canopy MLS.

“Listings courtesy of Canopy MLS as distributed by MLS GRID

Some IDX listings have been excluded from this website.

Digital Millennium Copyright Act
www.carlyleproperties.com/homes/180191765
Print Image

5060 Big Bend Drive Lancaster, SC 29720

  • Price: $699,000
  • Status: Active
  • On Site: 57 Days
  • Updated: 64 min ago
  • ID#: 4414688
4
Beds
3
Baths
0
½ Baths
0.22
Acres
2,954
SQFT
$237
$/SQFT
2018
Built
Neighborhood:
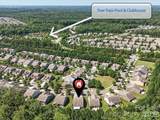
Tree Tops
County:
Lancaster
Area:
Lancaster
Elementary School:
Unspecified
Middle School:
Unspecified
High School:
Unspecified
Property Description
Every so Often you come across a Home that "HAS IT ALL!" To name a few items Owners Updated, Renovated or Added: Great Room Fireplace removed & rebuilt w/ Full Floor to Ceiling Stone w/Cedar Mantle, Kitchen Cabinets Painted, Upgraded Pulls, Lower Cabinets w/Roll out Shelving, Quartz Counters, Newer Appliances, Under Counter Lighting, Walk in Pantry w/ Solid Shelving. REPLACED WINDOWS W/ DOUBLE HUNG WINDOWS THROUGHOUT! Glass Enclosed Three Season Room with Three Sliding Windows and Door, 23 Foot Awning over the Paver Patio w/ 2 Paver Sitting Walls, Fenced Yard, Fully Landscaped Yard w/ Irrigation, Leaf Filter System added to Gutters, New LVP Wide Plank Flooring, New Carpet, Voice activated and Remote-Controlled Blinds and/or Remote Shades. Both Bathrooms on main Renovated, HEATED TILE FLOORS in Primary Bath, Closet Systems in 2 Bedrooms. Framed Mirrors in Bathrooms, Picture Frame and Boxed Moldings added to Foyer, Upgraded Light Fixtures. MEDIA ROOM, Storage Lofts in Garage. Two Walk in Attic areas plus Pull-Down Attic in Garage. Tankless Water Heater, Curtains and Refrig can remain! This home Backs to Common Area Trees and is Very Private! Owners re-instated the Termite Bond and Pest Control with Orkin. Must see! Be sure to read comments below about MOVIE SCREEN AND PROJECTOR CHOICES:
Exterior Features

Carport YN No Construction Materials Fiber CementStone Veneer Construction Type Site Built Exterior Features In-Ground IrrigationLawn MaintenanceOther - See Remarks Fencing Back YardFenced Foundation Details Slab Garage YN Yes Levels One and One Half Lot Features LevelPrivateWooded Main Level Garage YN Yes Out Buildings YN Other - See Remarks Parking Features Attached GarageGarage Door Opener Patio And Porch Features Awning(s)Glass EnclosedRear Porch Road Responsibility Private Maintained Road Road Surface Type ConcretePaved Roof Architectural Shingle Window Features Insulated Window(s)

Interior Features

Above Grade Finished Area 2954 Appliances Convection OvenDishwasherDisposalDouble OvenGas CooktopGas Water HeaterMicrowavePlumbed For Ice MakerRefrigeratorSelf Cleaning OvenTankless Water HeaterWall Oven Basement YN No Below Grade Finished Area 0 Cooling Central Air Door Features Storm Door(s) Fireplace Features Family RoomGas Log Fireplace YN Yes Flooring CarpetVinyl Garage Spaces 2 Heating Forced AirNatural Gas Interior Features Attic Stairs PulldownAttic Walk InEntrance FoyerKitchen IslandOpen FloorplanPantrySplit BedroomStorageWalk-In Closet(s)Walk-In Pantry Laundry Features Laundry RoomMain Level Lower Square Feet 0 Main Square Feet 2212 Rooms Main (Primary Bedroom) Main (Bedroom(s)) Main (Bedroom(s)) Main (Bathroom-Full) Main (Bathroom-Full) Main (Dining Room) Main (Kitchen) Main (Great Room) Main (Sunroom) Main (Breakfast) Upper (Recreation Room) Upper (Bathroom-Full) Upper (Bedroom(s)) Main (Sitting) Sq Ft Unheated Basement 0 Sq Ft Unheated Lower 0 Sq Ft Unheated Main 120 Sq Ft Unheated Third 0 Sq Ft Unheated Total 240 Sq Ft Unheated Upper 120 Sq Ft Upper 742 Third Square Feet 0

Property Features

Accessibility Features Two or More Access ExitsBath Grab BarsDoor Width 32 Inches or MoreHall Width 36 Inches or MoreRamp(s)-Main LevelStair Lift Additional Parcels YN False Association Annual Expense 3360.00 Association Fee 280 Association Fee Frequency Monthly Association Name Cams Management Association YN Yes Assumable YN No Auction YN No Builder Name Lennar CCRSubject To Yes City Taxes Paid To No City Taxes Paid Community Features Fifty Five and OlderBusiness CenterClubhouseDog ParkFitness CenterGame CourtGatedLake AccessOutdoor PoolPickleballPicnic AreaPlaygroundPutting GreenRecreation AreaSidewalksSport CourtStreet LightsTennis Court(s)Walking TrailsOther Construction Status Completed Hoa Subject To Required HOASubject To Dues Mandatory Listing Terms CashConventional Lot Size Dimensions 63x131x39x44x131 Model Dorchester Upgraded New Construction YN No Property Sub Type Single Family Residence Restrictions Architectural Review Second Living Quarters None Security Features Carbon Monoxide Detector(s)Smoke Detector(s) Senior Community YN Yes Sewer County Sewer Special Listing Conditions None Utilities Cable ConnectedElectricity ConnectedNatural GasUnderground Power Lines Water Source County Water Zoning SFR


MLS Grid logo Based on information submitted to the MLS GRID as of 2026-10-12T17:33:54.407 UTC. All data is obtained from various sources and may not have been verified by broker or MLS GRID. Supplied Open House Information is subject to change without notice. All information should be independently reviewed and verified for accuracy. Properties may or may not be listed by the office/agent presenting the information.The data relating to real estate on this Web site derive in part from the Canopy MLS IDX program. Brokers make an effort to deliver accurate information, but buyers should independently verify any information on which they will rely in a transaction. All properties are subject to prior sale, change or withdrawal. Neither Carlyle Properties nor any listing broker shall be responsible for any typographical errors, misinformation, or misprints, and they shall be held totally harmless from any damages arising from reliance upon this data. This data is provided exclusively for consumers' personal, non-commercial use and may not be used for any purpose other than to identify prospective properties they may be interested in purchasing. © 2026 Canopy MLS.

“Listings courtesy of Canopy MLS as distributed by MLS GRID

Some IDX listings have been excluded from this website.

Digital Millennium Copyright Act
 
https://bt-photos.global.ssl.fastly.net/cmls/1280_boomver_3_4414688-1.jpg https://bt-photos.global.ssl.fastly.net/cmls/1280_boomver_3_4414688-1.jpg https://bt-photos.global.ssl.fastly.net/cmls/1280_boomver_3_4414688-1.jpg
Logo
Carlyle Properties
19520 W Catawba Ave Suite 113
Cornelius NC, 28031
Offered by Howard Hanna Allen Tate Charlotte South: 704-541-6200. Copyright 2026 Canopy MLS. All rights reserved.