


Description
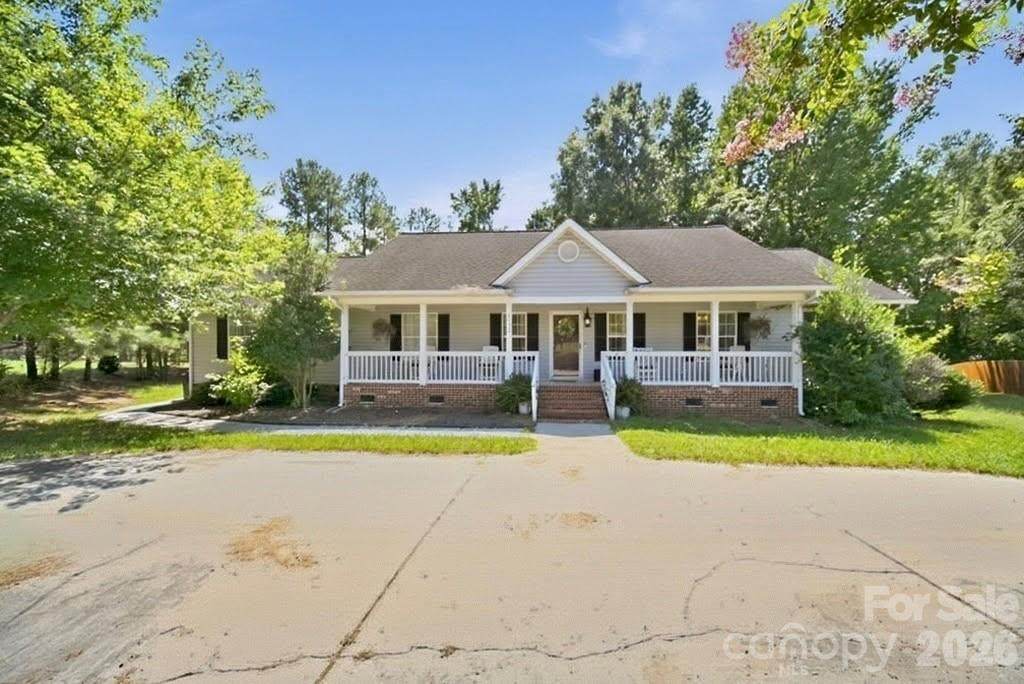
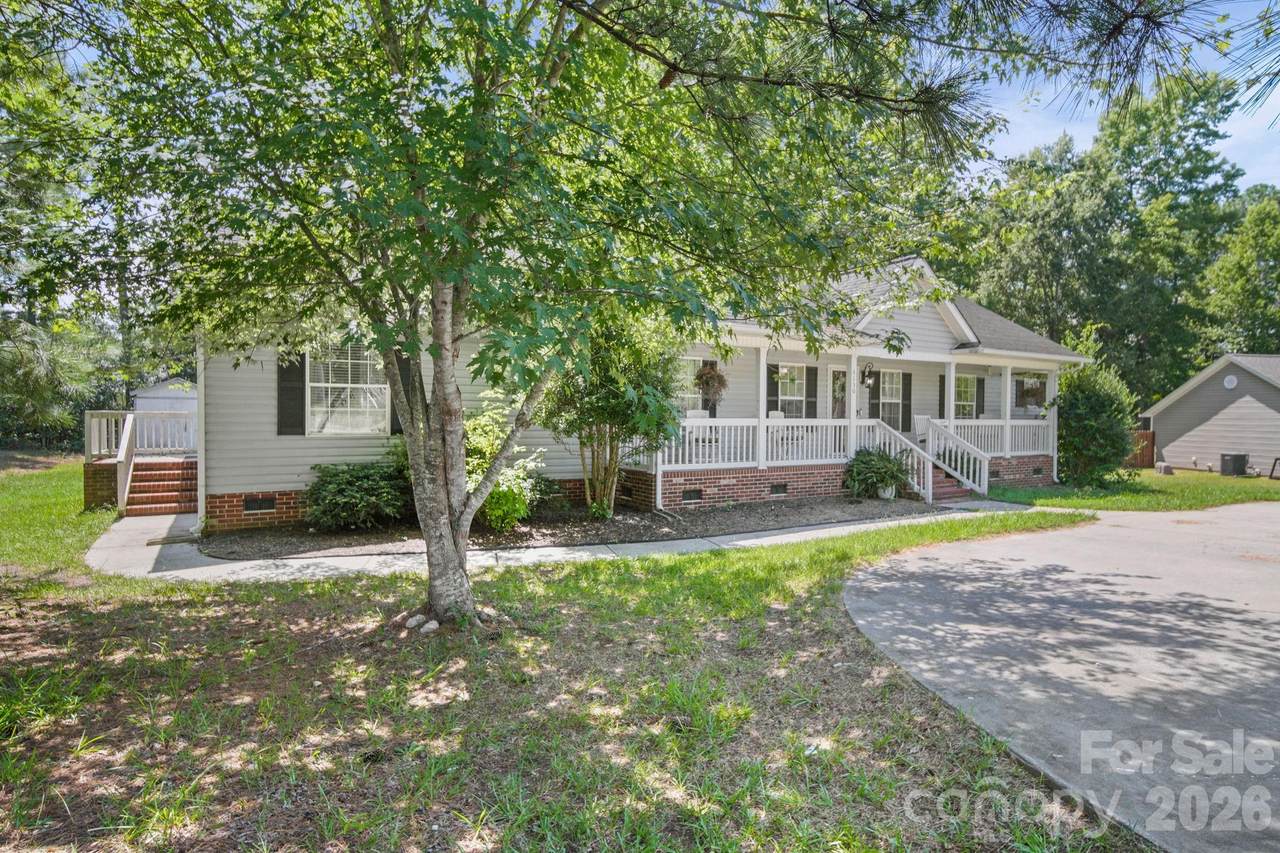
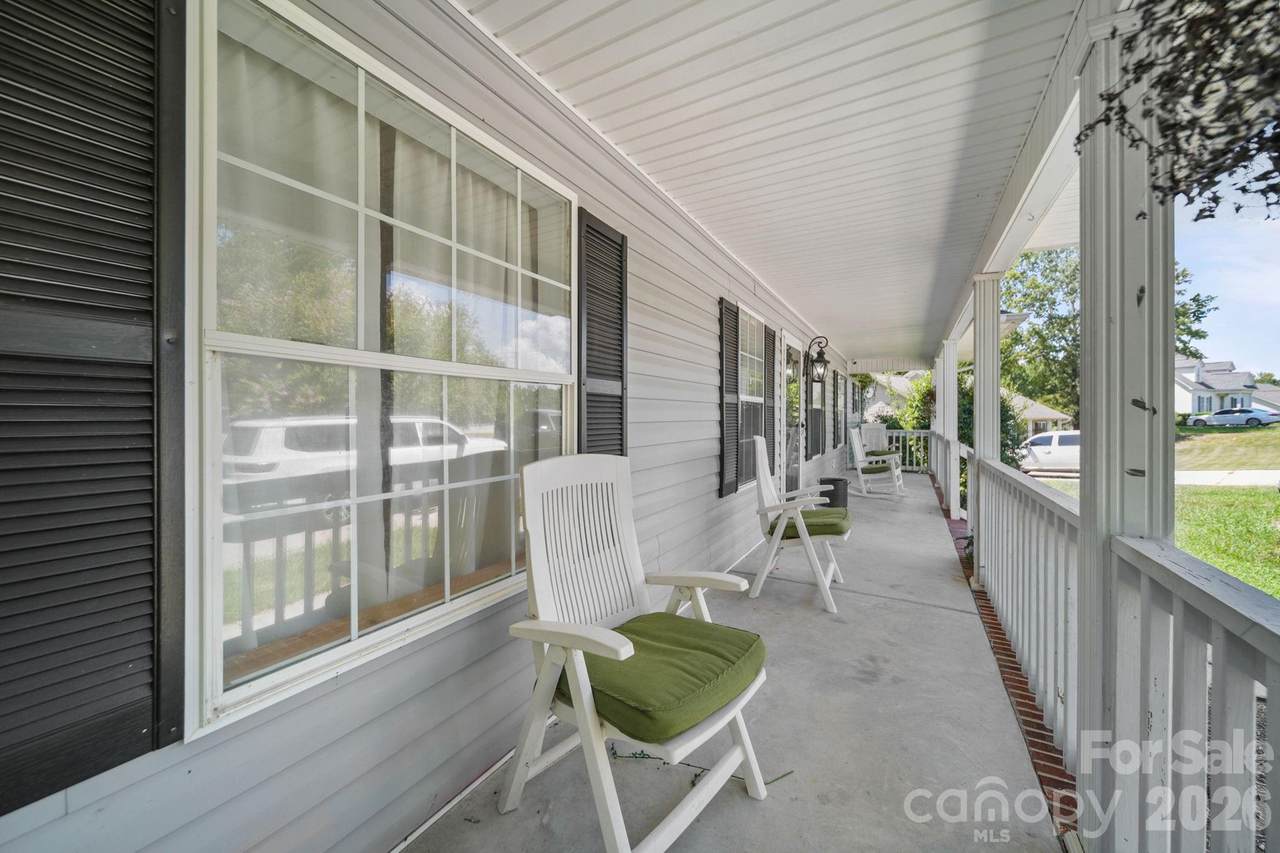
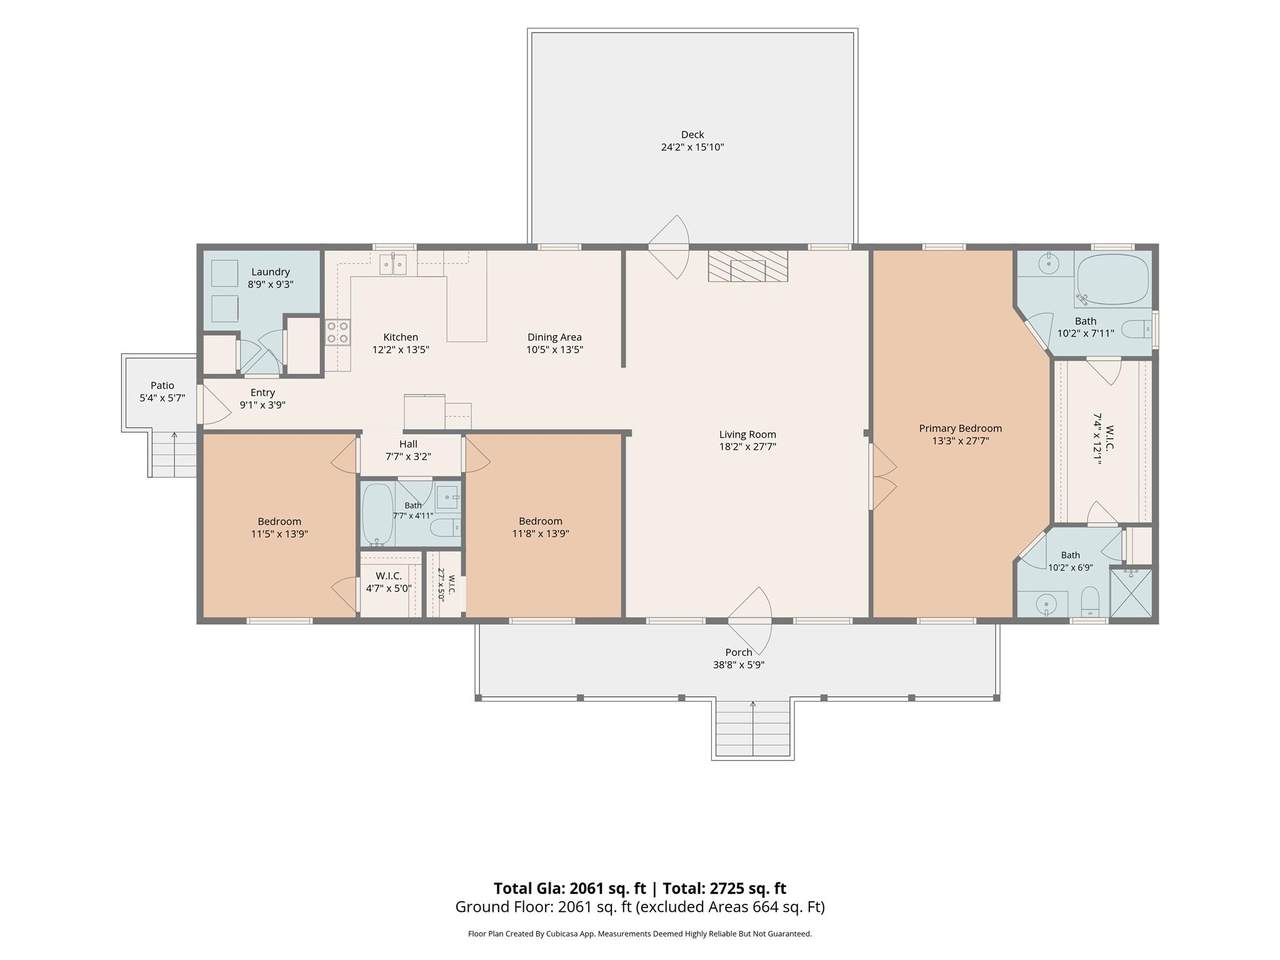
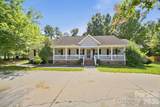
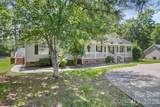
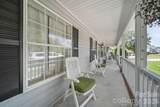
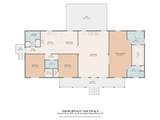
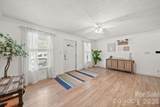
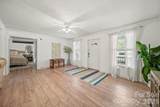
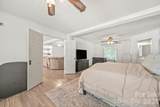
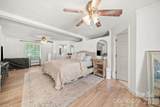
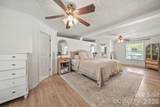
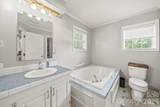
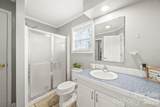
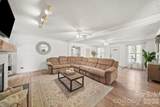
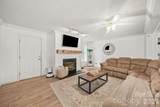
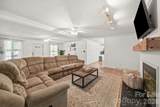
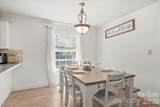
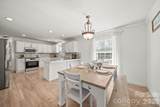
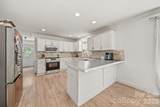
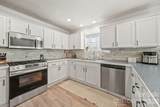
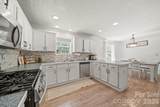
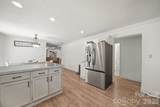
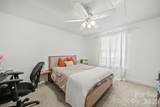
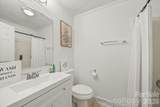
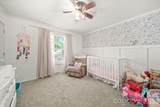
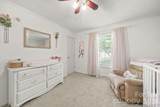
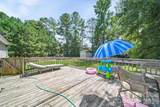
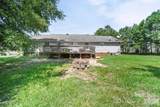
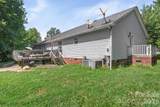
Welcome to 5130 Sedgefield Drive, a spacious 3-bedroom, 3-bathroom home offering approximately 2,061 square feet of single-level living on a 0.48± acre lot. A covered front porch welcomes you inside to a functional, open layout connecting the living room, dining area, and kitchen—creating a comfortable space for everyday living and entertaining. The living area features a fireplace, adding warmth and character to the heart of the home. The spacious primary suite is a standout, complete with a large walk-in closet and a unique dual-bath layout featuring both a walk-in shower and separate bathtub, offering added space and convenience. Two additional bedrooms and a full bathroom complete the home’s one-story floor plan. Outside, you’ll find a circular concrete driveway, rear deck, and additional storage building. The rear deck is ready for some TLC, and the property also includes an area where a former above-ground pool was removed and filled in, giving the next owner an opportunity to reimagine the outdoor space. With NO HOA, generous living space, and the convenience of single-level living, this home offers a great place to start with plenty of potential. A little extra love and some work, this home can be what you've been looking for. Make this home shine even brighter by adding personal touches to the flooring, some fresh paint, and some attention to the outdoor deck so you can call 5130 Sedgefield Drive, HOME!
-
3BEDS
-
0.48ACRES
-
3BATHS
-
01/2 BATHS
-
2,061SQFT
-
$146$/SQFT
School Information
Description
Welcome to 5130 Sedgefield Drive, a spacious 3-bedroom, 3-bathroom home offering approximately 2,061 square feet of single-level living on a 0.48± acre lot. A covered front porch welcomes you inside to a functional, open layout connecting the living room, dining area, and kitchen—creating a comfortable space for everyday living and entertaining. The living area features a fireplace, adding warmth and character to the heart of the home. The spacious primary suite is a standout, complete with a large walk-in closet and a unique dual-bath layout featuring both a walk-in shower and separate bathtub, offering added space and convenience. Two additional bedrooms and a full bathroom complete the home’s one-story floor plan. Outside, you’ll find a circular concrete driveway, rear deck, and additional storage building. The rear deck is ready for some TLC, and the property also includes an area where a former above-ground pool was removed and filled in, giving the next owner an opportunity to reimagine the outdoor space. With NO HOA, generous living space, and the convenience of single-level living, this home offers a great place to start with plenty of potential. A little extra love and some work, this home can be what you've been looking for. Make this home shine even brighter by adding personal touches to the flooring, some fresh paint, and some attention to the outdoor deck so you can call 5130 Sedgefield Drive, HOME!
 Based on information submitted to the MLS GRID as of 2026-10-12T16:33:53.587 UTC. All data is obtained from various sources and may not have been verified by broker or MLS GRID. Supplied Open House Information is subject to change without notice. All information should be independently reviewed and verified for accuracy. Properties may or may not be listed by the office/agent presenting the information.The data relating to real estate on this Web site derive in part from the Canopy MLS IDX program. Brokers make an effort to deliver accurate information, but buyers should independently verify any information on which they will rely in a transaction. All properties are subject to prior sale, change or withdrawal. Neither Carlyle Properties nor any listing broker shall be responsible for any typographical errors, misinformation, or misprints, and they shall be held totally harmless from any damages arising from reliance upon this data. This data is provided exclusively for consumers' personal, non-commercial use and may not be used for any purpose other than to identify prospective properties they may be interested in purchasing. © 2026 Canopy MLS.
“Listings courtesy of Canopy MLS as distributed by MLS GRID
Some IDX listings have been excluded from this website.
Digital Millennium Copyright Act