


Description
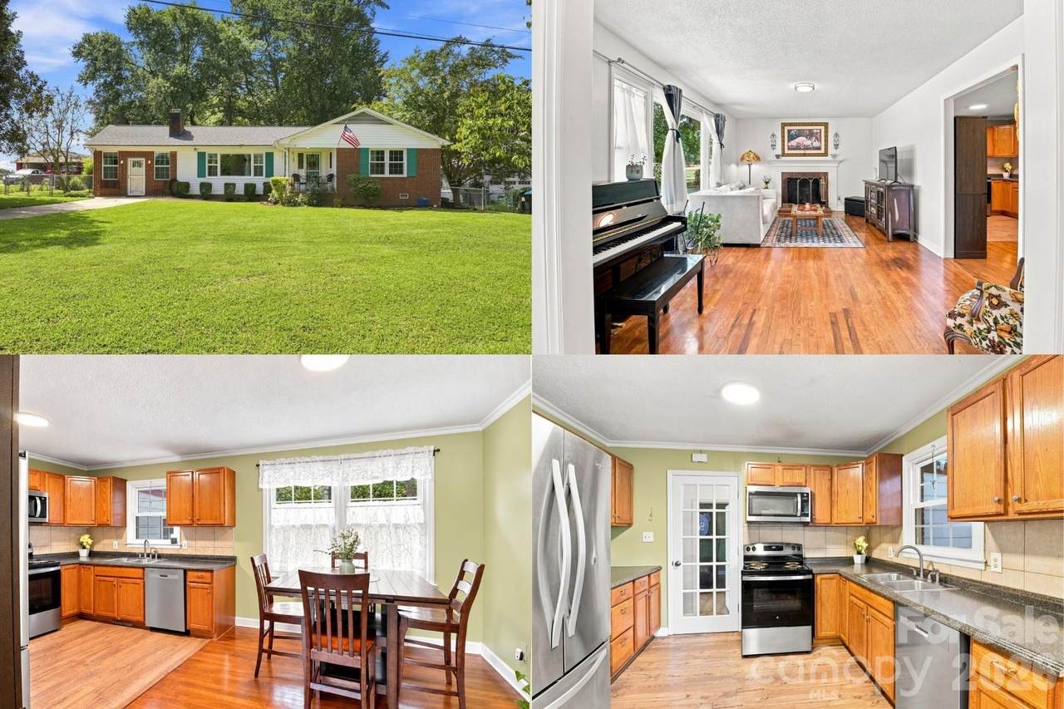
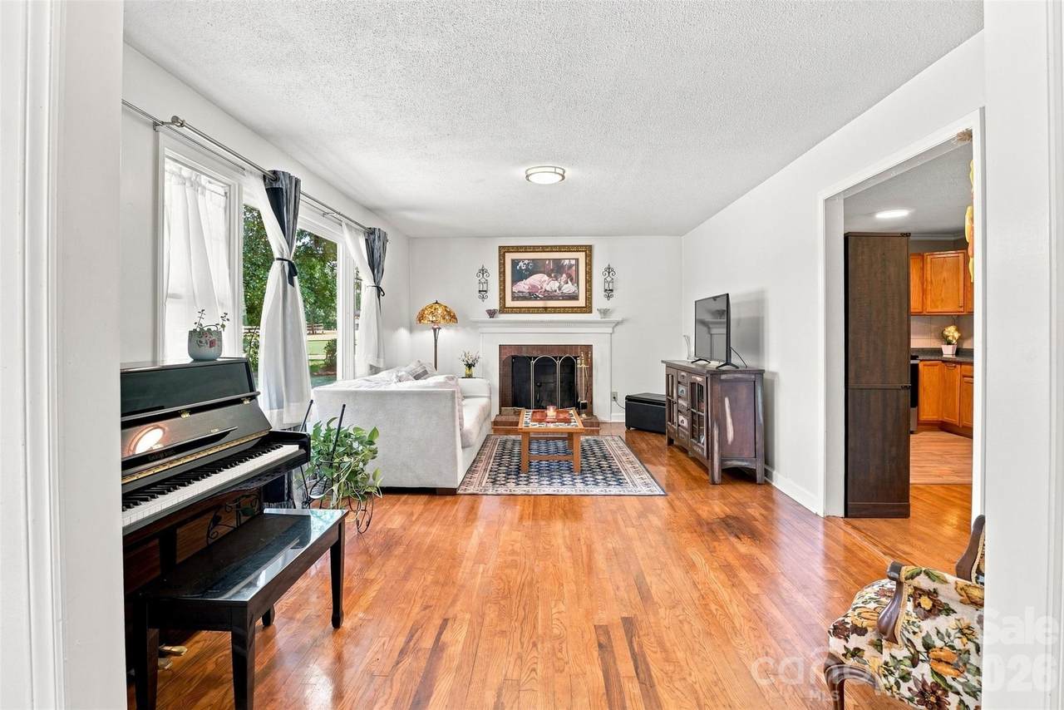
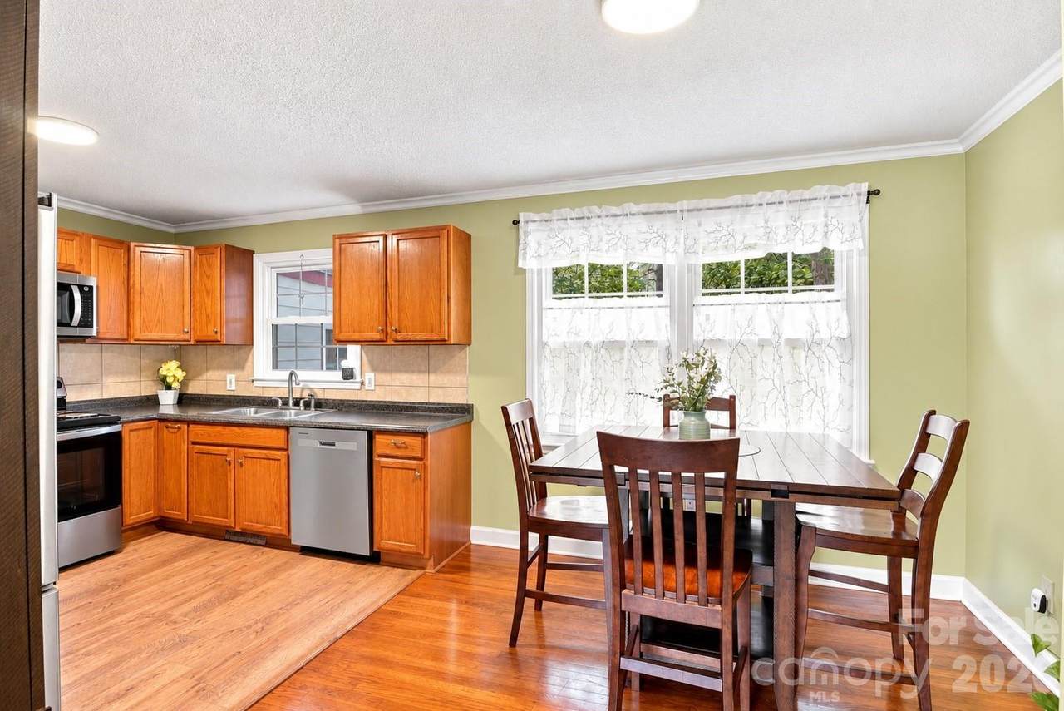
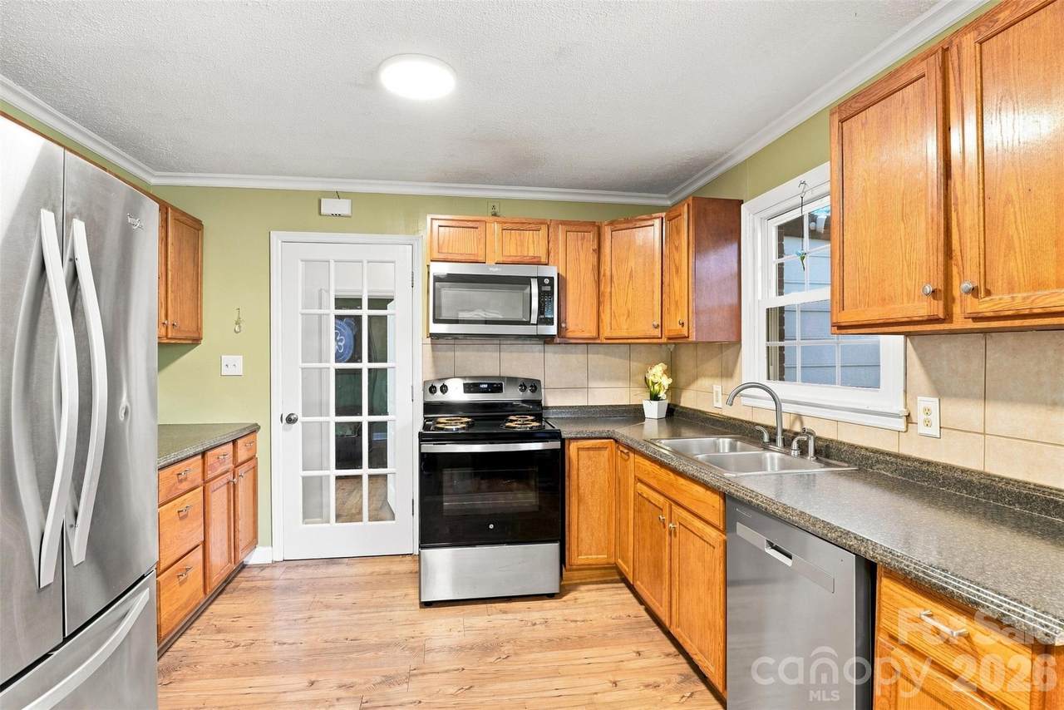
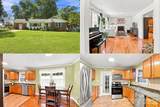
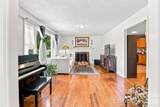
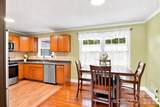
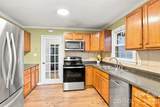
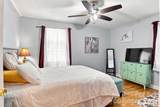
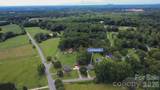
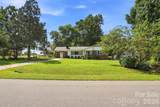
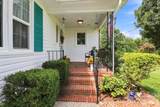
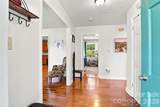
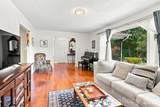
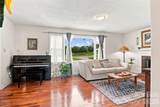
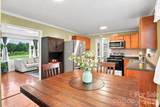
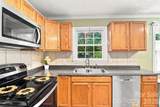
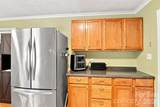
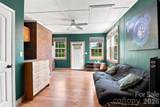
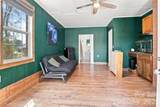
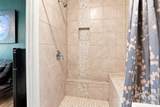
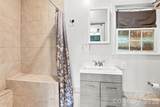
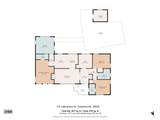
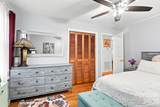
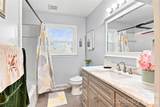
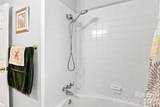
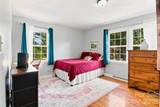
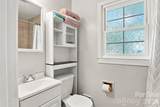
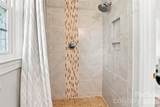
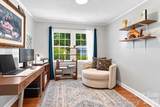
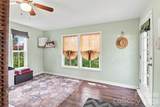
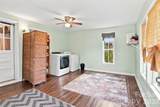
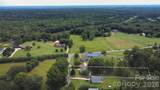
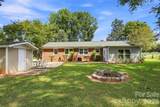
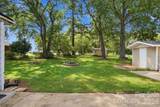
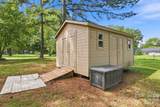
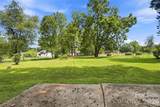
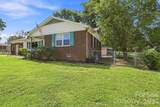
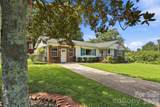
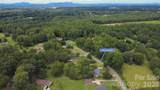
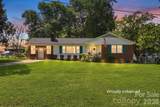
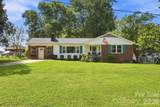
Some homes simply give you more room to enjoy the way you live. Set on approximately 0.93 acres, this Gastonia ranch offers a lifestyle that can begin with coffee on the covered front porch and end with dinner on the patio beneath the shade of mature trees. The fenced backyard creates an inviting extension of the home, with plenty of room for gardening, outdoor activities, entertaining, or simply enjoying an afternoon outside. Inside, real hardwood floors add warmth and character, while the wood-burning fireplace creates a natural gathering place when the seasons change. The covered sunroom, equipped with a window air-conditioning unit, offers another place to relax while enjoying views of the backyard and also incorporates the laundry area. Three bedrooms and three full baths are complemented by additional flexible living space created from the former carport, complete with an ensuite bath, opening possibilities for a studio, hobby room, guest space, or another use that fits your needs. Outside, two wired storage buildings add useful space for projects, equipment, and hobbies. An encapsulated crawl space and a roof replaced in 2022 add meaningful updates to a home that already offers something increasingly valuable: space and flexibility. When you are ready to get out and explore, nearby parks and recreation, including Martha Rivers Park and Crowders Mountain State Park, add even more ways to spend your free time, while Gastonia shopping, dining, everyday conveniences, and access to Interstate 85 keep daily life connected. This is a home meant to be experienced beyond the photos. Come walk the yard, step onto the porch, look out over the backyard, and imagine how you would make each space your own. Schedule your showing and experience it in person.
-
3BEDS
-
0.93ACRES
-
3BATHS
-
01/2 BATHS
-
1,817SQFT
-
$206$/SQFT
School Information
Description
Some homes simply give you more room to enjoy the way you live. Set on approximately 0.93 acres, this Gastonia ranch offers a lifestyle that can begin with coffee on the covered front porch and end with dinner on the patio beneath the shade of mature trees. The fenced backyard creates an inviting extension of the home, with plenty of room for gardening, outdoor activities, entertaining, or simply enjoying an afternoon outside. Inside, real hardwood floors add warmth and character, while the wood-burning fireplace creates a natural gathering place when the seasons change. The covered sunroom, equipped with a window air-conditioning unit, offers another place to relax while enjoying views of the backyard and also incorporates the laundry area. Three bedrooms and three full baths are complemented by additional flexible living space created from the former carport, complete with an ensuite bath, opening possibilities for a studio, hobby room, guest space, or another use that fits your needs. Outside, two wired storage buildings add useful space for projects, equipment, and hobbies. An encapsulated crawl space and a roof replaced in 2022 add meaningful updates to a home that already offers something increasingly valuable: space and flexibility. When you are ready to get out and explore, nearby parks and recreation, including Martha Rivers Park and Crowders Mountain State Park, add even more ways to spend your free time, while Gastonia shopping, dining, everyday conveniences, and access to Interstate 85 keep daily life connected. This is a home meant to be experienced beyond the photos. Come walk the yard, step onto the porch, look out over the backyard, and imagine how you would make each space your own. Schedule your showing and experience it in person.
 Based on information submitted to the MLS GRID as of 2026-10-17T13:34:21.317 UTC. All data is obtained from various sources and may not have been verified by broker or MLS GRID. Supplied Open House Information is subject to change without notice. All information should be independently reviewed and verified for accuracy. Properties may or may not be listed by the office/agent presenting the information.The data relating to real estate on this Web site derive in part from the Canopy MLS IDX program. Brokers make an effort to deliver accurate information, but buyers should independently verify any information on which they will rely in a transaction. All properties are subject to prior sale, change or withdrawal. Neither Carlyle Properties nor any listing broker shall be responsible for any typographical errors, misinformation, or misprints, and they shall be held totally harmless from any damages arising from reliance upon this data. This data is provided exclusively for consumers' personal, non-commercial use and may not be used for any purpose other than to identify prospective properties they may be interested in purchasing. © 2026 Canopy MLS.
“Listings courtesy of Canopy MLS as distributed by MLS GRID
Some IDX listings have been excluded from this website.
Digital Millennium Copyright Act