


Description
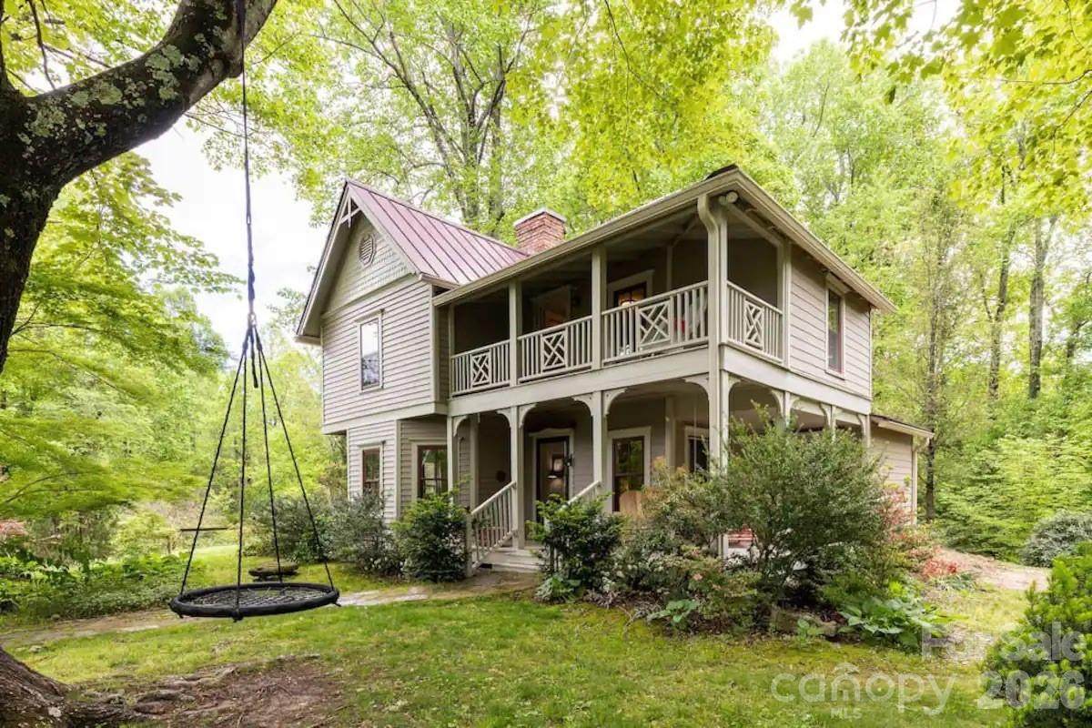
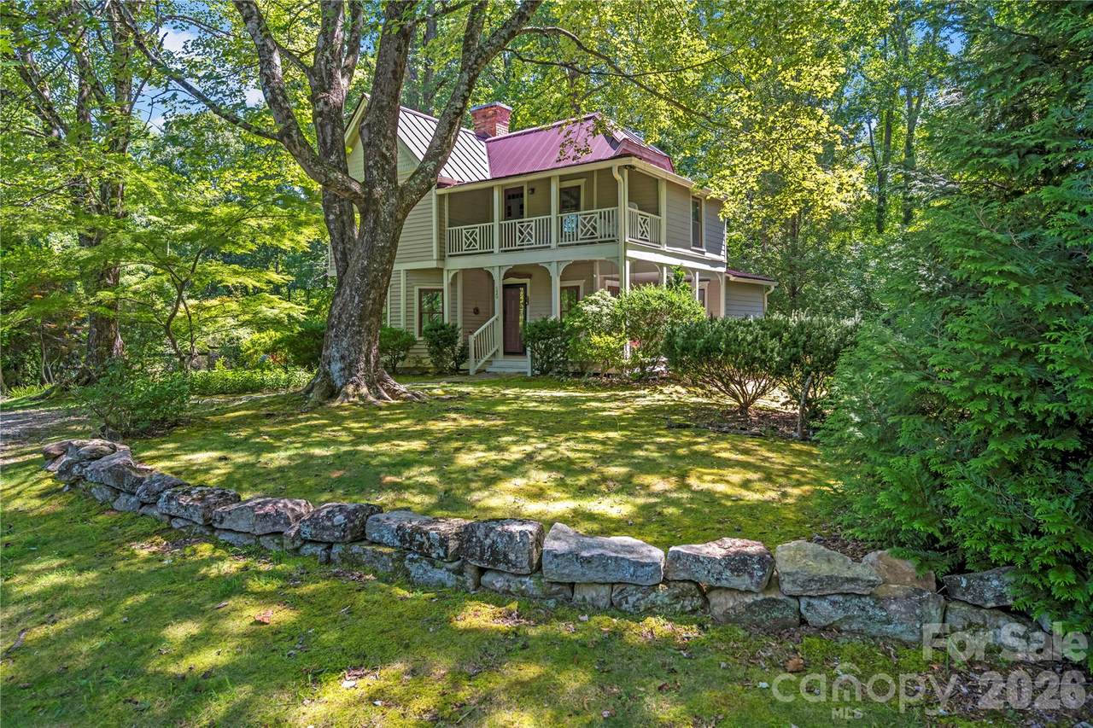
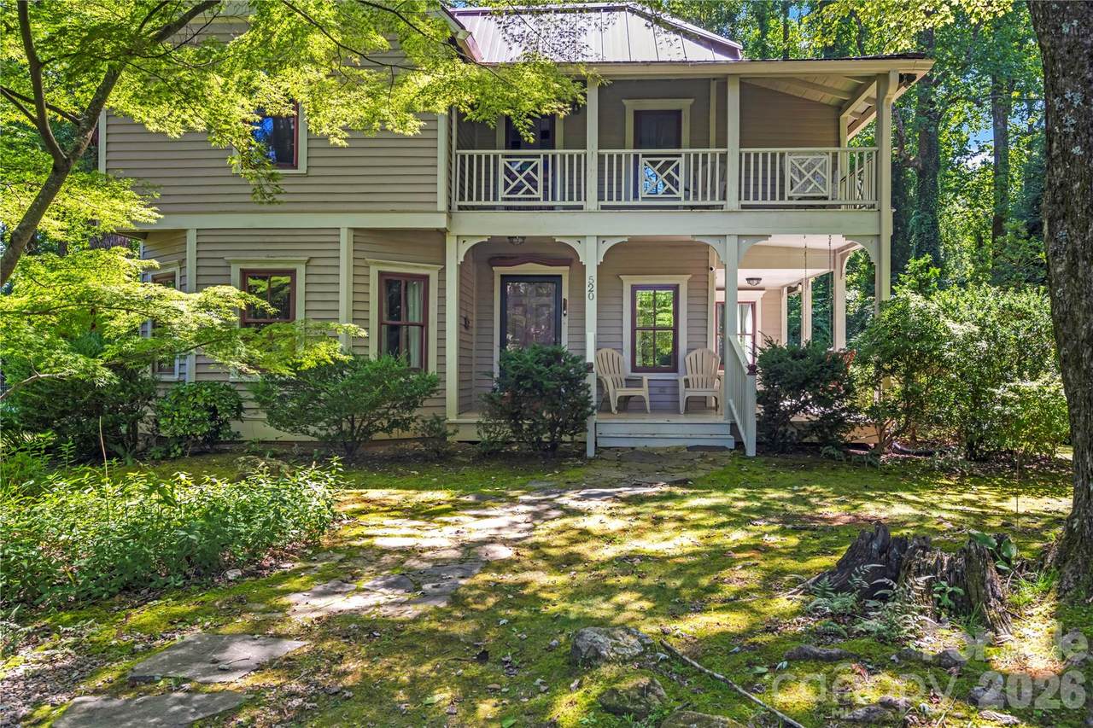
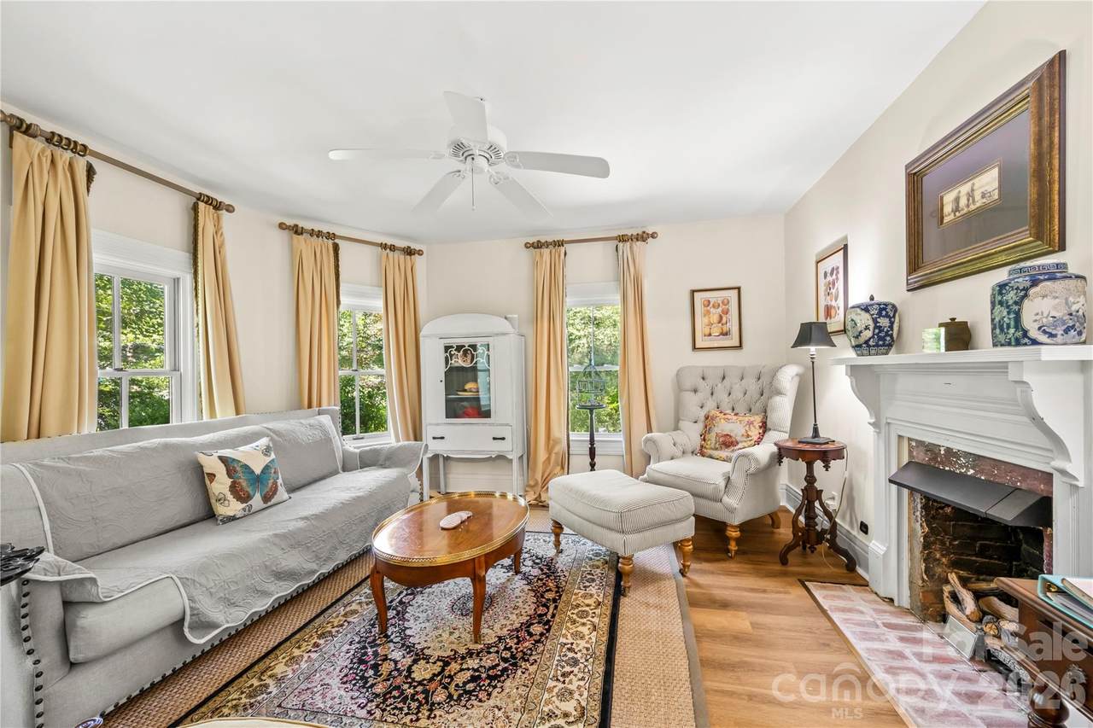
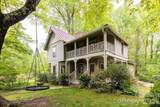
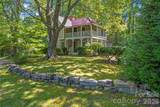
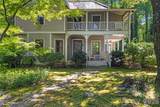
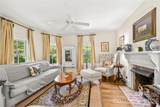
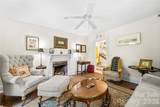
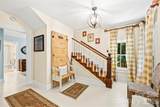
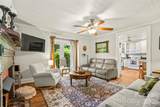
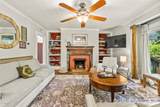
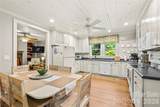
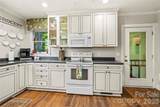
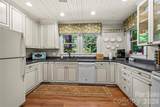
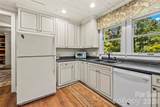
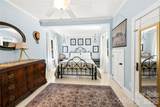
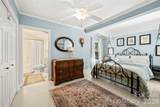
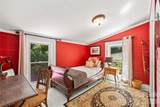
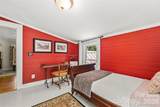
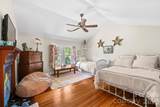
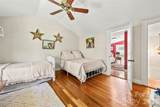
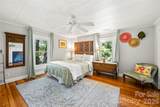
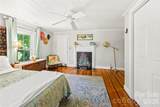
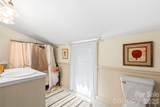
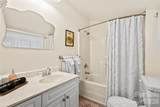
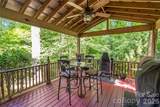
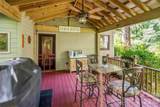
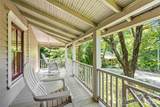
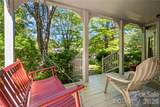
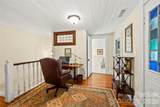
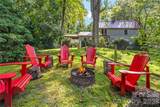
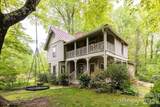
Step back in time while enjoying the comforts of today in this beautifully maintained 1900 Victorian-style home, ideally located just ½ mile from historic downtown Saluda and situated at over 2,000 feet in elevation. The higher elevation offers a welcome cooler summer escape from the heat of nearby major cities while providing the charm and character of a historic mountain community. Offering the perfect blend of historic character, privacy and modern updates, this versatile property makes an exceptional primary residence, second home or established short-term rental. Currently operating as a high-performing STR, the property has demonstrated strong rental demand and continued momentum even following the challenges brought by Hurricane Helene in September 2024. The home features 4 bedrooms and sits on beautifully landscaped grounds that are arguably one of its greatest assets. The property mostly borders the Bradley Nature Preserve, creating a wonderfully private and secluded setting with a natural backdrop and limited neighboring homes. Mature trees, flowering landscaping and thoughtfully designed outdoor spaces surround the home, creating an inviting setting that is difficult to replicate. True to its Victorian character, the home features THREE porches, including a charming wraparound porch that provides the perfect spot to relax and take in the surrounding landscape. A covered rear porch tucked beneath the mature trees and a third porch is off the upper floor and is called a "sleeping porch" adding even more opportunities for outdoor living and entertaining. The grounds also feature a dedicated firepit area, creating an inviting gathering space for guests, family and friends. With its beautiful landscaping, mature trees and multiple outdoor living areas, the property could be especially well suited to a STR concept focused on wedding parties, retreats, family gatherings or special events. Inside, the home retains the character and charm expected of a 1900 Victorian while benefiting from numerous updates. Recent improvements include fresh interior and exterior paint, new flooring throughout much of the home, a new HVAC system and a roof installed in 2018. The home is being sold furnished, with only a few personal items excluded, making it an especially convenient opportunity for a buyer looking to continue the existing rental operation. An additional opportunity awaits below the home with an unfinished basement featuring exterior-only access. The space has a concrete floor in over half of it and full height ceilings. It provides excellent potential for future expansion, additional storage, a workshop or, subject to applicable approvals and permitting, the possibility of increasing the home's bedroom and bathroom capacity. The existing space adds flexibility and potential value for a future owner. Historic Saluda offers the unique opportunity to slow down and enjoy a charming mountain community filled with locally owned shops, restaurants and historic character. Outdoor recreation is close at hand, with hiking, ziplining and other mountain adventures nearby. Whether you're looking for a mountain getaway, a full-time residence or an established investment property with a proven rental history, this special Saluda property offers a rare combination of historic character, privacy, beautifully landscaped grounds, multiple porches, high-elevation mountain living and future potential — all just minutes from the heart of downtown Saluda.
-
4BEDS
-
1.06ACRES
-
2BATHS
-
01/2 BATHS
-
2,051SQFT
-
$366$/SQFT
School Information
Description
Step back in time while enjoying the comforts of today in this beautifully maintained 1900 Victorian-style home, ideally located just ½ mile from historic downtown Saluda and situated at over 2,000 feet in elevation. The higher elevation offers a welcome cooler summer escape from the heat of nearby major cities while providing the charm and character of a historic mountain community. Offering the perfect blend of historic character, privacy and modern updates, this versatile property makes an exceptional primary residence, second home or established short-term rental. Currently operating as a high-performing STR, the property has demonstrated strong rental demand and continued momentum even following the challenges brought by Hurricane Helene in September 2024. The home features 4 bedrooms and sits on beautifully landscaped grounds that are arguably one of its greatest assets. The property mostly borders the Bradley Nature Preserve, creating a wonderfully private and secluded setting with a natural backdrop and limited neighboring homes. Mature trees, flowering landscaping and thoughtfully designed outdoor spaces surround the home, creating an inviting setting that is difficult to replicate. True to its Victorian character, the home features THREE porches, including a charming wraparound porch that provides the perfect spot to relax and take in the surrounding landscape. A covered rear porch tucked beneath the mature trees and a third porch is off the upper floor and is called a "sleeping porch" adding even more opportunities for outdoor living and entertaining. The grounds also feature a dedicated firepit area, creating an inviting gathering space for guests, family and friends. With its beautiful landscaping, mature trees and multiple outdoor living areas, the property could be especially well suited to a STR concept focused on wedding parties, retreats, family gatherings or special events. Inside, the home retains the character and charm expected of a 1900 Victorian while benefiting from numerous updates. Recent improvements include fresh interior and exterior paint, new flooring throughout much of the home, a new HVAC system and a roof installed in 2018. The home is being sold furnished, with only a few personal items excluded, making it an especially convenient opportunity for a buyer looking to continue the existing rental operation. An additional opportunity awaits below the home with an unfinished basement featuring exterior-only access. The space has a concrete floor in over half of it and full height ceilings. It provides excellent potential for future expansion, additional storage, a workshop or, subject to applicable approvals and permitting, the possibility of increasing the home's bedroom and bathroom capacity. The existing space adds flexibility and potential value for a future owner. Historic Saluda offers the unique opportunity to slow down and enjoy a charming mountain community filled with locally owned shops, restaurants and historic character. Outdoor recreation is close at hand, with hiking, ziplining and other mountain adventures nearby. Whether you're looking for a mountain getaway, a full-time residence or an established investment property with a proven rental history, this special Saluda property offers a rare combination of historic character, privacy, beautifully landscaped grounds, multiple porches, high-elevation mountain living and future potential — all just minutes from the heart of downtown Saluda.
 Based on information submitted to the MLS GRID as of 2026-10-17T13:34:21.317 UTC. All data is obtained from various sources and may not have been verified by broker or MLS GRID. Supplied Open House Information is subject to change without notice. All information should be independently reviewed and verified for accuracy. Properties may or may not be listed by the office/agent presenting the information.The data relating to real estate on this Web site derive in part from the Canopy MLS IDX program. Brokers make an effort to deliver accurate information, but buyers should independently verify any information on which they will rely in a transaction. All properties are subject to prior sale, change or withdrawal. Neither Carlyle Properties nor any listing broker shall be responsible for any typographical errors, misinformation, or misprints, and they shall be held totally harmless from any damages arising from reliance upon this data. This data is provided exclusively for consumers' personal, non-commercial use and may not be used for any purpose other than to identify prospective properties they may be interested in purchasing. © 2026 Canopy MLS.
“Listings courtesy of Canopy MLS as distributed by MLS GRID
Some IDX listings have been excluded from this website.
Digital Millennium Copyright Act