Skip To Content

5218 Dolphin Lane

Charlotte, NC 28215
  • $375,000
  • STATUS: Active
  • ON SITE: 56 Days
  • ID#: 4415412
UPDATED: 45 min ago
$375,000
  • 3
    BEDS
  • 0.26
    ACRES
  • 2
    BATHS
  • 0
    1/2 BATHS
  • 1,361
    SQFT
  • $276
    $/SQFT
Neighborhood:
Type:
Single-Family Home
Built:
1964
County:
Area:

School Information

Elementary School:
Middle School:
High School:
Offered by NorthGroup Real Estate LLC: 704-412-2804. Copyright 2026 Canopy MLS. All rights reserved.

Description

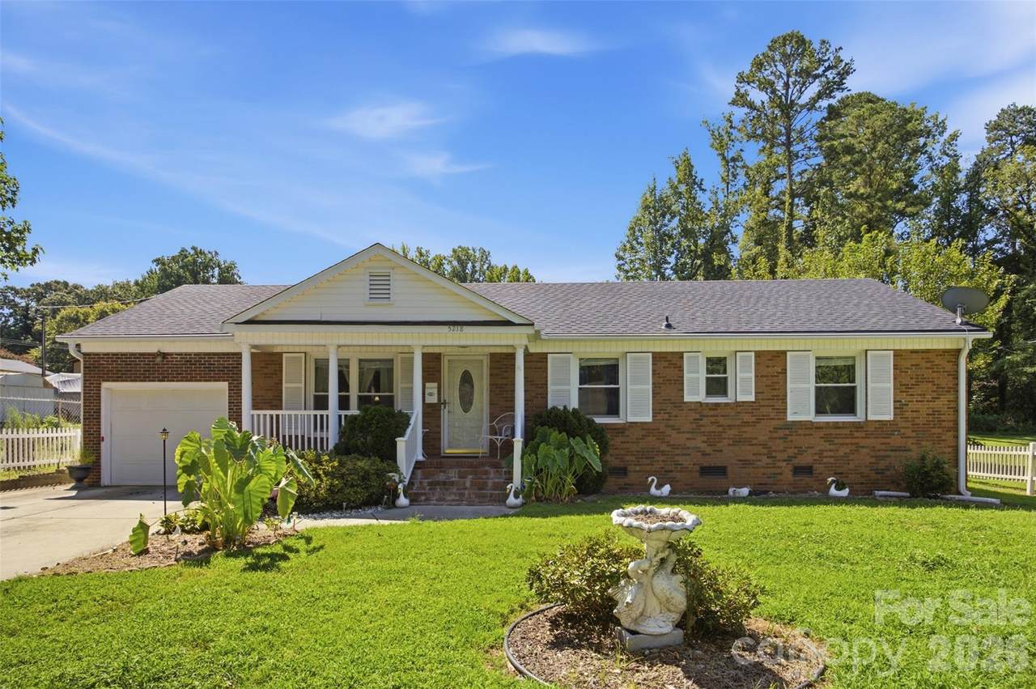
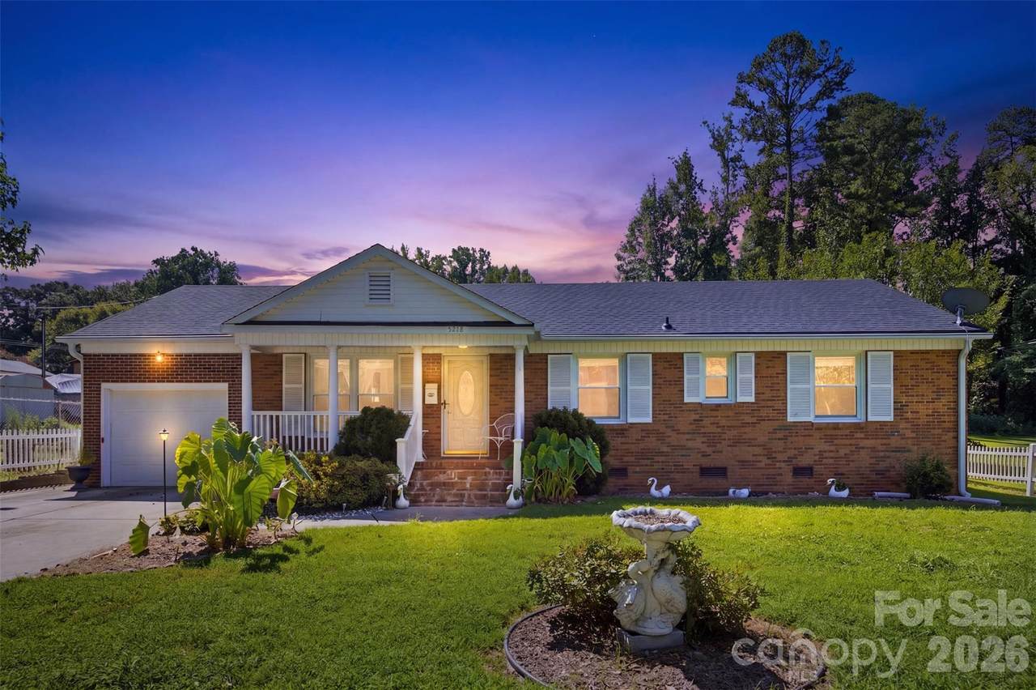
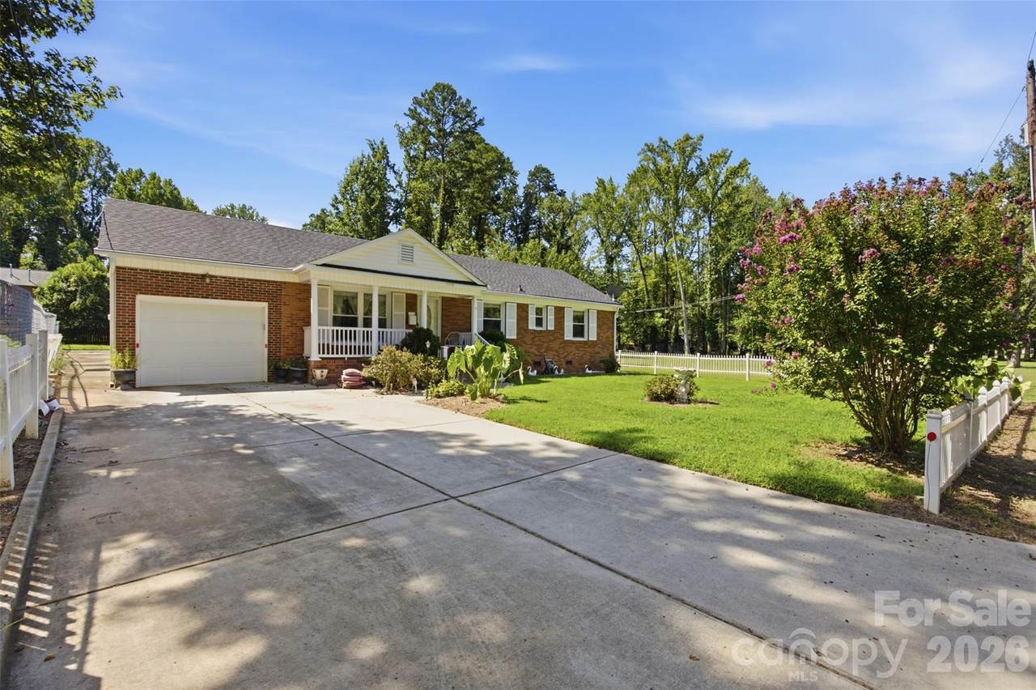
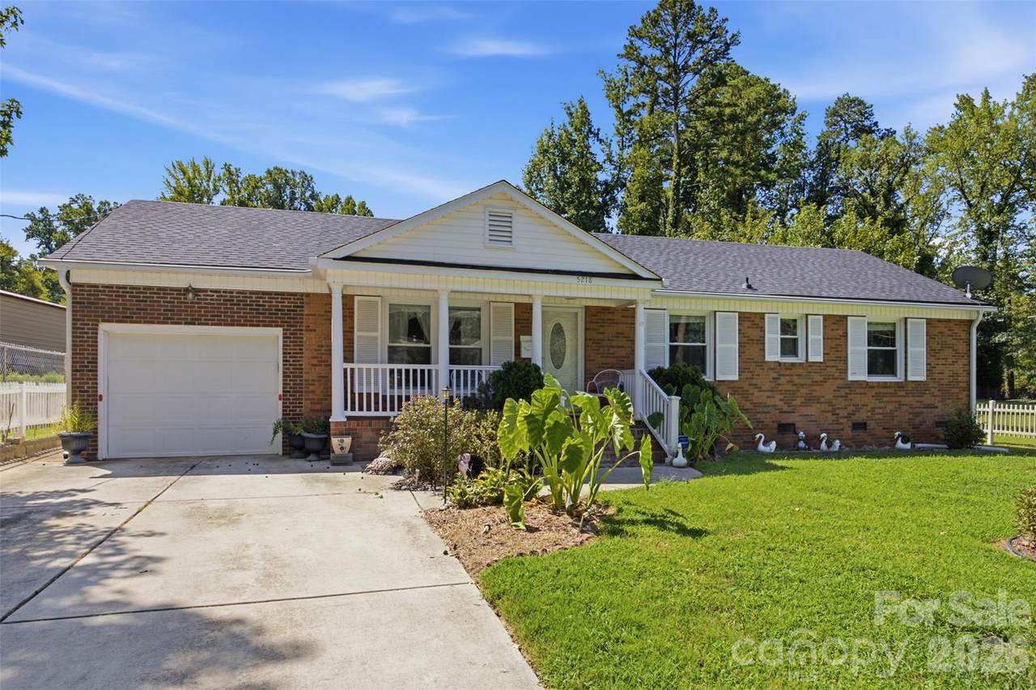
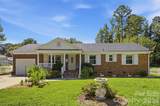
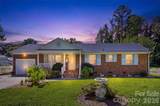
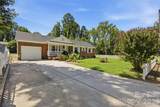
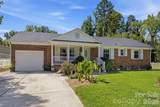
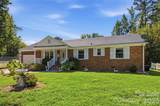
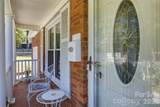
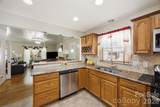
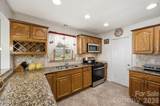
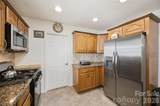
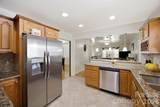
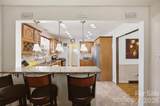
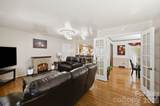
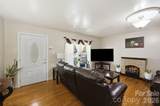
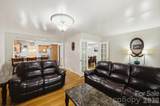
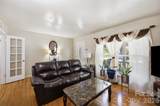
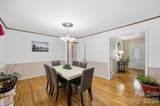
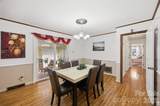
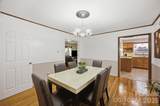
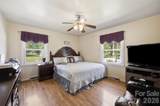
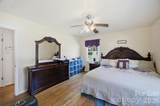
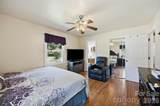
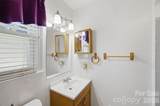
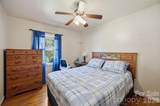
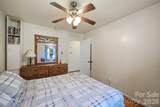
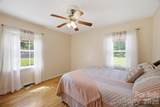
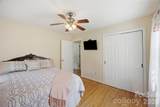
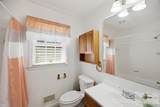
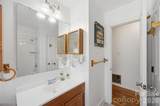
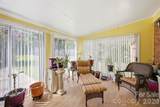
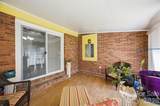
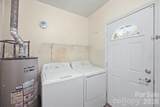
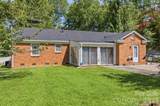
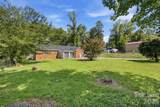
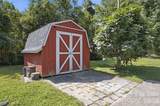
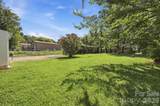
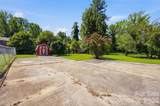
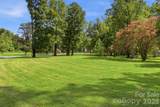
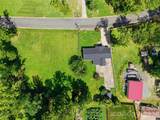
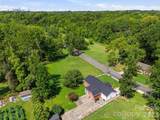
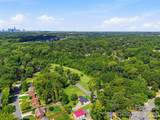
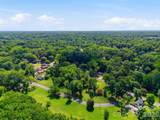
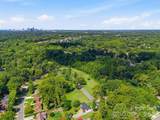
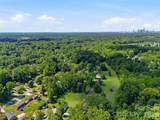
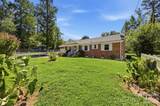
Great well cared for 3 Bedroom full brick ranch located in Shannon Park in Northeast Charlotte, on level 1/4 acre lot with 1 car garage, and storage shed for additional storage. Enjoy all the seller has done to the home or Update further, at this price its a great deal. Seller updated the kitchen and baths, and replaced windows. Tired of seeing fake hardwood floors, this home still has the beautiful original charming hardwood floors. The HVAC was replaced in 2020, the roof in 2026, gutter guards added. New kitchen appliances in 2026, and the Frig and washer and dryer stay with the sale. The lots next door are owned by the county and the area folks enjoy summer activities on them. The Shannon Park swim club is located nearby. Located about 10-15 minutes to uptown charlotte, plaza midwood, shopping and restaurants all while being tucked away in this great subdivision.

Monthly Payment Calculator


MLS Grid logo Based on information submitted to the MLS GRID as of 2026-10-16T07:35:43.513 UTC. All data is obtained from various sources and may not have been verified by broker or MLS GRID. Supplied Open House Information is subject to change without notice. All information should be independently reviewed and verified for accuracy. Properties may or may not be listed by the office/agent presenting the information.The data relating to real estate on this Web site derive in part from the Canopy MLS IDX program. Brokers make an effort to deliver accurate information, but buyers should independently verify any information on which they will rely in a transaction. All properties are subject to prior sale, change or withdrawal. Neither Carlyle Properties nor any listing broker shall be responsible for any typographical errors, misinformation, or misprints, and they shall be held totally harmless from any damages arising from reliance upon this data. This data is provided exclusively for consumers' personal, non-commercial use and may not be used for any purpose other than to identify prospective properties they may be interested in purchasing. © 2026 Canopy MLS.

“Listings courtesy of Canopy MLS as distributed by MLS GRID

Some IDX listings have been excluded from this website.

Digital Millennium Copyright Act
www.carlyleproperties.com/homes/180313471
Print Image

5218 Dolphin Lane Charlotte, NC 28215

  • Price: $375,000
  • Status: Active
  • On Site: 56 Days
  • Updated: 45 min ago
  • ID#: 4415412
3
Beds
2
Baths
0
½ Baths
0.26
Acres
1,361
SQFT
$276
$/SQFT
1964
Built
Neighborhood:
Shannon Park
County:
Mecklenburg
Area:
Charlotte
Elementary School:
Briarwood
Middle School:
Martin Luther King Jr
High School:
Garinger
Property Description
Great well cared for 3 Bedroom full brick ranch located in Shannon Park in Northeast Charlotte, on level 1/4 acre lot with 1 car garage, and storage shed for additional storage. Enjoy all the seller has done to the home or Update further, at this price its a great deal. Seller updated the kitchen and baths, and replaced windows. Tired of seeing fake hardwood floors, this home still has the beautiful original charming hardwood floors. The HVAC was replaced in 2020, the roof in 2026, gutter guards added. New kitchen appliances in 2026, and the Frig and washer and dryer stay with the sale. The lots next door are owned by the county and the area folks enjoy summer activities on them. The Shannon Park swim club is located nearby. Located about 10-15 minutes to uptown charlotte, plaza midwood, shopping and restaurants all while being tucked away in this great subdivision.
Exterior Features

Architectural Style Traditional Carport YN No Construction Materials Brick Full Construction Type Site Built Exterior Features Storage Fencing Partial Foundation Details Crawl Space Garage Square Footage 263 Garage YN Yes Levels One Lot Features Flood Plain/Bottom Land Main Level Garage YN Yes Out Buildings YN Shed(s) Parking Features DrivewayAttached GarageGarage Door Opener Patio And Porch Features Front PorchPatio Road Responsibility Publicly Maintained Road Road Surface Type ConcretePaved Roof Architectural Shingle Window Features Insulated Window(s)Window Treatments

Interior Features

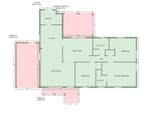
Above Grade Finished Area 1361 Appliances DishwasherGas RangeGas Water HeaterMicrowaveRefrigerator with Ice MakerWasher/Dryer Basement YN No Below Grade Finished Area 0 Cooling Ceiling Fan(s)Central Air Door Features French DoorsInsulated Door(s)Storm Door(s) Fireplace YN No Flooring TileVinylWood Garage Spaces 1 Heating Forced AirNatural Gas Interior Features Attic Stairs Pulldown Laundry Features Utility RoomMain Level Lower Square Feet 0 Main Square Feet 1361 Rooms Main (Kitchen) Main (Family Room) Main (Laundry) Main (Dining Room) Main (Primary Bedroom) Main (Bedroom(s)) Main (Bedroom(s)) Main (Bathroom-Full) Main (Primary Bedroom) Sq Ft Unheated Main 174 Sq Ft Unheated Third 0 Sq Ft Unheated Total 174 Sq Ft Unheated Upper 0 Sq Ft Upper 0 Third Square Feet 0

Property Features

Additional Parcels YN False Association YN No Assumable YN No Auction YN No CCRSubject To No City Taxes Paid To Charlotte Hoa Subject To None HOASubject To Dues No Listing Terms CashConventionalFHA Lot Size Dimensions 71 x 154 x 86 x 144 New Construction YN No Property Sub Type Single Family Residence Security Features Security SystemSmoke Detector(s) Senior Community YN No Sewer Public Sewer Special Listing Conditions None Utilities Natural Gas Water Source City


MLS Grid logo Based on information submitted to the MLS GRID as of 2026-10-16T07:35:43.513 UTC. All data is obtained from various sources and may not have been verified by broker or MLS GRID. Supplied Open House Information is subject to change without notice. All information should be independently reviewed and verified for accuracy. Properties may or may not be listed by the office/agent presenting the information.The data relating to real estate on this Web site derive in part from the Canopy MLS IDX program. Brokers make an effort to deliver accurate information, but buyers should independently verify any information on which they will rely in a transaction. All properties are subject to prior sale, change or withdrawal. Neither Carlyle Properties nor any listing broker shall be responsible for any typographical errors, misinformation, or misprints, and they shall be held totally harmless from any damages arising from reliance upon this data. This data is provided exclusively for consumers' personal, non-commercial use and may not be used for any purpose other than to identify prospective properties they may be interested in purchasing. © 2026 Canopy MLS.

“Listings courtesy of Canopy MLS as distributed by MLS GRID

Some IDX listings have been excluded from this website.

Digital Millennium Copyright Act
 
https://bt-photos.global.ssl.fastly.net/cmls/1280_boomver_1_4415412-1.jpg https://bt-photos.global.ssl.fastly.net/cmls/1280_boomver_1_4415412-1.jpg https://bt-photos.global.ssl.fastly.net/cmls/1280_boomver_1_4415412-1.jpg
Logo
Carlyle Properties
19520 W Catawba Ave Suite 113
Cornelius NC, 28031
Offered by NorthGroup Real Estate LLC: 704-412-2804. Copyright 2026 Canopy MLS. All rights reserved.