










Skip To Content

563 Nantahala Drive

Charlotte, NC 28211
  • $409,000
  • STATUS: Active
  • ON SITE: 69 Days
  • ID#: 4421932
UPDATED: 84 min ago
$409,000
  • 3
    BEDS
  • 0.04
    ACRES
  • 2
    BATHS
  • 1
    1/2 BATHS
  • 1,812
    SQFT
  • $226
    $/SQFT
Neighborhood:
Type:
Townhouse
Built:
2021
County:
Area:

School Information

Elementary School:
Middle School:
High School:
Offered by ALBRICK: 704-610-2220. Copyright 2026 Canopy MLS. All rights reserved.

Description

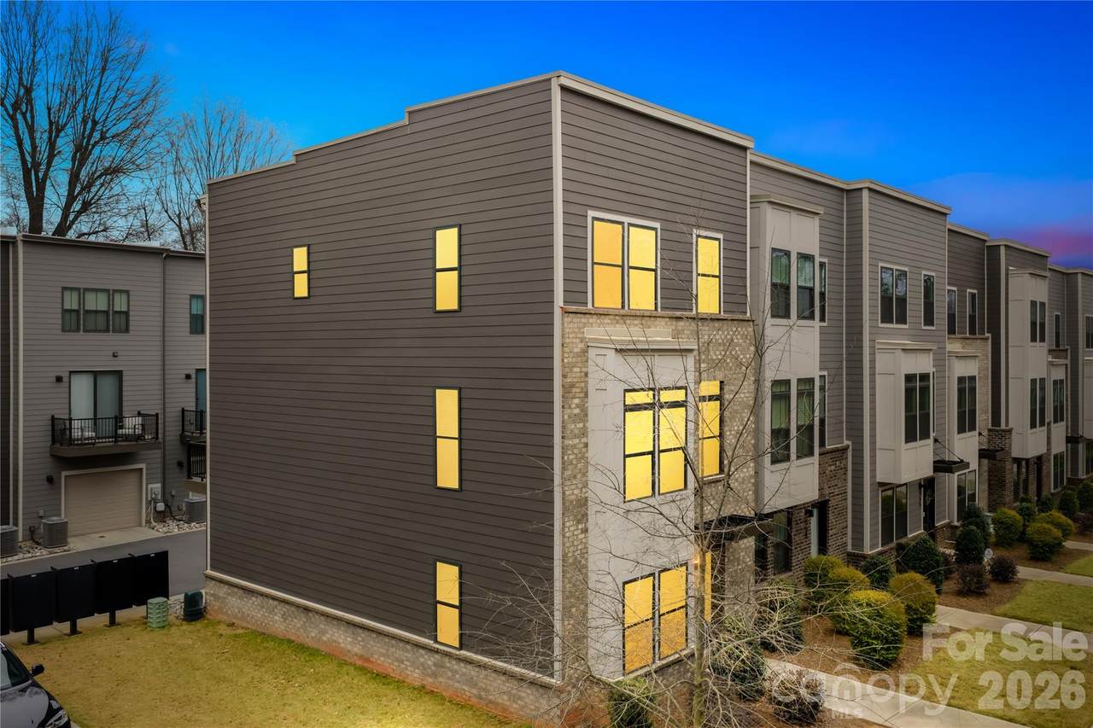
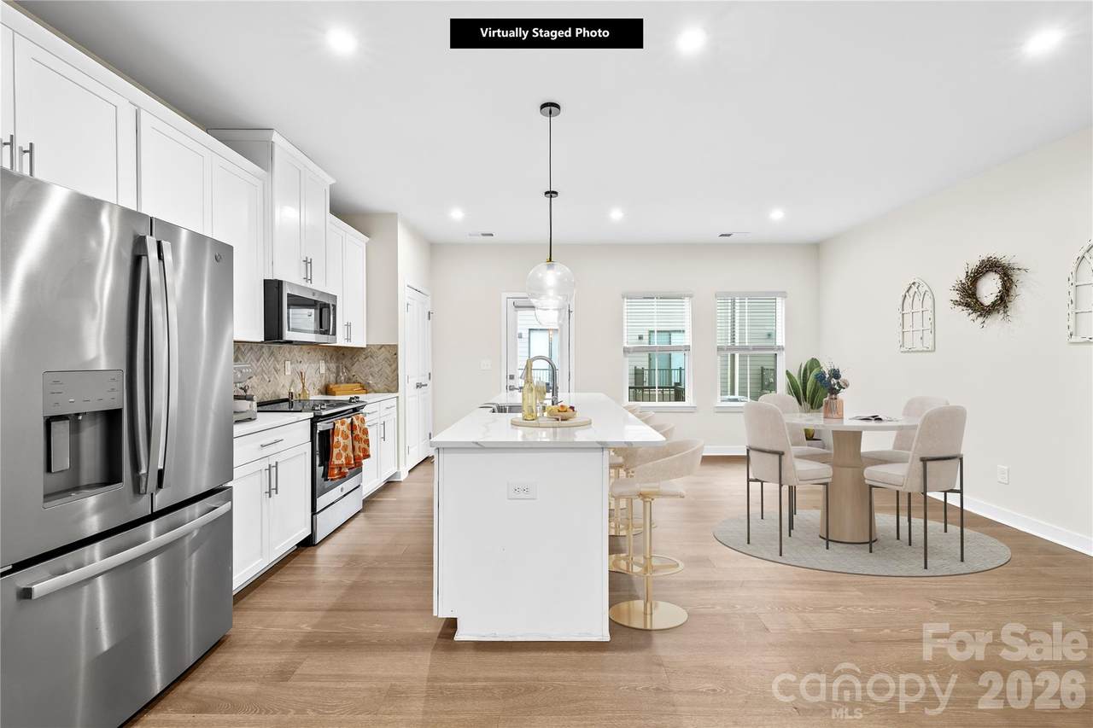
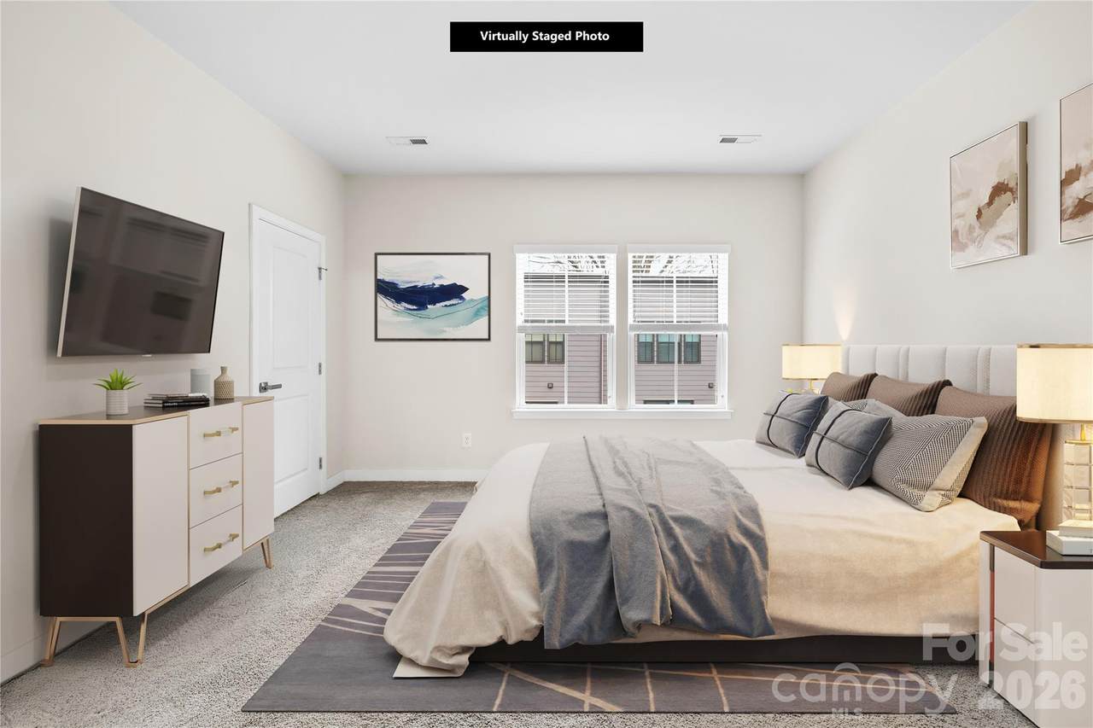
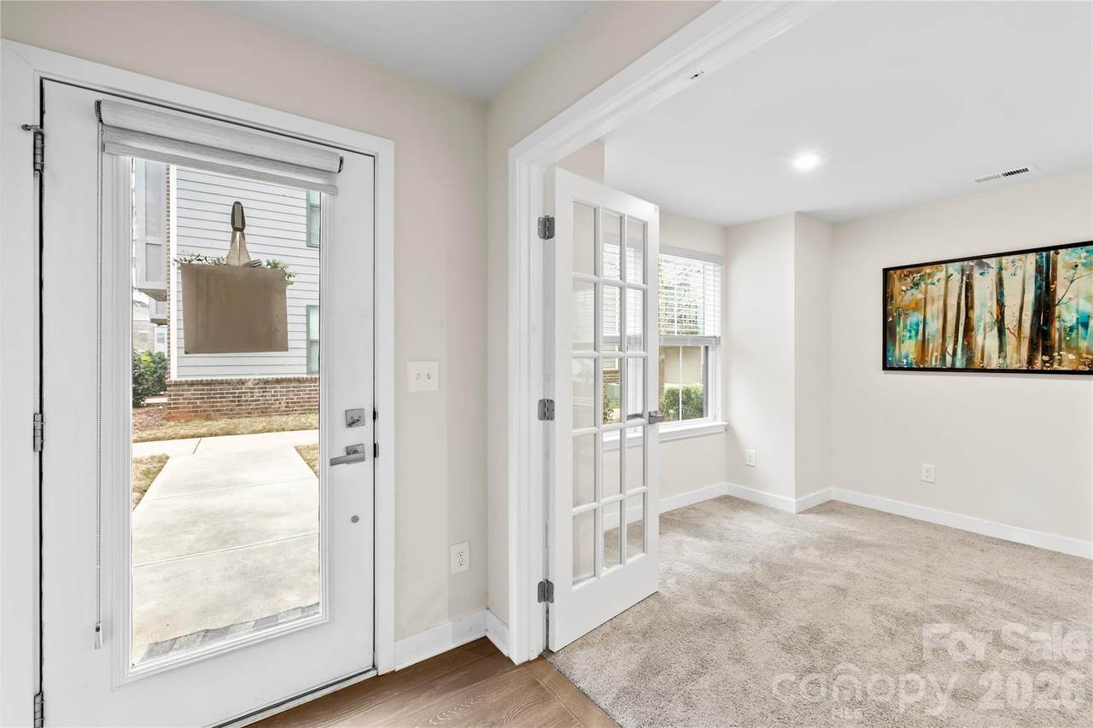
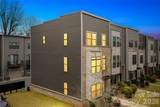
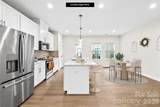
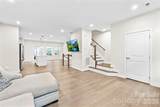
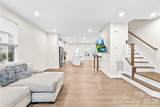
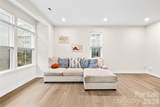
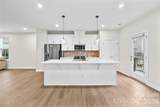
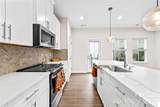
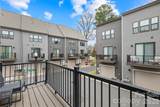
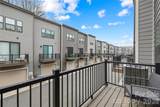
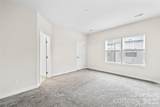
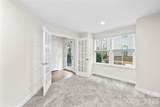
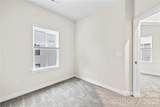
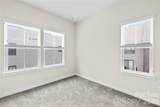
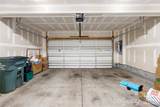
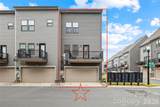
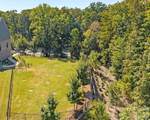
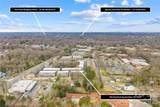
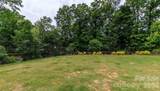
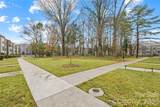
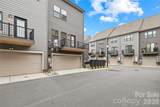
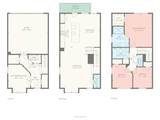
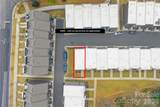
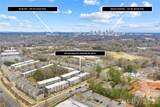
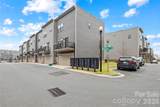
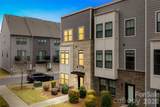
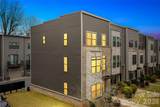
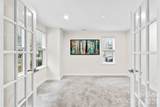
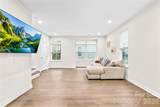
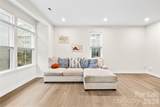
WELCOME to the "House" Experience, Without the Homework". Why settle for a dark, boxed-in interior unit when you can have the Light, width, and privacy of an END-unit bordering a 1-acre tree preserve! 563 Nantahala Dr isn't just another townhome; it’s a strategic solution for those looking for a luxury townhome without the weekend yard work. The "End-Unit" Advantage: Bathed in natural light, this rare layout solves the "boxed-in" feeling of urban living. Look out your windows to serene green views rather than a neighbor’s wall. True Convenience: Forget the "tandem garage" shuffle. This home features a rare side-by-side 2-car garage and is one of the few in Wendover Green with guest parking right at your doorstep. The Professional’s Layout: • Entry Level: A dedicated, quiet home office—perfectly separated from the living areas for true deep work. • Main Level: A chef’s social hub featuring an oversized quartz island, custom tile, and a private balcony for morning coffee. • Upper Level: Three spacious bedrooms, including a sun-drenched Primary Suite designed for decompression. The Location: Perfectly positioned where Cotswold meets SouthPark and Uptown. You are minutes from the city’s best dining, yet steps away from the community’s private 1-acre wooded reserve and dog park. Stop searching & start living. **Watch the Walk-Thru VIDEO** and see why this is the best-positioned home in the community. ** The Location:minutes to Freedom Park, Cotswold Village, and Plaza Midwood. Offering easy access to premier shopping, dining, greenways, and entertainment. Don't forget Novant and Atrium Hospital's

Monthly Payment Calculator


MLS Grid logo Based on information submitted to the MLS GRID as of 2026-11-12T23:33:58.8 UTC. All data is obtained from various sources and may not have been verified by broker or MLS GRID. Supplied Open House Information is subject to change without notice. All information should be independently reviewed and verified for accuracy. Properties may or may not be listed by the office/agent presenting the information.The data relating to real estate on this Web site derive in part from the Canopy MLS IDX program. Brokers make an effort to deliver accurate information, but buyers should independently verify any information on which they will rely in a transaction. All properties are subject to prior sale, change or withdrawal. Neither Carlyle Properties nor any listing broker shall be responsible for any typographical errors, misinformation, or misprints, and they shall be held totally harmless from any damages arising from reliance upon this data. This data is provided exclusively for consumers' personal, non-commercial use and may not be used for any purpose other than to identify prospective properties they may be interested in purchasing. © 2026 Canopy MLS.

“Listings courtesy of Canopy MLS as distributed by MLS GRID

Some IDX listings have been excluded from this website.

Digital Millennium Copyright Act
www.carlyleproperties.com/homes/180904860
Print Image

563 Nantahala Drive Charlotte, NC 28211

  • Price: $409,000
  • Status: Active
  • On Site: 69 Days
  • Updated: 84 min ago
  • ID#: 4421932
3
Beds
2
Baths
1
½ Baths
0.04
Acres
1,812
SQFT
$226
$/SQFT
2021
Built
Neighborhood:
Wendover Green
County:
Mecklenburg
Area:
Charlotte
Elementary School:
Billingsville Cotswold
Middle School:
Alexander Graham
High School:
Myers Park
Property Description
WELCOME to the "House" Experience, Without the Homework". Why settle for a dark, boxed-in interior unit when you can have the Light, width, and privacy of an END-unit bordering a 1-acre tree preserve! 563 Nantahala Dr isn't just another townhome; it’s a strategic solution for those looking for a luxury townhome without the weekend yard work. The "End-Unit" Advantage: Bathed in natural light, this rare layout solves the "boxed-in" feeling of urban living. Look out your windows to serene green views rather than a neighbor’s wall. True Convenience: Forget the "tandem garage" shuffle. This home features a rare side-by-side 2-car garage and is one of the few in Wendover Green with guest parking right at your doorstep. The Professional’s Layout: • Entry Level: A dedicated, quiet home office—perfectly separated from the living areas for true deep work. • Main Level: A chef’s social hub featuring an oversized quartz island, custom tile, and a private balcony for morning coffee. • Upper Level: Three spacious bedrooms, including a sun-drenched Primary Suite designed for decompression. The Location: Perfectly positioned where Cotswold meets SouthPark and Uptown. You are minutes from the city’s best dining, yet steps away from the community’s private 1-acre wooded reserve and dog park. Stop searching & start living. **Watch the Walk-Thru VIDEO** and see why this is the best-positioned home in the community. ** The Location:minutes to Freedom Park, Cotswold Village, and Plaza Midwood. Offering easy access to premier shopping, dining, greenways, and entertainment. Don't forget Novant and Atrium Hospital's
Exterior Features

Architectural Style Modern Carport YN No Construction Materials Brick PartialFiber Cement Construction Type Site Built Entry Level 1 Foundation Details Slab Garage Square Footage 396 Garage YN Yes Levels Three Lot Features End UnitOther - See Remarks Main Level Garage YN Yes Parking Features DrivewayAttached GarageOn Street Patio And Porch Features Balcony Road Responsibility Publicly Maintained RoadPrivate Maintained Road Road Surface Type ConcretePaved Roof Architectural Shingle Window Features Insulated Window(s)

Interior Features

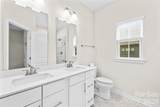
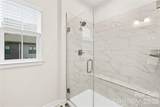
Above Grade Finished Area 1812 Appliances DishwasherDisposalDryerElectric CooktopElectric OvenElectric Water HeaterENERGY STAR Qualified Light FixturesExhaust FanMicrowaveRefrigerator with Ice MakerWasherOther Basement YN No Below Grade Finished Area 0 Cooling Central Air Door Features French DoorsInsulated Door(s) Fireplace YN No Flooring CarpetTileVinyl Garage Spaces 2 Heating ElectricZoned Interior Features Entrance FoyerKitchen IslandOpen FloorplanStorageWalk-In Closet(s) Laundry Features In HallInsideLaundry ClosetThird Level Lower Square Feet 345 Main Square Feet 741 Rooms Lower (Office) Main (Family Room) Main (Kitchen) Main (Dining Room) Third (Primary Bedroom) Third (Bathroom-Full) Main (Bathroom-Half) Third (Bedroom(s)) Third (Bedroom(s)) Third (Laundry) Third (Bathroom-Full) Sq Ft Unheated Total 0 Sq Ft Upper 0 Third Square Feet 726

Property Features

Accessibility Features Two or More Access Exits Additional Parcels YN False Association Annual Expense 2400.00 Association Fee 200 Association Fee Frequency Monthly Association Name Kuester Mgt Group Association YN Yes Assumable YN No Auction YN No Builder Name NVR CCRSubject To Yes City Taxes Paid To No City Taxes Paid Community Features Dog ParkSidewalksWalking Trails Complex Name Wendover Green Construction Status Completed Hoa Subject To Required HOASubject To Dues Mandatory Land Included YN Yes Listing Terms CashConventionalFHAVA Loan New Construction YN No Pets Allowed Yes Property Sub Type Townhouse Security Features Carbon Monoxide Detector(s)Smoke Detector(s) Senior Community YN No Sewer Public Sewer Special Listing Conditions None Utilities Cable AvailableElectricity ConnectedUnderground UtilitiesOther - See Remarks Water Source City


MLS Grid logo Based on information submitted to the MLS GRID as of 2026-11-12T23:33:58.8 UTC. All data is obtained from various sources and may not have been verified by broker or MLS GRID. Supplied Open House Information is subject to change without notice. All information should be independently reviewed and verified for accuracy. Properties may or may not be listed by the office/agent presenting the information.The data relating to real estate on this Web site derive in part from the Canopy MLS IDX program. Brokers make an effort to deliver accurate information, but buyers should independently verify any information on which they will rely in a transaction. All properties are subject to prior sale, change or withdrawal. Neither Carlyle Properties nor any listing broker shall be responsible for any typographical errors, misinformation, or misprints, and they shall be held totally harmless from any damages arising from reliance upon this data. This data is provided exclusively for consumers' personal, non-commercial use and may not be used for any purpose other than to identify prospective properties they may be interested in purchasing. © 2026 Canopy MLS.

“Listings courtesy of Canopy MLS as distributed by MLS GRID

Some IDX listings have been excluded from this website.

Digital Millennium Copyright Act
 
https://bt-photos.global.ssl.fastly.net/cmls/1280_boomver_1_4421932-1.jpg https://bt-photos.global.ssl.fastly.net/cmls/1280_boomver_1_4421932-1.jpg https://bt-photos.global.ssl.fastly.net/cmls/1280_boomver_1_4421932-1.jpg
Logo
Carlyle Properties
19520 W Catawba Ave Suite 113
Cornelius NC, 28031
Offered by ALBRICK: 704-610-2220. Copyright 2026 Canopy MLS. All rights reserved.