


Skip To Content

6 Jasmine Lane

Brevard, NC 28712
  • $1,250,000
  • STATUS: Active
  • ON SITE: 99 Days
  • ID#: 4410502
UPDATED: 73 min ago
$1,250,000
  • 3
    BEDS
  • 0.12
    ACRES
  • 3
    BATHS
  • 1
    1/2 BATHS
  • 3,123
    SQFT
  • $400
    $/SQFT
Neighborhood:
Type:
Townhouse
Built:
2001
County:
Area:

School Information

Elementary School:
Middle School:
High School:
Offered by Fisher Realty - 10 Park Place: 828-883-9895. Copyright 2026 Canopy MLS. All rights reserved.

Description

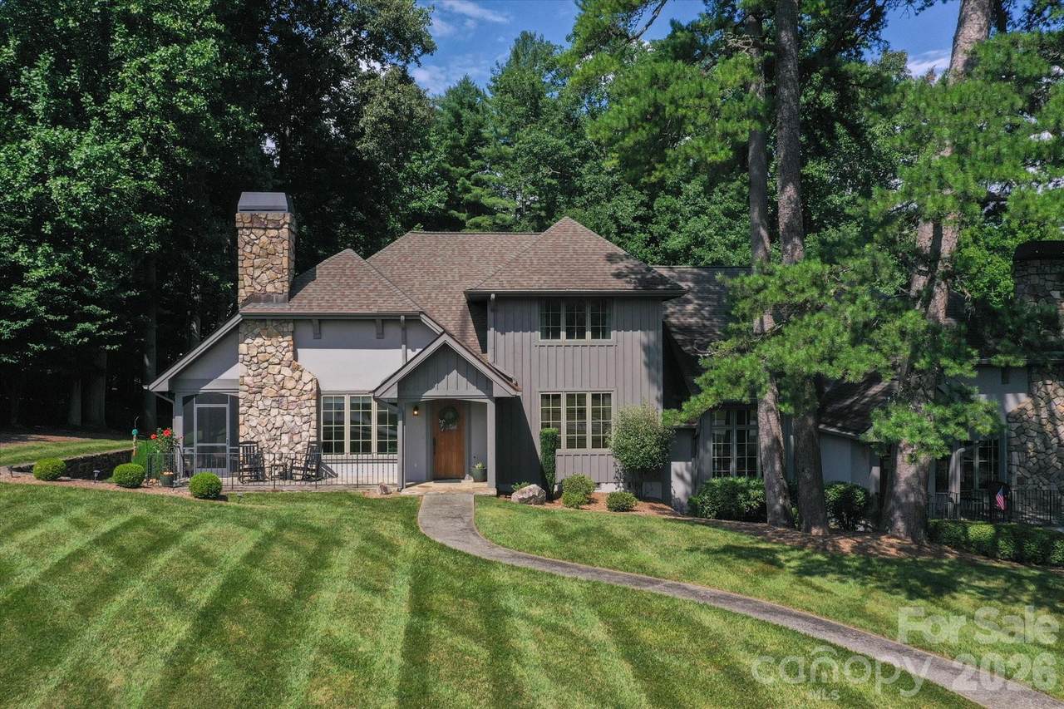
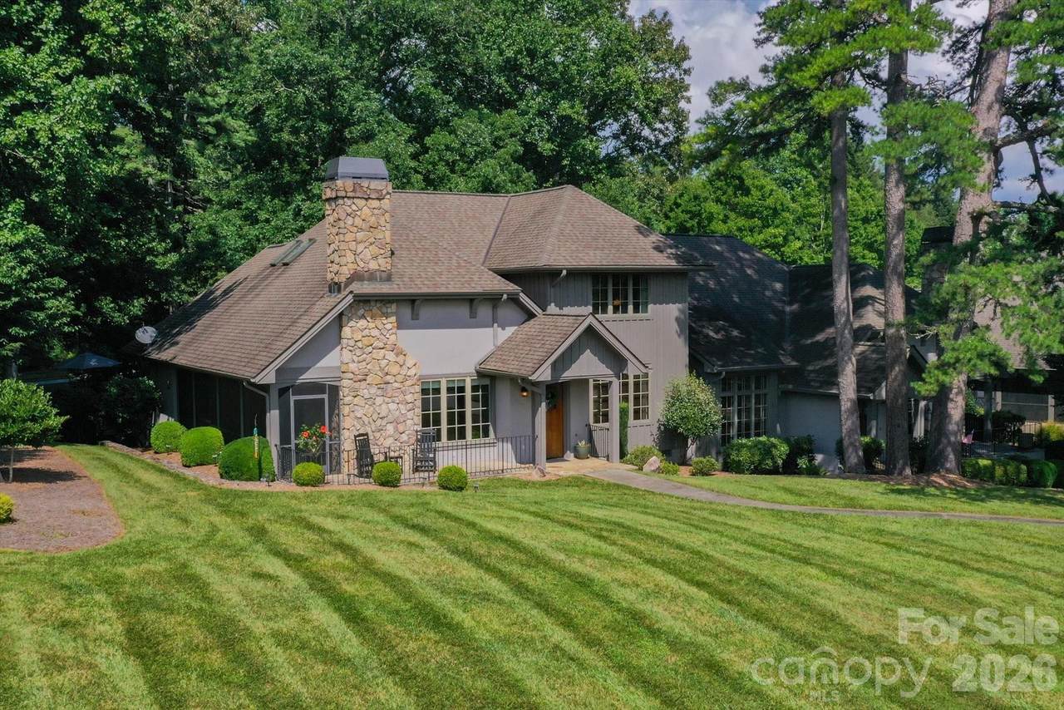
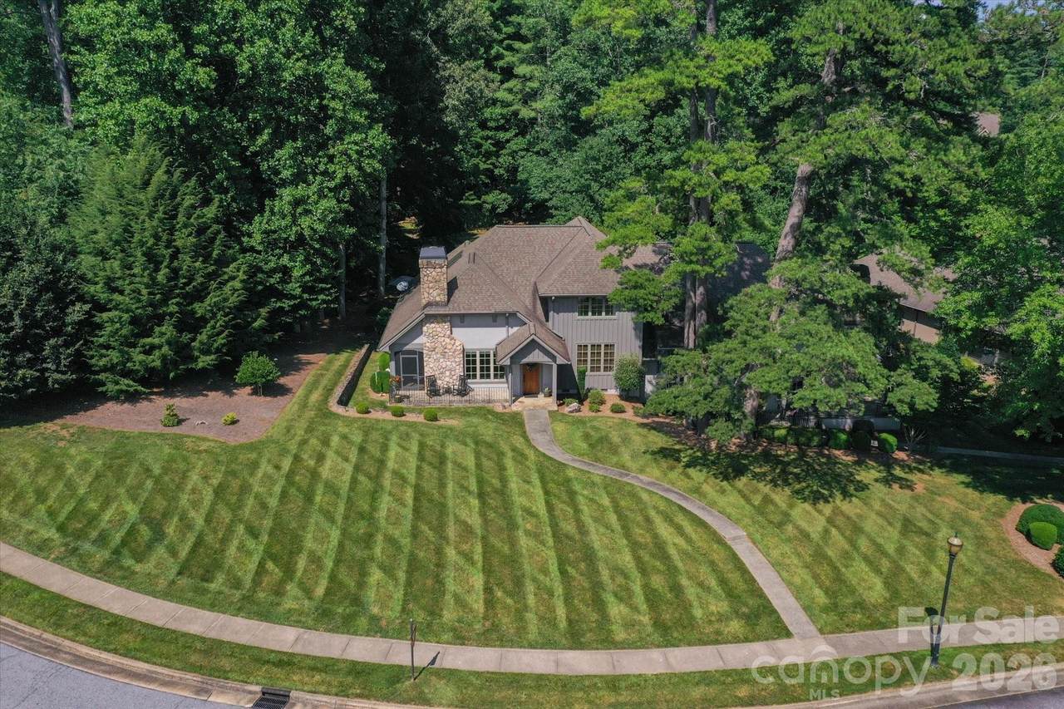
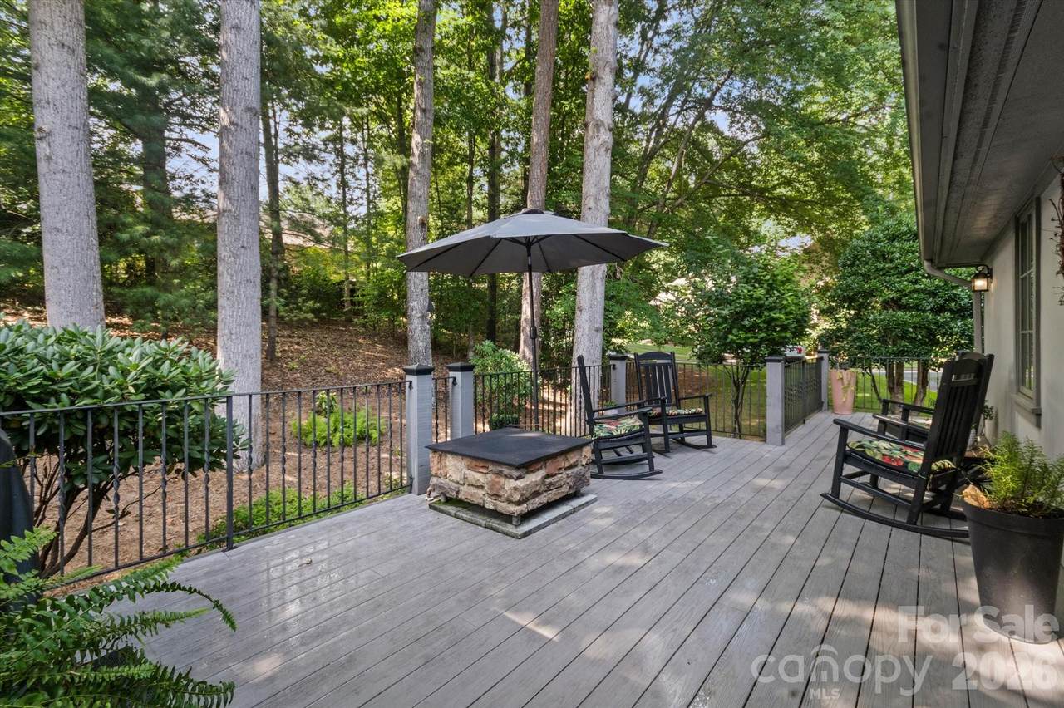
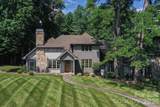
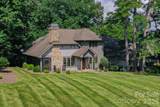
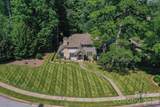
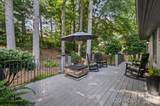
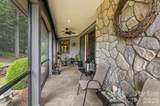
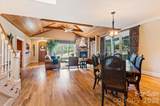
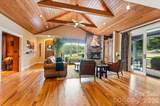
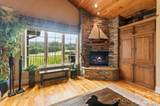
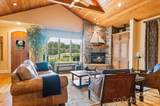
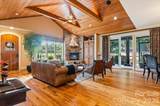
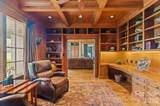
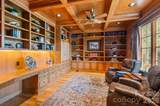
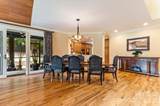
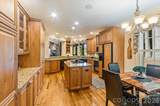
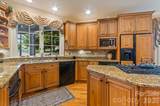
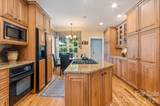
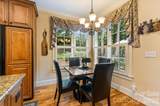
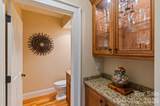
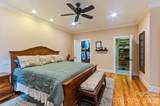
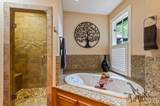
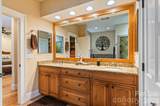
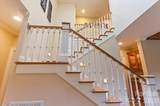
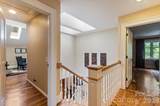
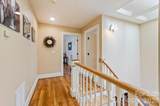
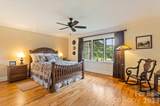
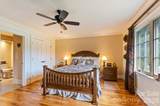
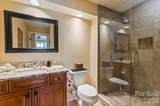
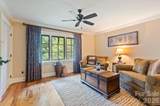
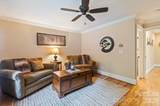
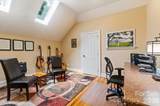
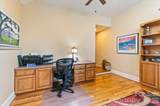
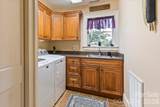
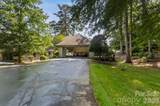
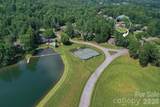
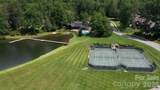
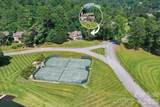
Immaculate STRAUS PARK townhome loaded with top quality features and upgrades. Tasteful throughout, exuding warmth, charm, and sophistication. With the timeless design of Platt Architecture, the floor plan flows beautifully and rooms are spacious, light, and welcoming. Unique to this home, the quite lovely library features finely crafted paneling, built-ins, and coffered ceiling, with the adjacent great room vaulted ceiling paneled as well. Located in the heart of the community, this unit has a beautiful view of the Long Meadow and the advantage of a private side yard where the screened porch and expanded deck abut green space. Please see attachment for a list of the many features that make this extraordinary townhome the best that Straus Park has to offer!

Monthly Payment Calculator


MLS Grid logo Based on information submitted to the MLS GRID as of 2026-11-13T13:34:23.053 UTC. All data is obtained from various sources and may not have been verified by broker or MLS GRID. Supplied Open House Information is subject to change without notice. All information should be independently reviewed and verified for accuracy. Properties may or may not be listed by the office/agent presenting the information.The data relating to real estate on this Web site derive in part from the Canopy MLS IDX program. Brokers make an effort to deliver accurate information, but buyers should independently verify any information on which they will rely in a transaction. All properties are subject to prior sale, change or withdrawal. Neither Carlyle Properties nor any listing broker shall be responsible for any typographical errors, misinformation, or misprints, and they shall be held totally harmless from any damages arising from reliance upon this data. This data is provided exclusively for consumers' personal, non-commercial use and may not be used for any purpose other than to identify prospective properties they may be interested in purchasing. © 2026 Canopy MLS.

“Listings courtesy of Canopy MLS as distributed by MLS GRID

Some IDX listings have been excluded from this website.

Digital Millennium Copyright Act
www.carlyleproperties.com/homes/179805519
Print Image

6 Jasmine Lane Brevard, NC 28712

  • Price: $1,250,000
  • Status: Active
  • On Site: 99 Days
  • Updated: 73 min ago
  • ID#: 4410502
3
Beds
3
Baths
1
½ Baths
0.12
Acres
3,123
SQFT
$400
$/SQFT
2001
Built
Neighborhood:
Straus Park
County:
Transylvania
Area:
Brevard
Elementary School:
Brevard
Middle School:
Brevard
High School:
Brevard
Property Description
Immaculate STRAUS PARK townhome loaded with top quality features and upgrades. Tasteful throughout, exuding warmth, charm, and sophistication. With the timeless design of Platt Architecture, the floor plan flows beautifully and rooms are spacious, light, and welcoming. Unique to this home, the quite lovely library features finely crafted paneling, built-ins, and coffered ceiling, with the adjacent great room vaulted ceiling paneled as well. Located in the heart of the community, this unit has a beautiful view of the Long Meadow and the advantage of a private side yard where the screened porch and expanded deck abut green space. Please see attachment for a list of the many features that make this extraordinary townhome the best that Straus Park has to offer!
Exterior Features

Architectural Style Arts and Crafts Carport YN No Construction Materials Hard StuccoStone Construction Type Site Built Entry Level 1 Exterior Features Fire PitLawn Maintenance Foundation Details Crawl Space Garage YN Yes Levels Two Lot Features End UnitLevelPavedWoodedViews Main Level Garage YN Yes Parking Features DrivewayAttached GarageGarage Door OpenerGarage Faces Rear Patio And Porch Features CoveredDeckFront PorchRear PorchScreenedSide Porch Road Responsibility Publicly Maintained RoadPrivate Maintained RoadRoad Maintenance Agreement Road Surface Type AsphaltPaved Roof Architectural Shingle Waterfront Features Beach - PublicBoat Slip – CommunityPaddlesport Launch Site - CommunityPier - Community Window Features Skylight(s)Window Treatments

Interior Features

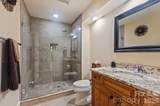
Above Grade Finished Area 3123 Appliances DishwasherDisposalDouble OvenDown DraftDryerElectric OvenFiltration SystemGas CooktopIce MakerMicrowaveRefrigerator with Ice MakerWasherWasher/Dryer Basement YN No Below Grade Finished Area 0 Cooling Central AirElectricGas Door Features Pocket DoorsSliding Doors Fireplace Features GasGas LogGreat Room Fireplace YN Yes Flooring TileWood Garage Spaces 2 Heating Floor FurnaceNatural Gas Interior Features Attic Stairs PulldownAttic Walk InBuilt-in FeaturesKitchen IslandOpen FloorplanSplit BedroomStorageWalk-In Closet(s) Laundry Features Laundry RoomMain Level Lower Square Feet 0 Main Square Feet 2098 Rooms Main (Primary Bedroom) Main (Great Room) Main (Dining Area) Main (Library) Main (Kitchen) Main (Laundry) Upper (Bedroom(s)) Upper (Bedroom(s)) Main (Bathroom-Full) Main (Bathroom-Half) Upper (Bathroom-Full) Upper (Bathroom-Full) Upper (Bonus Room) Sq Ft Unheated Total 0 Sq Ft Upper 1025 Third Square Feet 0

Property Features

Additional Parcels YN False Association Annual Expense 7236.48 Association Fee 1075 Association Fee Frequency Annually Association Fee2 1540.37 Association Fee2 Frequency Quarterly Association Name IPMSP Master Assoc Association YN Yes Assumable YN No Auction YN No CCRSubject To Yes City Taxes Paid To Brevard Community Features ClubhouseLake AccessOutdoor PoolRecreation AreaSidewalksStreet LightsTennis Court(s)Walking Trails Elevation 2000 Hoa Subject To Required Land Included YN Yes Listing Terms CashConventional New Construction YN No Property Sub Type Townhouse Restrictions Architectural ReviewBuildingManufactured Home Not AllowedModular Not Allowed Security Features Carbon Monoxide Detector(s)Radon Mitigation SystemSmoke Detector(s) Senior Community YN No Sewer Public Sewer Special Listing Conditions None Utilities Electricity ConnectedNatural GasUnderground Power LinesUnderground Utilities Water Source City


MLS Grid logo Based on information submitted to the MLS GRID as of 2026-11-13T13:34:23.053 UTC. All data is obtained from various sources and may not have been verified by broker or MLS GRID. Supplied Open House Information is subject to change without notice. All information should be independently reviewed and verified for accuracy. Properties may or may not be listed by the office/agent presenting the information.The data relating to real estate on this Web site derive in part from the Canopy MLS IDX program. Brokers make an effort to deliver accurate information, but buyers should independently verify any information on which they will rely in a transaction. All properties are subject to prior sale, change or withdrawal. Neither Carlyle Properties nor any listing broker shall be responsible for any typographical errors, misinformation, or misprints, and they shall be held totally harmless from any damages arising from reliance upon this data. This data is provided exclusively for consumers' personal, non-commercial use and may not be used for any purpose other than to identify prospective properties they may be interested in purchasing. © 2026 Canopy MLS.

“Listings courtesy of Canopy MLS as distributed by MLS GRID

Some IDX listings have been excluded from this website.

Digital Millennium Copyright Act
 
https://bt-photos.global.ssl.fastly.net/cmls/1280_boomver_1_4410502-1.jpg https://bt-photos.global.ssl.fastly.net/cmls/1280_boomver_1_4410502-1.jpg https://bt-photos.global.ssl.fastly.net/cmls/1280_boomver_1_4410502-1.jpg
Logo
Carlyle Properties
19520 W Catawba Ave Suite 113
Cornelius NC, 28031
Offered by Fisher Realty - 10 Park Place: 828-883-9895. Copyright 2026 Canopy MLS. All rights reserved.