Skip To Content

620 Southwest Drive , #301

Davidson, NC 28036
  • $3,295,000
  • STATUS: Active
  • ON SITE: 14 Days
  • ID#: 4429987
UPDATED: 41 min ago
$3,295,000
  • 3
    BEDS
  • 1.09
    ACRES
  • 3
    BATHS
  • 1
    1/2 BATHS
  • 2,550
    SQFT
  • $1,292
    $/SQFT
Neighborhood:
Type:
Condo
Built:
2026
County:
Area:

School Information

Elementary School:
Middle School:
High School:
Offered by Ayla Blakely Realty LLC: 704-895-0606. Copyright 2026 Canopy MLS. All rights reserved.

Description

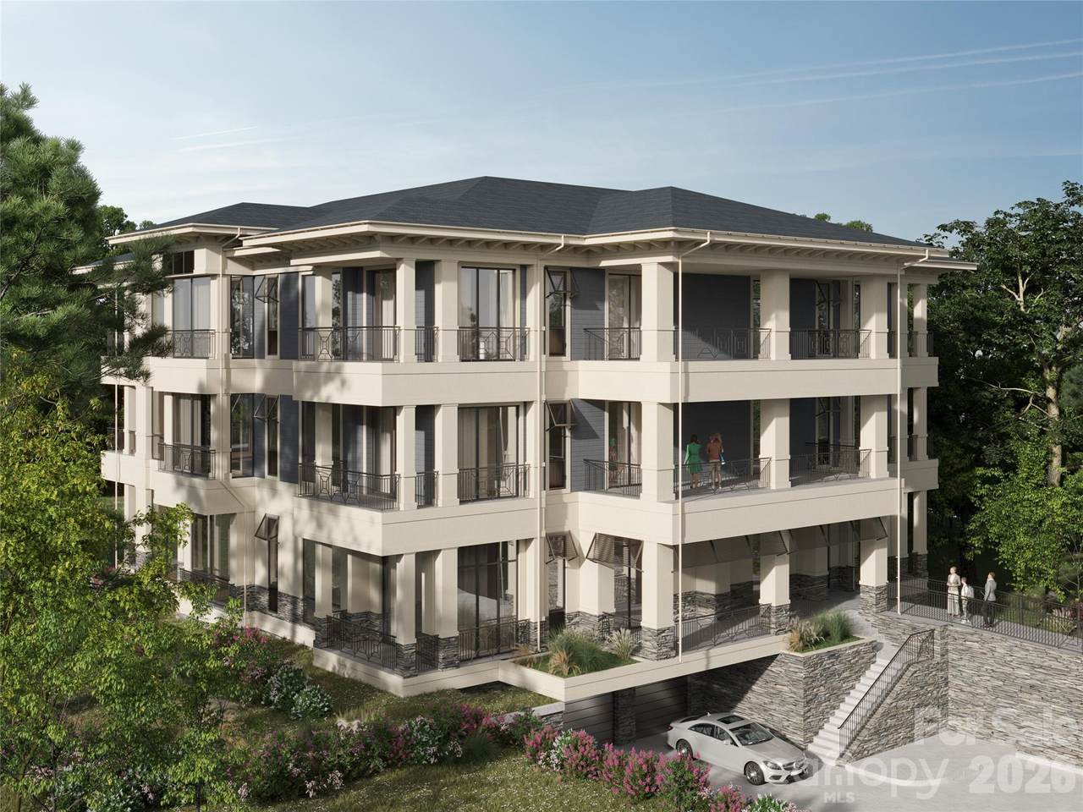
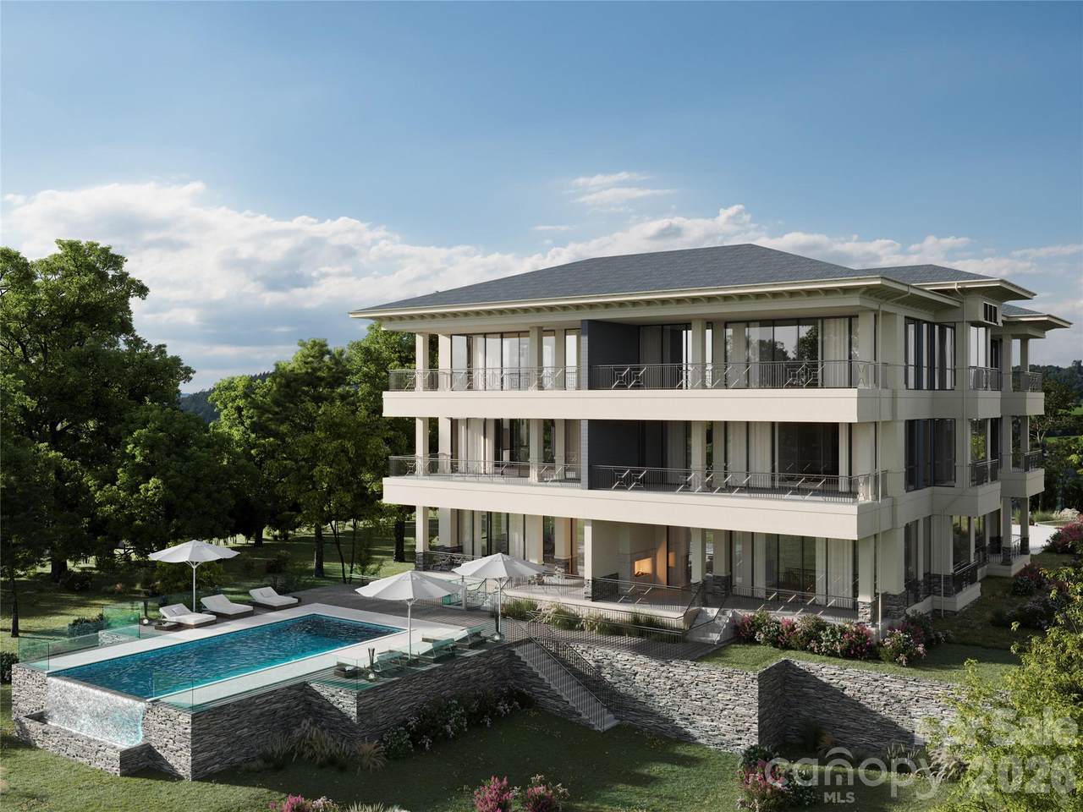
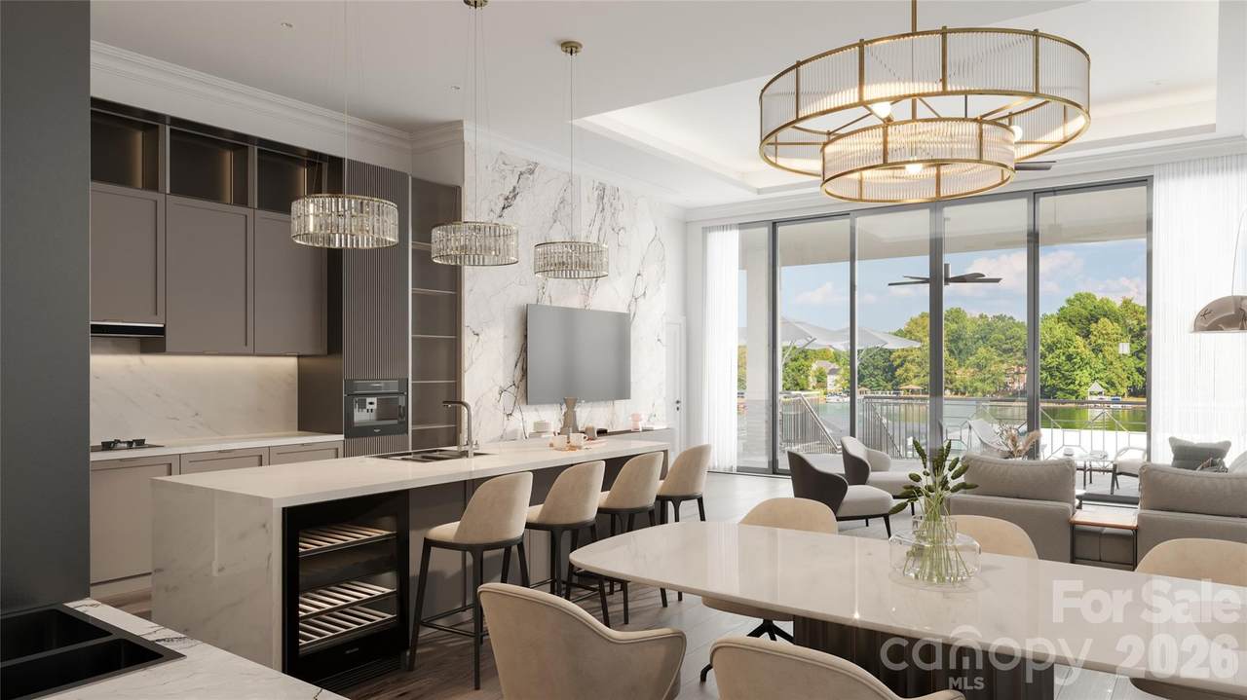
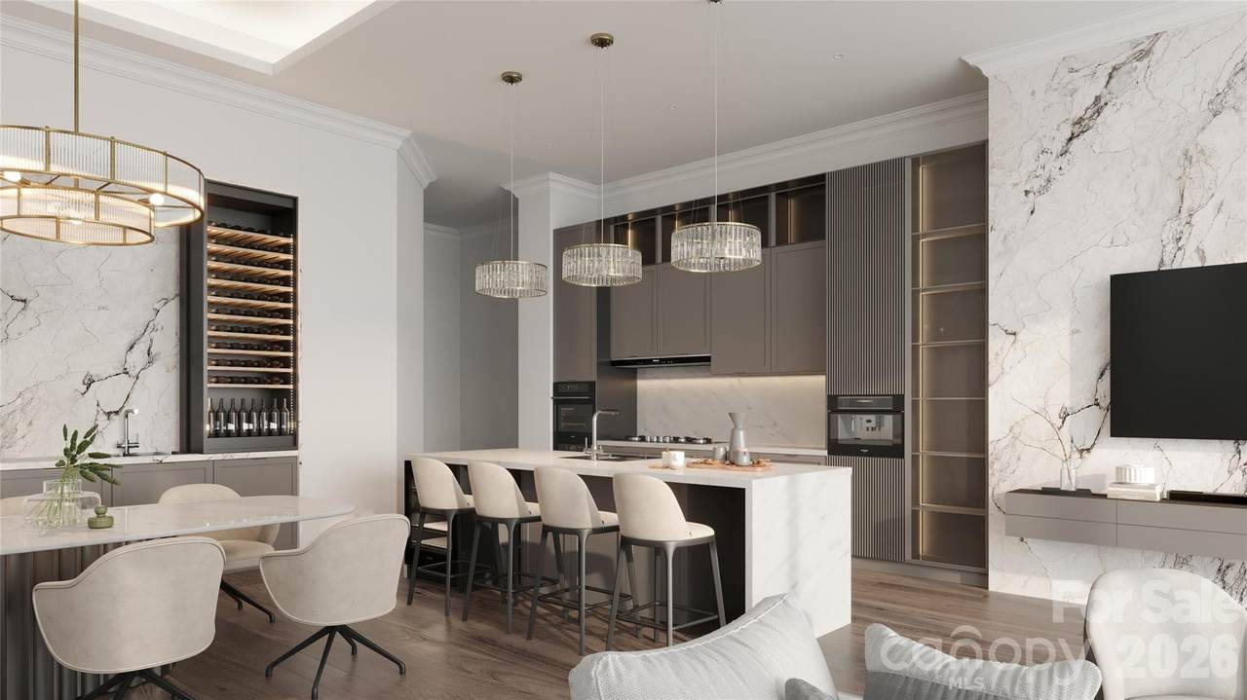
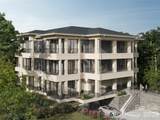
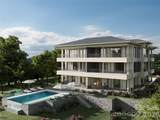
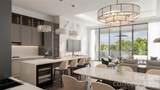
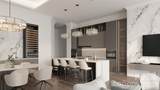
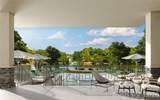
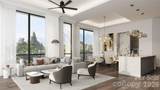
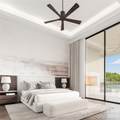
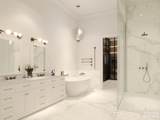
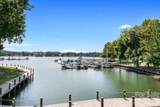
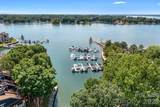
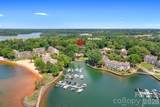
Rare Penthouse Opportunity on Lake Norman! Welcome to The Adrian, Lake Norman’s newest luxury condominium offering an exceptional waterfront lifestyle in desirable Davidson. This spectacular penthouse showcases panoramic lake views, contemporary architecture, spacious living areas, and a private terrace designed to take full advantage of the stunning surroundings. Enjoy sophisticated indoor-outdoor living with the beauty of Lake Norman as your backdrop. Best of all, there is still time to bring your own designer and select the interior finishes, creating a one-of-a-kind residence tailored to your personal style. With luxury, privacy, breathtaking views, and the opportunity to make this penthouse uniquely yours, this is lakefront living at its finest. Don't miss this extraordinary opportunity to own a premier penthouse at The Adrian!

Monthly Payment Calculator


MLS Grid logo Based on information submitted to the MLS GRID as of 2026-10-15T18:34:20.697 UTC. All data is obtained from various sources and may not have been verified by broker or MLS GRID. Supplied Open House Information is subject to change without notice. All information should be independently reviewed and verified for accuracy. Properties may or may not be listed by the office/agent presenting the information.The data relating to real estate on this Web site derive in part from the Canopy MLS IDX program. Brokers make an effort to deliver accurate information, but buyers should independently verify any information on which they will rely in a transaction. All properties are subject to prior sale, change or withdrawal. Neither Carlyle Properties nor any listing broker shall be responsible for any typographical errors, misinformation, or misprints, and they shall be held totally harmless from any damages arising from reliance upon this data. This data is provided exclusively for consumers' personal, non-commercial use and may not be used for any purpose other than to identify prospective properties they may be interested in purchasing. © 2026 Canopy MLS.

“Listings courtesy of Canopy MLS as distributed by MLS GRID

Some IDX listings have been excluded from this website.

Digital Millennium Copyright Act
www.carlyleproperties.com/homes/181670739
Print Image

620 Southwest Drive , #301 Davidson, NC 28036

  • Price: $3,295,000
  • Status: Active
  • On Site: 14 Days
  • Updated: 41 min ago
  • ID#: 4429987
3
Beds
3
Baths
1
½ Baths
1.09
Acres
2,550
SQFT
$1,292
$/SQFT
2026
Built
Neighborhood:
None
County:
Mecklenburg
Area:
Davidson
Elementary School:
Davidson
Middle School:
Bailey
High School:
William Amos Hough
Property Description
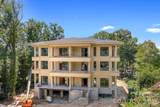
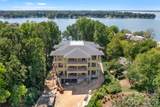
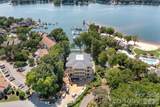
Rare Penthouse Opportunity on Lake Norman! Welcome to The Adrian, Lake Norman’s newest luxury condominium offering an exceptional waterfront lifestyle in desirable Davidson. This spectacular penthouse showcases panoramic lake views, contemporary architecture, spacious living areas, and a private terrace designed to take full advantage of the stunning surroundings. Enjoy sophisticated indoor-outdoor living with the beauty of Lake Norman as your backdrop. Best of all, there is still time to bring your own designer and select the interior finishes, creating a one-of-a-kind residence tailored to your personal style. With luxury, privacy, breathtaking views, and the opportunity to make this penthouse uniquely yours, this is lakefront living at its finest. Don't miss this extraordinary opportunity to own a premier penthouse at The Adrian!
Exterior Features

Architectural Style Modern Carport YN No Construction Materials Hardboard SidingStone Veneer Construction Type Site Built Entry Level 3 Exterior Features ElevatorIn-Ground IrrigationLawn MaintenanceStorage Foundation Details Basement Garage YN Yes Levels Three Lot Features Waterfront Main Level Garage YN No Other Parking Each unit comes with 2 parking spaces in underground garage. Parking Features BasementParking GarageParking LotParking Space(s) Patio And Porch Features BalconyFront PorchRear Porch Road Responsibility Publicly Maintained Road Road Surface Type BrickPaved Roof Architectural Shingle Waterfront Features None Window Features Insulated Window(s)

Interior Features

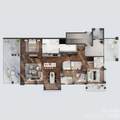
Above Grade Finished Area 2550 Appliances DishwasherDisposalGas CooktopMicrowaveTankless Water HeaterWall Oven Basement Interior EntryStorage SpaceSump PumpWalk-Up Access Basement YN No Below Grade Finished Area 0 Cooling Ceiling Fan(s)Electric Door Features Sliding Doors Fireplace Features GasGreat RoomPorch Fireplace YN Yes Flooring CarpetTileWood Garage Spaces 2 Heating CentralElectricHeat Pump Interior Features Breakfast BarEntrance FoyerKitchen IslandOpen FloorplanSplit Bedroom Laundry Features Electric Dryer HookupLaundry RoomWasher Hookup Lower Square Feet 0 Main Square Feet 2550 Rooms Main (Great Room) Main (Kitchen) Main (Primary Bedroom) Main (Bathroom-Full) Main (Bedroom(s)) Main (Bathroom-Full) Main (Bedroom(s)) Main (Bathroom-Full) Main (Bathroom-Half) Main (Laundry) Sq Ft Unheated Total 0 Sq Ft Upper 0 Third Square Feet 0

Property Features

Additional Parcels YN False Association YN Yes Assumable YN No Auction YN No CCRSubject To Yes City Taxes Paid To Davidson Community Features Outdoor Pool Construction Status Under Construction Hoa Subject To Required HOASubject To Dues Mandatory Land Included YN No Listing Terms CashConventional New Construction YN Yes Pets Allowed ConditionalBreed Restrictions Property Sub Type Condominium Proposed Completion Date 2026-12-31 Security Features Carbon Monoxide Detector(s)Fire Sprinkler SystemSmoke Detector(s) Senior Community YN No Sewer Public Sewer Special Listing Conditions None Utilities Cable AvailableElectricity ConnectedFiber OpticsNatural Gas View Water Water Body Name Lake Norman Water Source City


MLS Grid logo Based on information submitted to the MLS GRID as of 2026-10-15T18:34:20.697 UTC. All data is obtained from various sources and may not have been verified by broker or MLS GRID. Supplied Open House Information is subject to change without notice. All information should be independently reviewed and verified for accuracy. Properties may or may not be listed by the office/agent presenting the information.The data relating to real estate on this Web site derive in part from the Canopy MLS IDX program. Brokers make an effort to deliver accurate information, but buyers should independently verify any information on which they will rely in a transaction. All properties are subject to prior sale, change or withdrawal. Neither Carlyle Properties nor any listing broker shall be responsible for any typographical errors, misinformation, or misprints, and they shall be held totally harmless from any damages arising from reliance upon this data. This data is provided exclusively for consumers' personal, non-commercial use and may not be used for any purpose other than to identify prospective properties they may be interested in purchasing. © 2026 Canopy MLS.

“Listings courtesy of Canopy MLS as distributed by MLS GRID

Some IDX listings have been excluded from this website.

Digital Millennium Copyright Act
 
https://bt-photos.global.ssl.fastly.net/cmls/1280_boomver_1_4429987-1.jpg https://bt-photos.global.ssl.fastly.net/cmls/1280_boomver_1_4429987-1.jpg https://bt-photos.global.ssl.fastly.net/cmls/1280_boomver_1_4429987-1.jpg
Logo
Carlyle Properties
19520 W Catawba Ave Suite 113
Cornelius NC, 28031
Offered by Ayla Blakely Realty LLC: 704-895-0606. Copyright 2026 Canopy MLS. All rights reserved.