
Skip To Content

6330 Haller Street

Charlotte, NC 28227
  • $299,990
  • STATUS: Pending
  • ON SITE: 181 Days
  • ID#: 4384144
Pending
UPDATED: 56 min ago
$299,990
  • 3
    BEDS
  • 0.08
    ACRES
  • 2
    BATHS
  • 1
    1/2 BATHS
  • 1,625
    SQFT
  • $185
    $/SQFT
Neighborhood:
Type:
Townhouse
Built:
2026
County:
Area:

School Information

Elementary School:
Middle School:
High School:
Offered by TRI Pointe Homes INC: 704-413-2805. Copyright 2026 Canopy MLS. All rights reserved.

Description

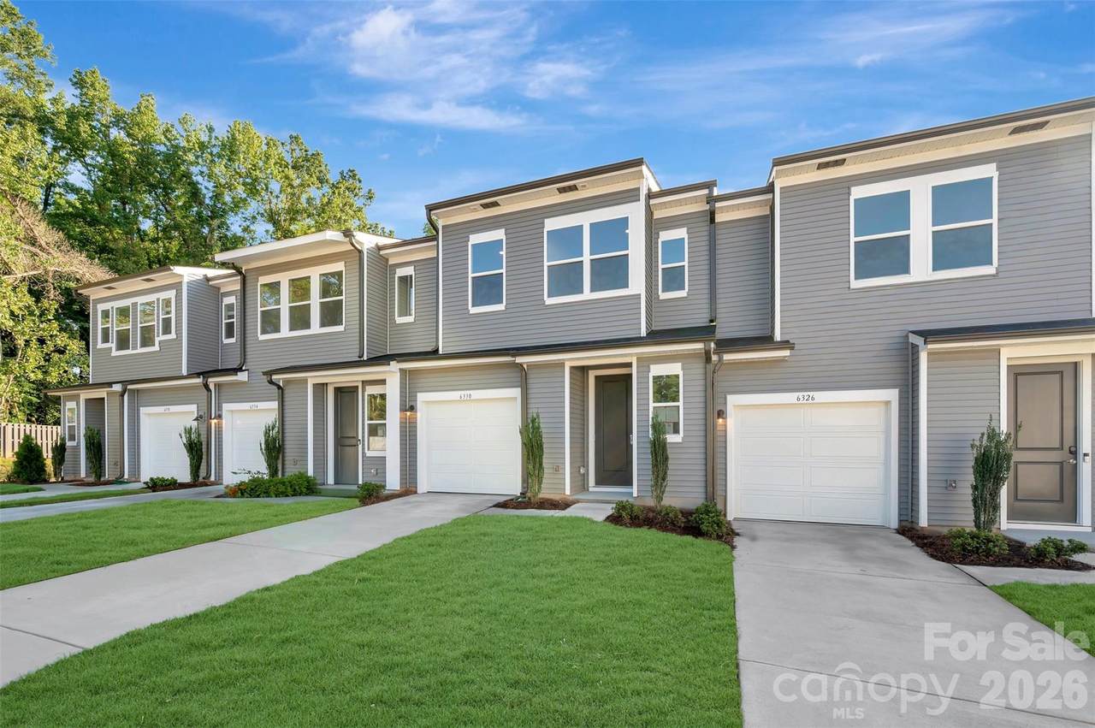
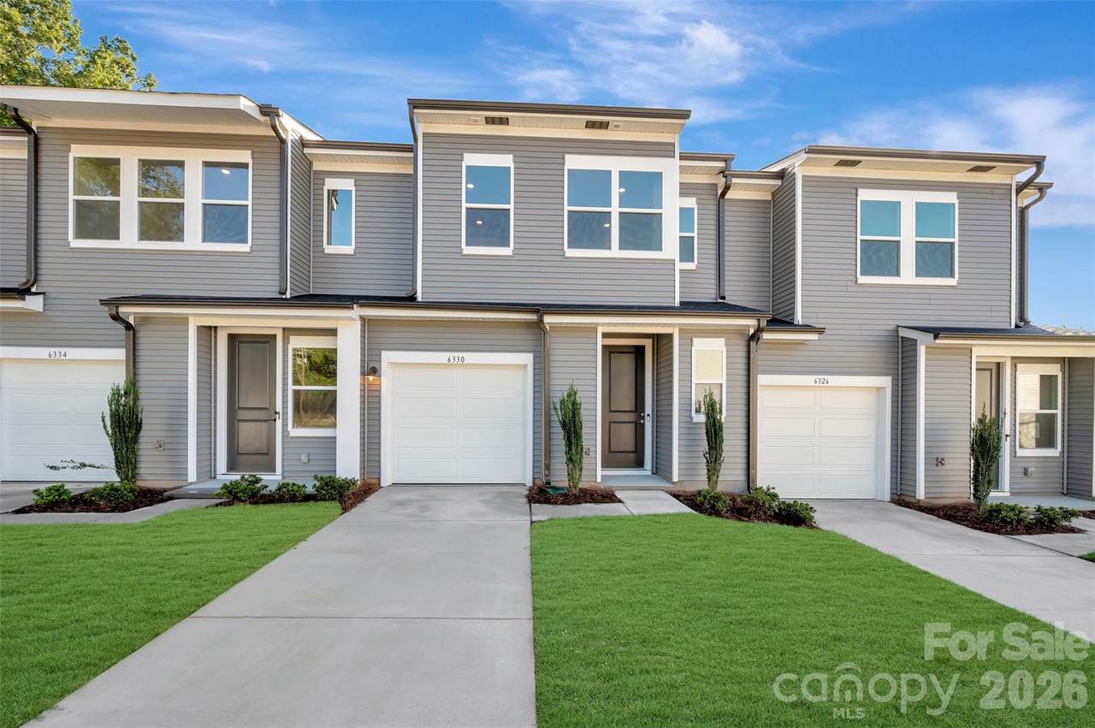
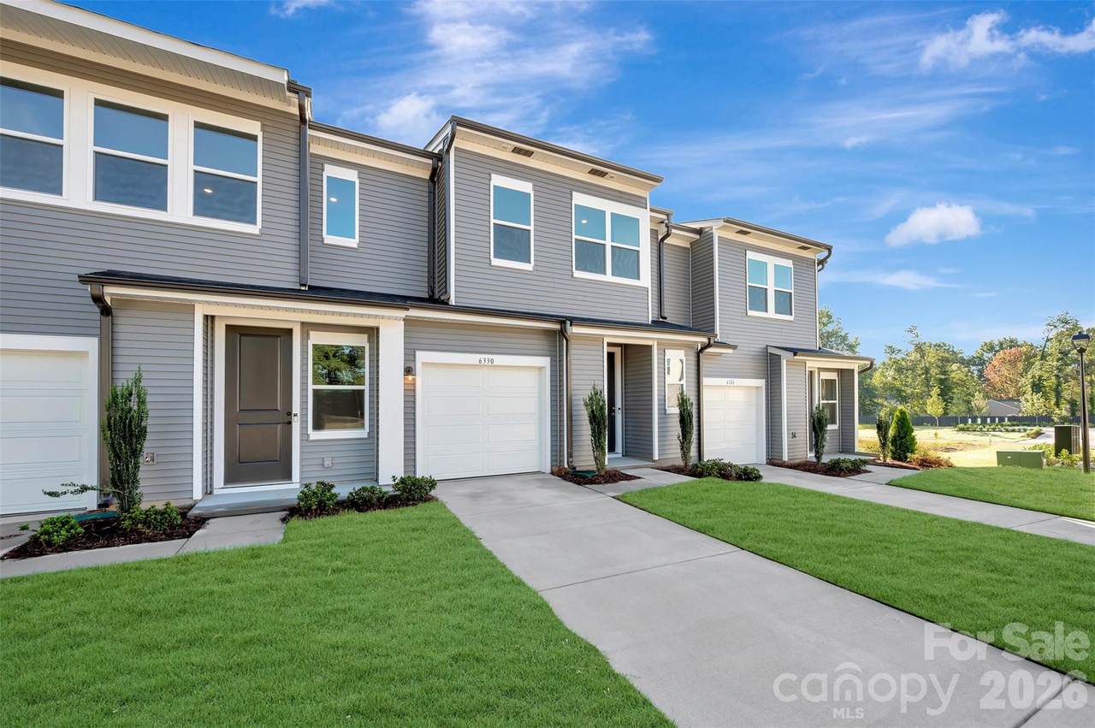
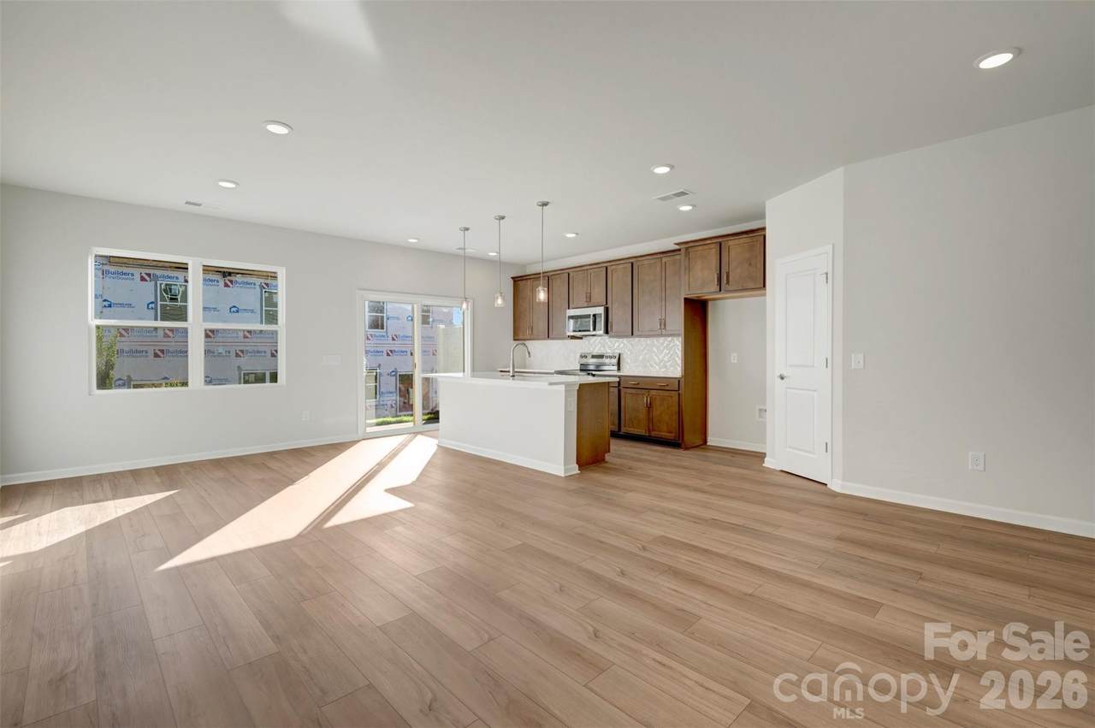
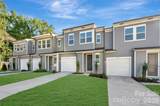
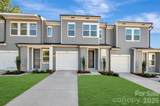
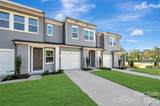
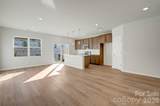
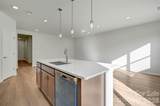
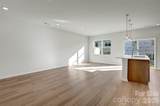
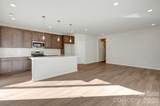
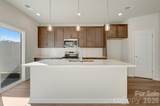
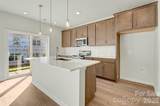
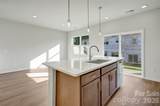
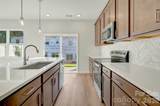
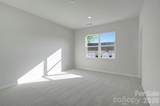
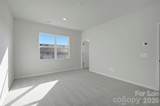
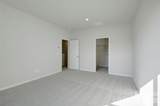
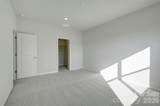
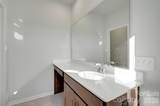
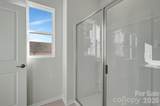
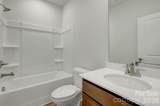
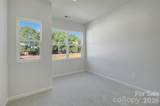
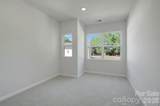
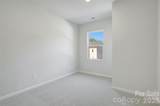
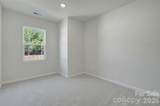
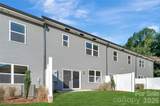
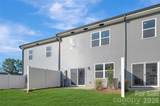
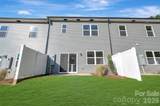
The Hanover at Amplitude was designed for the way people actually live — and 6330 Haller delivers on that promise from the moment you walk in. Down the hallway the home opens to your first floor that centers around a kitchen built for both cooking and conversation, anchored by rich brown cabinetry, white countertops, a large island with a single-bowl stainless steel sink and Delta Essa touch faucet, and GE electric range, microwave and dishwasher. When the weather turns nice — and in Charlotte, it usually does — the rear extended outdoor living space becomes your default setting, whether that's a slow Sunday morning or an impromptu get-together. Upstairs, the primary suite offers a proper retreat with a spacious walk-in closet and a walk-in shower, while two additional bedrooms give you the flexibility to host guests, set up a home office, or both. A conveniently placed laundry closet rounds out the upper level, keeping everything where you need it. Three bedrooms, two and a half baths, a front-load garage, and low-maintenance living in one of Charlotte's fastest-growing areas— 6330 Haller is the kind of home that's easy to picture yourself in.

Monthly Payment Calculator


MLS Grid logo Based on information submitted to the MLS GRID as of 2026-11-18T14:34:28.15 UTC. All data is obtained from various sources and may not have been verified by broker or MLS GRID. Supplied Open House Information is subject to change without notice. All information should be independently reviewed and verified for accuracy. Properties may or may not be listed by the office/agent presenting the information.The data relating to real estate on this Web site derive in part from the Canopy MLS IDX program. Brokers make an effort to deliver accurate information, but buyers should independently verify any information on which they will rely in a transaction. All properties are subject to prior sale, change or withdrawal. Neither Carlyle Properties nor any listing broker shall be responsible for any typographical errors, misinformation, or misprints, and they shall be held totally harmless from any damages arising from reliance upon this data. This data is provided exclusively for consumers' personal, non-commercial use and may not be used for any purpose other than to identify prospective properties they may be interested in purchasing. © 2026 Canopy MLS.

“Listings courtesy of Canopy MLS as distributed by MLS GRID

Some IDX listings have been excluded from this website.

Digital Millennium Copyright Act
www.carlyleproperties.com/homes/176689686
Print Image

6330 Haller Street Charlotte, NC 28227

  • Price: $299,990
  • Status: Pending
  • On Site: 181 Days
  • Updated: 56 min ago
  • ID#: 4384144
3
Beds
2
Baths
1
½ Baths
0.08
Acres
1,625
SQFT
$185
$/SQFT
2026
Built
Neighborhood:
Amplitude
County:
Mecklenburg
Area:
Charlotte
Elementary School:
Albemarle Road
Middle School:
Unspecified
High School:
Independence
Property Description
The Hanover at Amplitude was designed for the way people actually live — and 6330 Haller delivers on that promise from the moment you walk in. Down the hallway the home opens to your first floor that centers around a kitchen built for both cooking and conversation, anchored by rich brown cabinetry, white countertops, a large island with a single-bowl stainless steel sink and Delta Essa touch faucet, and GE electric range, microwave and dishwasher. When the weather turns nice — and in Charlotte, it usually does — the rear extended outdoor living space becomes your default setting, whether that's a slow Sunday morning or an impromptu get-together. Upstairs, the primary suite offers a proper retreat with a spacious walk-in closet and a walk-in shower, while two additional bedrooms give you the flexibility to host guests, set up a home office, or both. A conveniently placed laundry closet rounds out the upper level, keeping everything where you need it. Three bedrooms, two and a half baths, a front-load garage, and low-maintenance living in one of Charlotte's fastest-growing areas— 6330 Haller is the kind of home that's easy to picture yourself in.
Exterior Features

Architectural Style Contemporary Carport YN No Construction Materials Vinyl Construction Type Site Built Entry Level 1 Exterior Features Lawn Maintenance Fencing Privacy Foundation Details Slab Garage Square Footage 250 Garage YN Yes Levels Two Lot Features Corner LotEnd Unit Main Level Garage YN Yes Parking Features Attached GarageGarage Door OpenerGarage Faces Front Road Responsibility Private Maintained Road Road Surface Type ConcretePaved Roof Architectural Shingle Window Features Insulated Window(s)

Interior Features

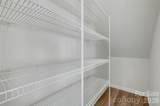
Above Grade Finished Area 1625 Appliances DishwasherElectric RangeExhaust HoodMicrowave Basement YN No Below Grade Finished Area 0 Cooling Central AirElectricZoned Fireplace YN No Flooring CarpetVinyl Garage Spaces 1 Heating CentralElectricForced AirZoned Interior Features Attic Stairs PulldownKitchen IslandOpen FloorplanPantryWalk-In Closet(s)Walk-In Pantry Laundry Features Electric Dryer HookupLaundry ClosetUpper Level Lower Square Feet 0 Main Square Feet 719 Rooms Main (Dining Area) Main (Bathroom-Half) Main (Kitchen) Main (Great Room) Upper (Primary Bedroom) Upper (Bathroom-Full) Upper (Bedroom(s)) Upper (Bedroom(s)) Sq Ft Unheated Main 44 Sq Ft Unheated Total 44 Sq Ft Upper 906 Third Square Feet 0

Property Features

Additional Parcels YN False Association Annual Expense 2400.00 Association Fee 200 Association Fee Frequency Monthly Association YN Yes Assumable YN No Auction YN No Builder Name Tri Pointe Homes CCRSubject To Yes City Taxes Paid To Charlotte Community Features SidewalksStreet Lights Construction Status Under Construction Green Building Features Engineered Wood ProductsLow VOC Coatings Hoa Subject To Required Land Included YN Yes Lot Size Dimensions 30' x 101.93' x 48.83' x 69.06' Model Hanover New Construction YN Yes Pets Allowed Yes Property Sub Type Townhouse Proposed Completion Date 2026-09-30 Senior Community YN No Sewer Public Sewer Special Listing Conditions None Water Source City Zoning NC


MLS Grid logo Based on information submitted to the MLS GRID as of 2026-11-18T14:34:28.15 UTC. All data is obtained from various sources and may not have been verified by broker or MLS GRID. Supplied Open House Information is subject to change without notice. All information should be independently reviewed and verified for accuracy. Properties may or may not be listed by the office/agent presenting the information.The data relating to real estate on this Web site derive in part from the Canopy MLS IDX program. Brokers make an effort to deliver accurate information, but buyers should independently verify any information on which they will rely in a transaction. All properties are subject to prior sale, change or withdrawal. Neither Carlyle Properties nor any listing broker shall be responsible for any typographical errors, misinformation, or misprints, and they shall be held totally harmless from any damages arising from reliance upon this data. This data is provided exclusively for consumers' personal, non-commercial use and may not be used for any purpose other than to identify prospective properties they may be interested in purchasing. © 2026 Canopy MLS.

“Listings courtesy of Canopy MLS as distributed by MLS GRID

Some IDX listings have been excluded from this website.

Digital Millennium Copyright Act
 
https://bt-photos.global.ssl.fastly.net/cmls/1280_boomver_2_4384144-1.jpg https://bt-photos.global.ssl.fastly.net/cmls/1280_boomver_2_4384144-1.jpg https://bt-photos.global.ssl.fastly.net/cmls/1280_boomver_2_4384144-1.jpg
Logo
Carlyle Properties
19520 W Catawba Ave Suite 113
Cornelius NC, 28031
Offered by TRI Pointe Homes INC: 704-413-2805. Copyright 2026 Canopy MLS. All rights reserved.