


Description
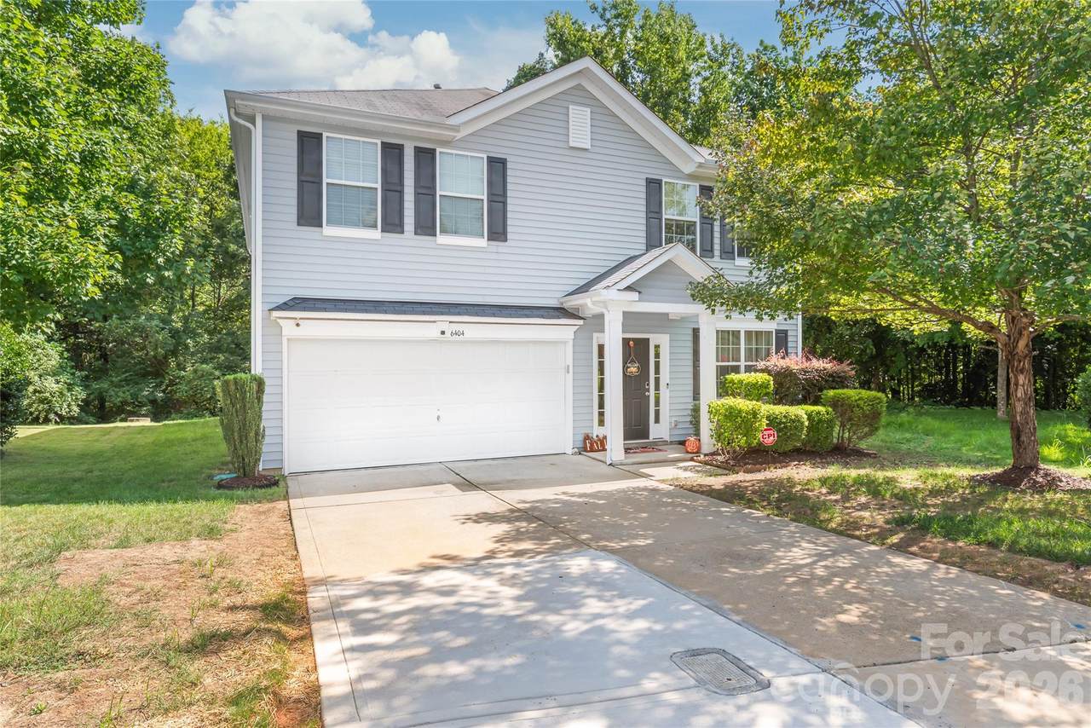
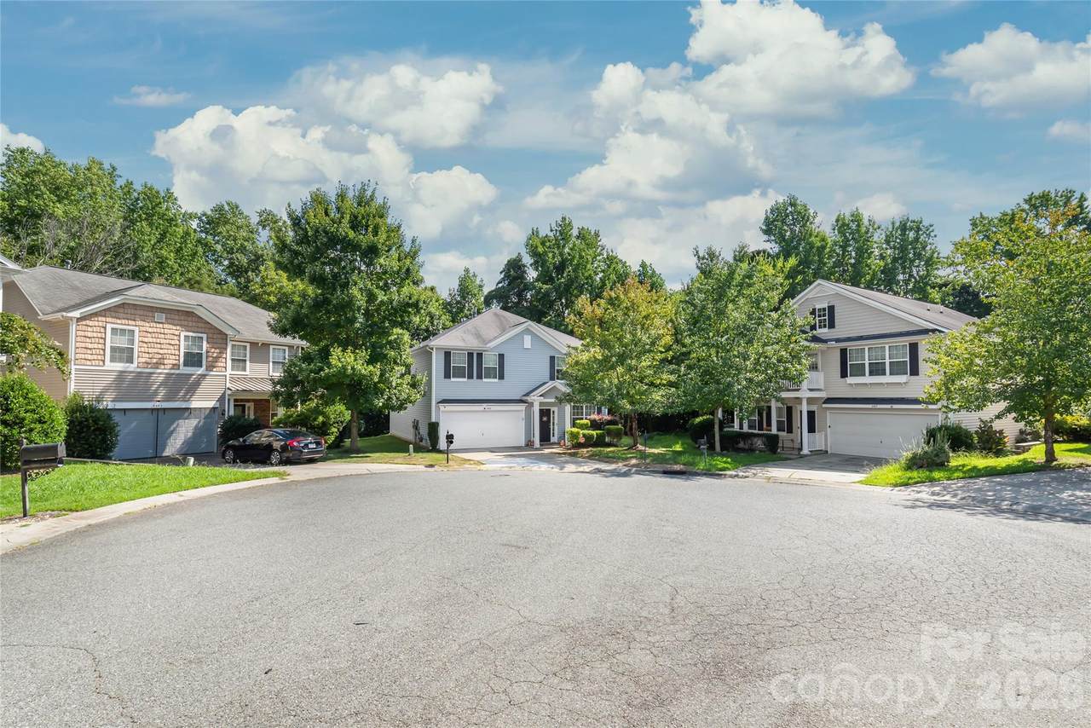
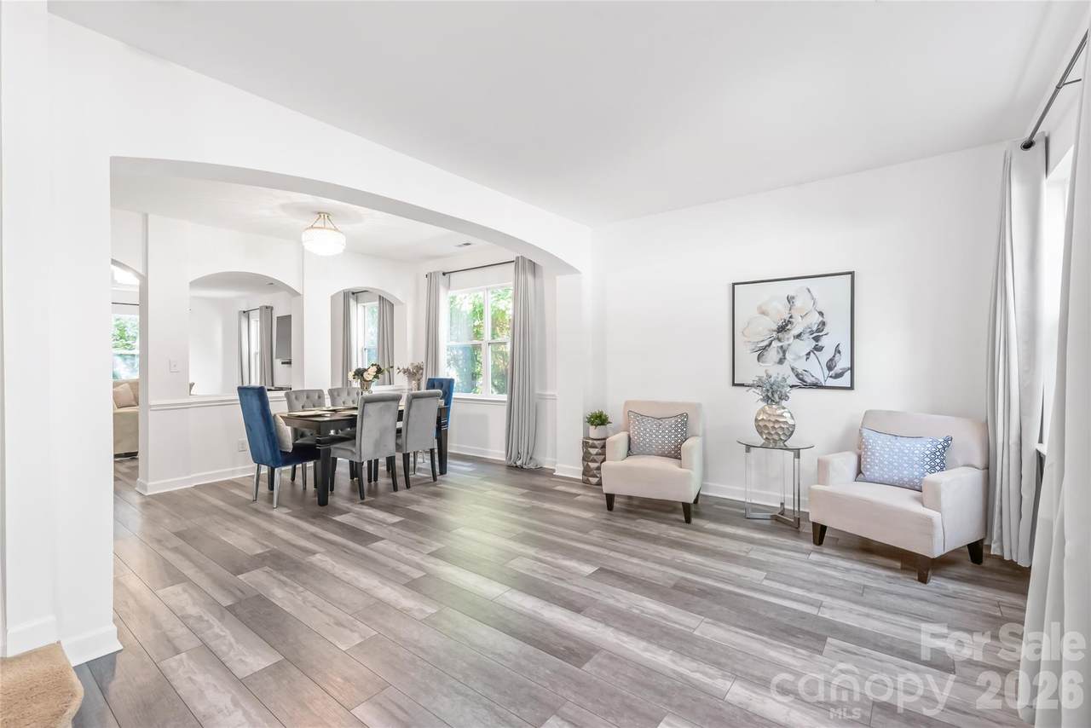
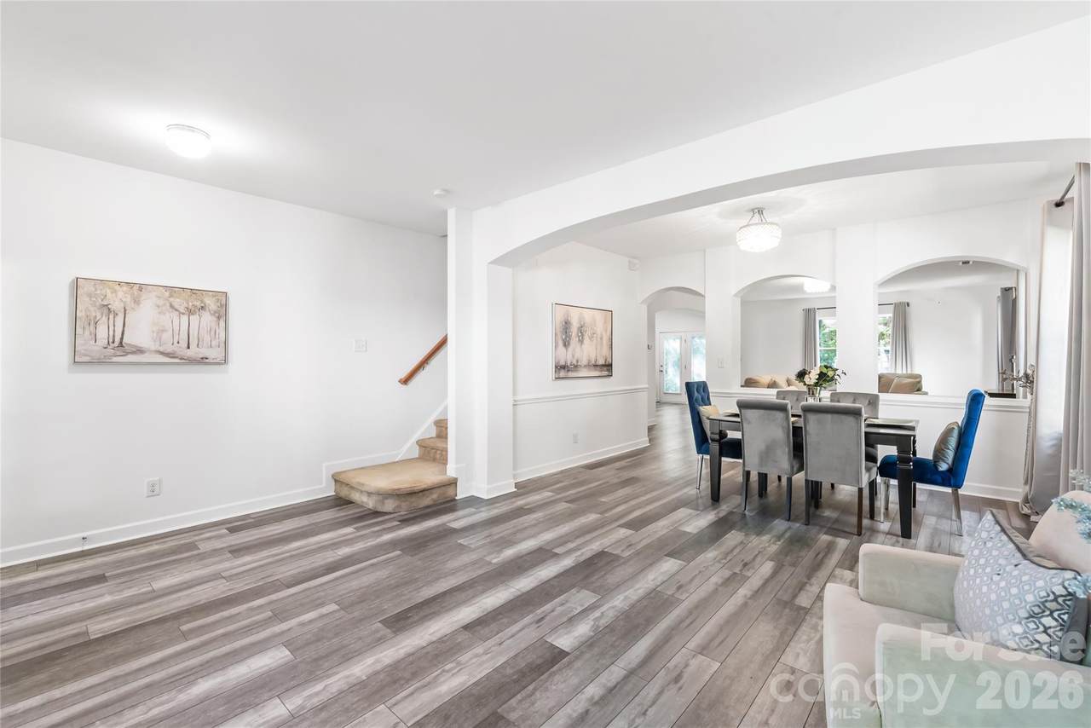
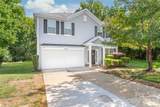
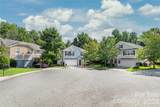
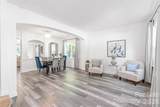
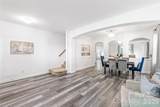
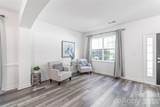
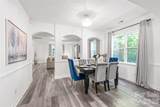
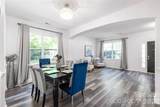
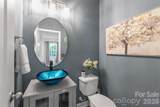
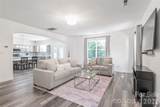
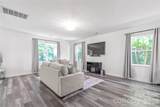
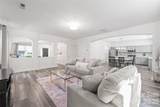
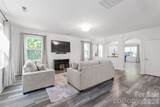
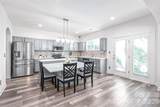
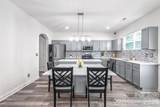
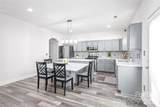
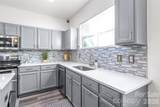
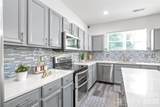
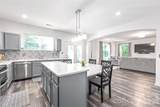
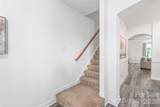
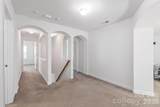
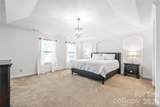
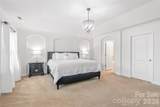
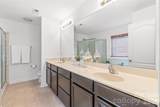
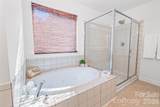
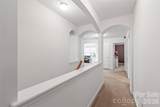
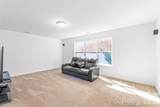
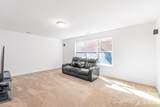
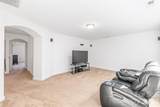
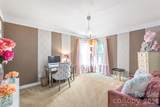
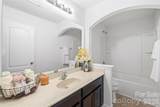
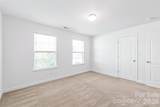
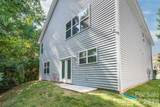
Fall into your new home! Take advantage of this newly adjusted price point and secure incredible value before the holidays. Imagine hosting seasonal gatherings in the expansive open kitchen or cozying up by the fireplace. This meticulously maintained property is ready for its next chapter! Beautifully updated and thoughtfully cared for by its original owners. This Charlotte home is offering a wonderful blend of modern comfort, functionality, and low-maintenance living. Fresh whole-house interior paint creates a clean, crisp feel throughout, complemented by updated lighting and luxury vinyl plank flooring that flows seamlessly across the main level. At the heart of the home, the spacious kitchen features premium quartz countertops, an updated backsplash, and a functional layout that opens directly to the living and dining areas, ideal for everyday living and entertaining. Additional updates include a new dishwasher and a remodeled main-level half bathroom, adding both style and convenience. Upstairs, the generous primary suite offers a custom-designed California Closets walk-in closet, providing exceptional storage and organization. Three additional bedrooms offer flexibility for guests, family, or a home office. The bonus room is a standout feature, with a built-in surround sound system that creates an ideal space for movie nights, gaming, or relaxing. Built in 2010 on a solid concrete slab foundation, the home has been well maintained and thoughtfully improved. The HVAC has been recently serviced, while durable vinyl siding and premium gutter guards help keep exterior maintenance simple. Outside, refreshed landscaping complements the sloped, tree-lined backyard, offering natural privacy and a peaceful setting without extensive yard maintenance. Located just minutes from Charlotte shopping, dining, and major commuter routes, this home combines space, thoughtful updates, and everyday convenience. With its fresh finishes, desirable upgrades, and flexible living spaces, this well-cared-for home is ready for its next owner. Schedule your showing today and come see all that this home has to offer!
-
4BEDS
-
0.14ACRES
-
2BATHS
-
11/2 BATHS
-
2,822SQFT
-
$166$/SQFT
School Information
Description
Fall into your new home! Take advantage of this newly adjusted price point and secure incredible value before the holidays. Imagine hosting seasonal gatherings in the expansive open kitchen or cozying up by the fireplace. This meticulously maintained property is ready for its next chapter! Beautifully updated and thoughtfully cared for by its original owners. This Charlotte home is offering a wonderful blend of modern comfort, functionality, and low-maintenance living. Fresh whole-house interior paint creates a clean, crisp feel throughout, complemented by updated lighting and luxury vinyl plank flooring that flows seamlessly across the main level. At the heart of the home, the spacious kitchen features premium quartz countertops, an updated backsplash, and a functional layout that opens directly to the living and dining areas, ideal for everyday living and entertaining. Additional updates include a new dishwasher and a remodeled main-level half bathroom, adding both style and convenience. Upstairs, the generous primary suite offers a custom-designed California Closets walk-in closet, providing exceptional storage and organization. Three additional bedrooms offer flexibility for guests, family, or a home office. The bonus room is a standout feature, with a built-in surround sound system that creates an ideal space for movie nights, gaming, or relaxing. Built in 2010 on a solid concrete slab foundation, the home has been well maintained and thoughtfully improved. The HVAC has been recently serviced, while durable vinyl siding and premium gutter guards help keep exterior maintenance simple. Outside, refreshed landscaping complements the sloped, tree-lined backyard, offering natural privacy and a peaceful setting without extensive yard maintenance. Located just minutes from Charlotte shopping, dining, and major commuter routes, this home combines space, thoughtful updates, and everyday convenience. With its fresh finishes, desirable upgrades, and flexible living spaces, this well-cared-for home is ready for its next owner. Schedule your showing today and come see all that this home has to offer!
 Based on information submitted to the MLS GRID as of 2026-10-08T18:34:19.563 UTC. All data is obtained from various sources and may not have been verified by broker or MLS GRID. Supplied Open House Information is subject to change without notice. All information should be independently reviewed and verified for accuracy. Properties may or may not be listed by the office/agent presenting the information.The data relating to real estate on this Web site derive in part from the Canopy MLS IDX program. Brokers make an effort to deliver accurate information, but buyers should independently verify any information on which they will rely in a transaction. All properties are subject to prior sale, change or withdrawal. Neither Carlyle Properties nor any listing broker shall be responsible for any typographical errors, misinformation, or misprints, and they shall be held totally harmless from any damages arising from reliance upon this data. This data is provided exclusively for consumers' personal, non-commercial use and may not be used for any purpose other than to identify prospective properties they may be interested in purchasing. © 2026 Canopy MLS.
“Listings courtesy of Canopy MLS as distributed by MLS GRID
Some IDX listings have been excluded from this website.
Digital Millennium Copyright Act