




Description
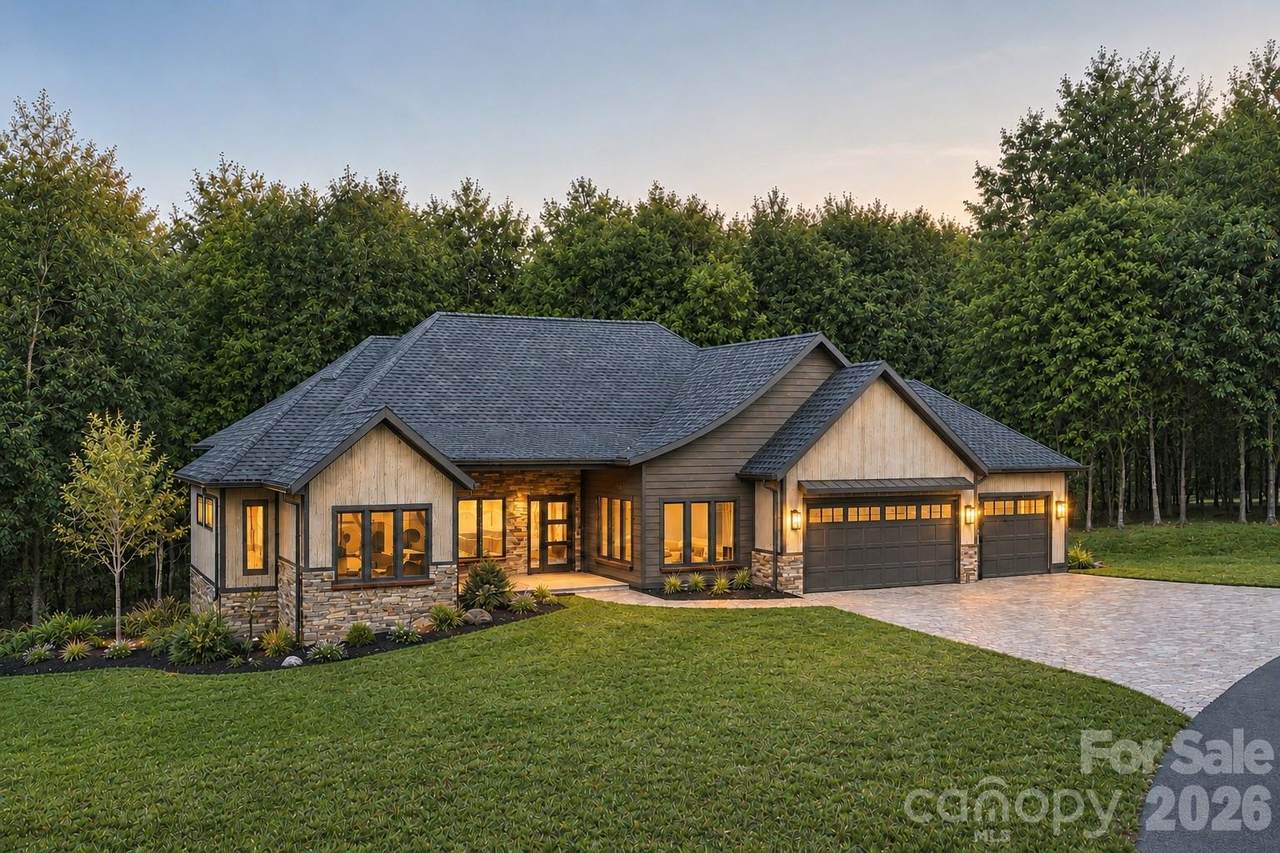
Experience elevated mountain living in this beautifully crafted semi-custom home, ideally situated among the scenic hills of Horse Shoe, North Carolina. Offering three bedrooms, three full bathrooms, two half bathrooms, and thoughtfully designed spaces throughout, this exceptional residence combines sophisticated style, modern comfort, and the peaceful beauty of Western North Carolina. Soaring ceilings and abundant natural light create an impressive sense of openness from the moment you enter. At the heart of the home, a striking stone fireplace brings warmth and character to the expansive open-concept living area. The gourmet kitchen is equally impressive, featuring elegant quartz countertops, quality cabinetry, generous workspace, and a spacious walk-in pantry—perfect for everyday living and effortless entertaining. The luxurious primary suite provides a private retreat with a spa-inspired bathroom and an expansive walk-in closet. A dedicated office and versatile multi-use room offer additional flexibility for working from home, hosting guests, pursuing hobbies, or creating a personalized recreational space. Designed with comfort and efficiency in mind, the home also features a tankless water heater, energy-efficient systems, and a spacious three-car garage with ample room for vehicles, equipment, and storage. Located just minutes from Horse Shoe River Bend Access, residents can easily enjoy kayaking, fishing, and the countless outdoor adventures that make Western North Carolina so special. Thoughtful design, upscale finishes, and an exceptional mountain setting come together to create a home that is both refined and welcoming. Your Horse Shoe retreat awaits.
-
3BEDS
-
1.05ACRES
-
3BATHS
-
11/2 BATHS
-
3,138SQFT
-
$429$/SQFT
School Information
Description
Experience elevated mountain living in this beautifully crafted semi-custom home, ideally situated among the scenic hills of Horse Shoe, North Carolina. Offering three bedrooms, three full bathrooms, two half bathrooms, and thoughtfully designed spaces throughout, this exceptional residence combines sophisticated style, modern comfort, and the peaceful beauty of Western North Carolina. Soaring ceilings and abundant natural light create an impressive sense of openness from the moment you enter. At the heart of the home, a striking stone fireplace brings warmth and character to the expansive open-concept living area. The gourmet kitchen is equally impressive, featuring elegant quartz countertops, quality cabinetry, generous workspace, and a spacious walk-in pantry—perfect for everyday living and effortless entertaining. The luxurious primary suite provides a private retreat with a spa-inspired bathroom and an expansive walk-in closet. A dedicated office and versatile multi-use room offer additional flexibility for working from home, hosting guests, pursuing hobbies, or creating a personalized recreational space. Designed with comfort and efficiency in mind, the home also features a tankless water heater, energy-efficient systems, and a spacious three-car garage with ample room for vehicles, equipment, and storage. Located just minutes from Horse Shoe River Bend Access, residents can easily enjoy kayaking, fishing, and the countless outdoor adventures that make Western North Carolina so special. Thoughtful design, upscale finishes, and an exceptional mountain setting come together to create a home that is both refined and welcoming. Your Horse Shoe retreat awaits.
 Based on information submitted to the MLS GRID as of 2026-10-12T16:33:53.587 UTC. All data is obtained from various sources and may not have been verified by broker or MLS GRID. Supplied Open House Information is subject to change without notice. All information should be independently reviewed and verified for accuracy. Properties may or may not be listed by the office/agent presenting the information.The data relating to real estate on this Web site derive in part from the Canopy MLS IDX program. Brokers make an effort to deliver accurate information, but buyers should independently verify any information on which they will rely in a transaction. All properties are subject to prior sale, change or withdrawal. Neither Carlyle Properties nor any listing broker shall be responsible for any typographical errors, misinformation, or misprints, and they shall be held totally harmless from any damages arising from reliance upon this data. This data is provided exclusively for consumers' personal, non-commercial use and may not be used for any purpose other than to identify prospective properties they may be interested in purchasing. © 2026 Canopy MLS.
“Listings courtesy of Canopy MLS as distributed by MLS GRID
Some IDX listings have been excluded from this website.
Digital Millennium Copyright Act