

Skip To Content

676 Latrobe Drive , #315

Iron Station, NC 28080
  • $529,000
  • STATUS: Active
  • ON SITE: 59 Days
  • ID#: 4401657
UPDATED: 29 min ago
$529,000
  • 3
    BEDS
  • 0.15
    ACRES
  • 2
    BATHS
  • 0
    1/2 BATHS
  • 1,902
    SQFT
  • $278
    $/SQFT
Neighborhood:
Type:
Single-Family Home
Built:
2022
County:
Area:

School Information

Elementary School:
Middle School:
High School:
Offered by Southern Homes of the Carolinas, Inc: 704-896-2000. Copyright 2026 Canopy MLS. All rights reserved.

Description

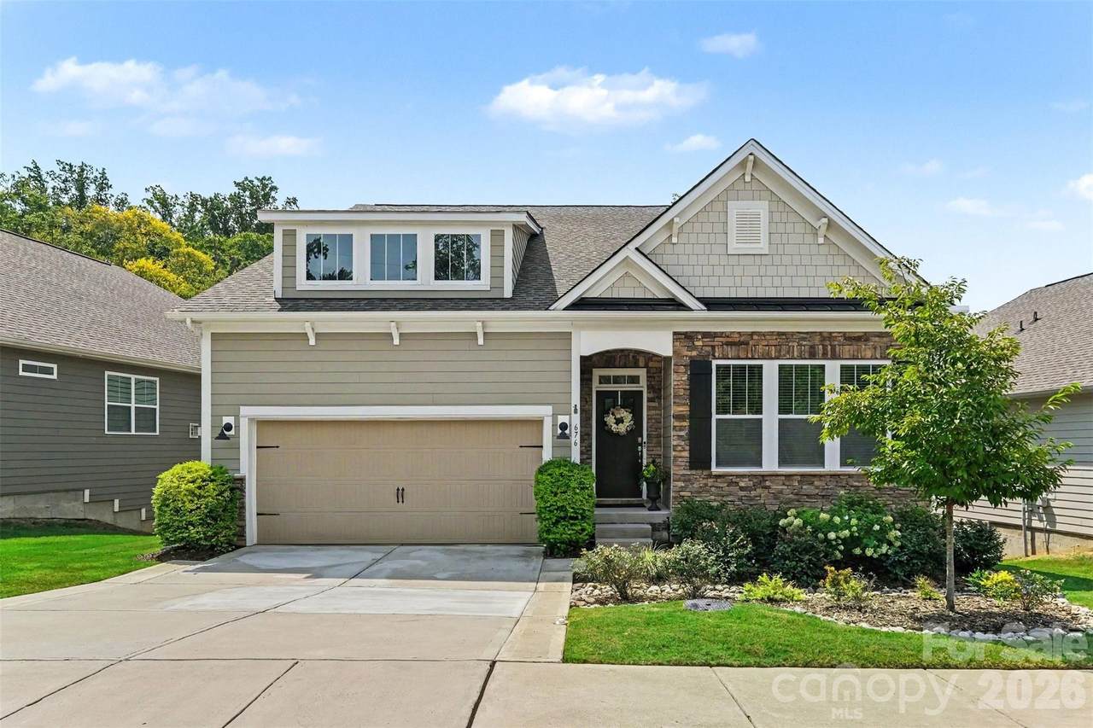
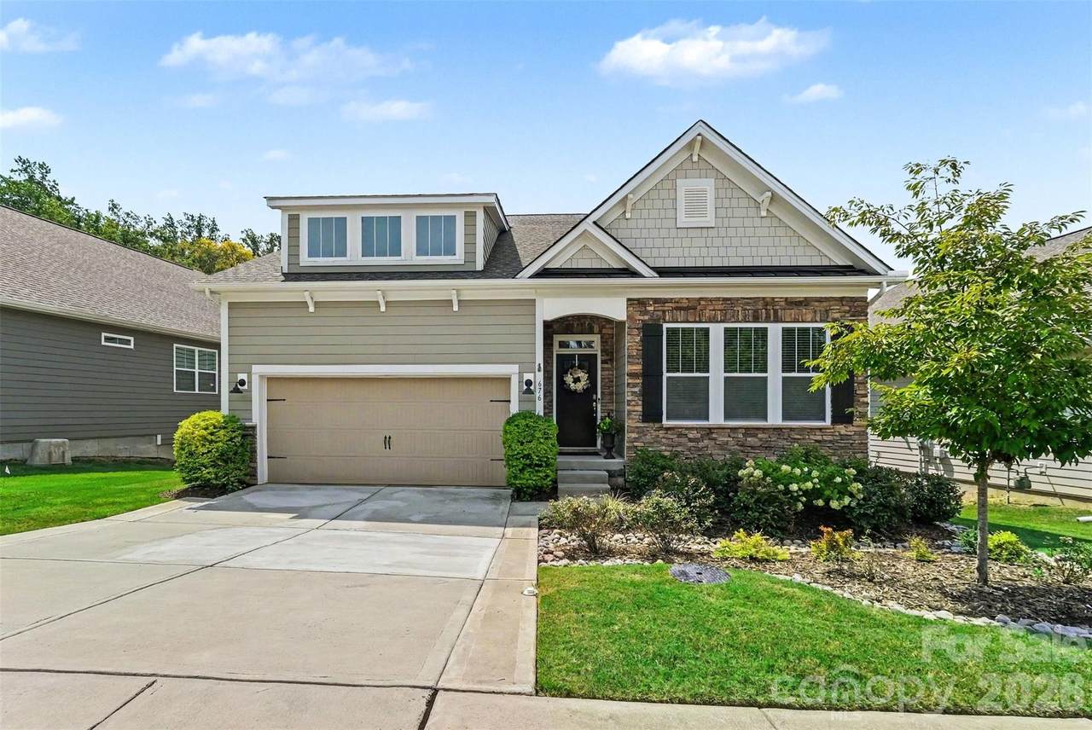
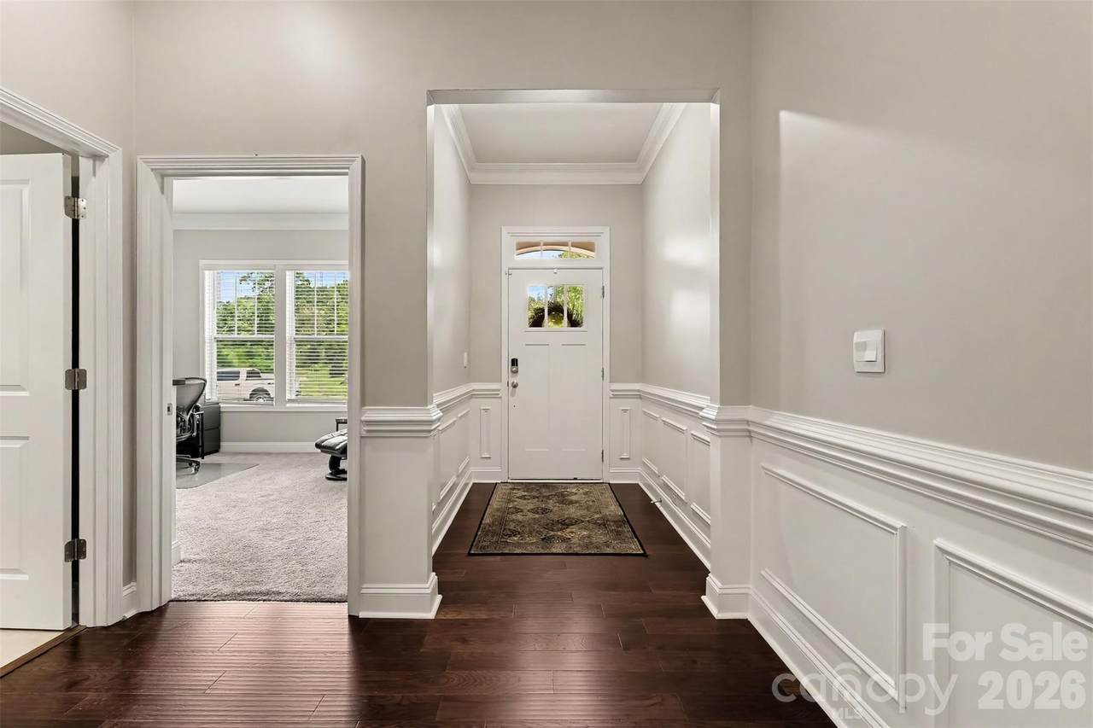
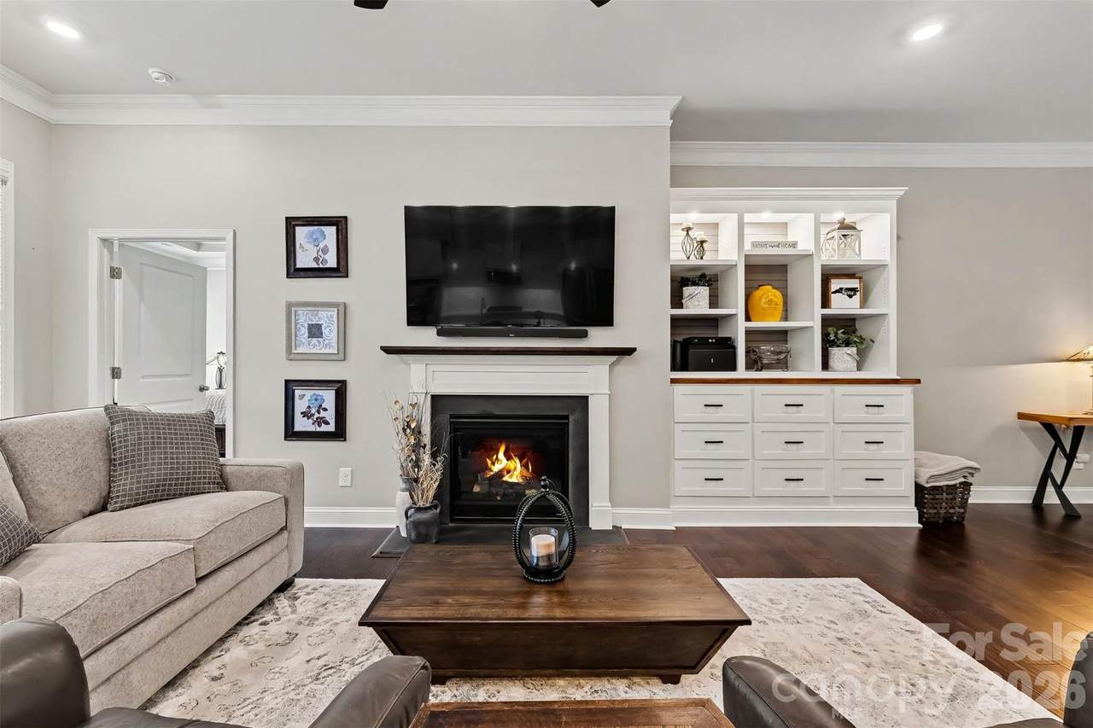
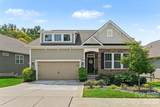
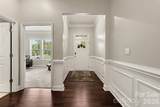
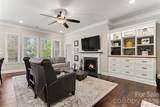
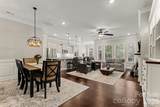
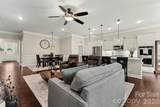
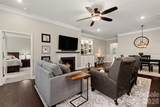
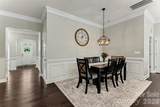
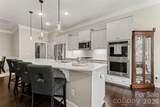
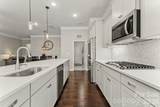
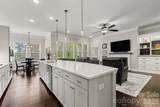
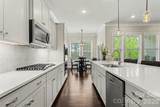
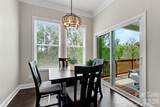
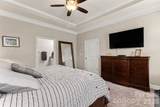
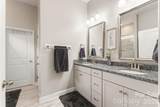
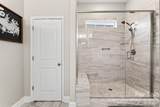
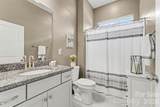
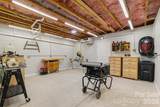
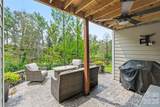
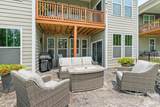
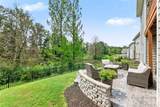
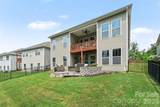
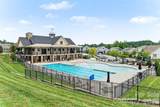
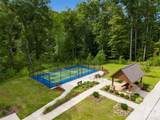
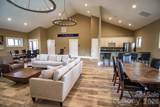
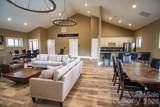
A RARE find in the active-adult (55+)maintenance free community of The Preserves at The Farm at Ingleside. This immaculate Azalea floor plan ranch home features a highly coveted walkout BASEMENT! Located in the desirable Denver area, you are just minutes from Lake Norman and local marinas. Inside, an open-concept layout showcases elegant crown molding, decorative wainscoting, and durable Revwood flooring. The main level offers three bedrooms and a gourmet kitchen equipped with a massive quartz island, stainless steel double ovens, custom cabinet pull-outs, and a seamless flow into the large dining area and cozy breakfast nook. The great room centers around a cozy gas fireplace with custom built-ins. Relax on the covered porch off the kitchen overlooking a peaceful pond below. The primary suite boasts a walk-in shower, dual sinks, and an expansive walk-in closet. Downstairs, the massive walkout basement includes a workshop and vast storage space. Unfinished and plumbed for a bath and wet bar, this versatile lower level is a blank canvas ready to be transformed into an ultimate entertainment space or guest suite or visiting grandkids, leading out to a private patio with pond behind. Other features include Tankless water heater, irrigation system, security system. The community offers, Lg. luxury clubhouse with fitness center, Huge community pool, playground, bocce ball and pickleball. Low HOA fees. Meticulous maintained. Like new.

Monthly Payment Calculator


MLS Grid logo Based on information submitted to the MLS GRID as of 2026-10-12T17:33:54.407 UTC. All data is obtained from various sources and may not have been verified by broker or MLS GRID. Supplied Open House Information is subject to change without notice. All information should be independently reviewed and verified for accuracy. Properties may or may not be listed by the office/agent presenting the information.The data relating to real estate on this Web site derive in part from the Canopy MLS IDX program. Brokers make an effort to deliver accurate information, but buyers should independently verify any information on which they will rely in a transaction. All properties are subject to prior sale, change or withdrawal. Neither Carlyle Properties nor any listing broker shall be responsible for any typographical errors, misinformation, or misprints, and they shall be held totally harmless from any damages arising from reliance upon this data. This data is provided exclusively for consumers' personal, non-commercial use and may not be used for any purpose other than to identify prospective properties they may be interested in purchasing. © 2026 Canopy MLS.

“Listings courtesy of Canopy MLS as distributed by MLS GRID

Some IDX listings have been excluded from this website.

Digital Millennium Copyright Act
www.carlyleproperties.com/homes/180101197
Print Image

676 Latrobe Drive , #315 Iron Station, NC 28080

  • Price: $529,000
  • Status: Active
  • On Site: 59 Days
  • Updated: 29 min ago
  • ID#: 4401657
3
Beds
2
Baths
0
½ Baths
0.15
Acres
1,902
SQFT
$278
$/SQFT
2022
Built
Neighborhood:
The Farm At Ingleside
County:
Lincoln
Area:
Iron Station
Elementary School:
Catawba Springs
Middle School:
East Lincoln
High School:
East Lincoln
Property Description
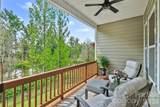
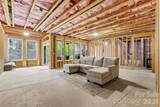
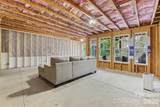
A RARE find in the active-adult (55+)maintenance free community of The Preserves at The Farm at Ingleside. This immaculate Azalea floor plan ranch home features a highly coveted walkout BASEMENT! Located in the desirable Denver area, you are just minutes from Lake Norman and local marinas. Inside, an open-concept layout showcases elegant crown molding, decorative wainscoting, and durable Revwood flooring. The main level offers three bedrooms and a gourmet kitchen equipped with a massive quartz island, stainless steel double ovens, custom cabinet pull-outs, and a seamless flow into the large dining area and cozy breakfast nook. The great room centers around a cozy gas fireplace with custom built-ins. Relax on the covered porch off the kitchen overlooking a peaceful pond below. The primary suite boasts a walk-in shower, dual sinks, and an expansive walk-in closet. Downstairs, the massive walkout basement includes a workshop and vast storage space. Unfinished and plumbed for a bath and wet bar, this versatile lower level is a blank canvas ready to be transformed into an ultimate entertainment space or guest suite or visiting grandkids, leading out to a private patio with pond behind. Other features include Tankless water heater, irrigation system, security system. The community offers, Lg. luxury clubhouse with fitness center, Huge community pool, playground, bocce ball and pickleball. Low HOA fees. Meticulous maintained. Like new.
Exterior Features

Carport YN No Construction Materials Hardboard SidingStone Veneer Construction Type Site Built Exterior Features In-Ground IrrigationLawn Maintenance Fencing Back YardFenced Foundation Details BasementSlab Garage YN Yes Levels One Lot Features Pond(s)Wooded Main Level Garage YN Yes Parking Features Attached Garage Patio And Porch Features CoveredDeckPatio Road Responsibility Publicly Maintained Road Road Surface Type ConcretePaved Roof Architectural Shingle Window Features Insulated Window(s)

Interior Features

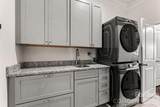
Above Grade Finished Area 1902 Appliances DishwasherDisposalDouble OvenDryerElectric OvenExhaust HoodGas CooktopIce MakerMicrowavePlumbed For Ice MakerRefrigeratorSelf Cleaning OvenTankless Water HeaterWall OvenWasher/Dryer Basement Basement ShopBath/StubbedExterior EntryInterior EntryPartially FinishedStorage SpaceSump PumpUnfinishedWalk-Out Access Basement YN Yes Below Grade Finished Area 0 Cooling Ceiling Fan(s)Central AirHeat Pump Door Features Insulated Door(s)Sliding Doors Fireplace Features Gas LogGas VentedGreat Room Fireplace YN Yes Flooring CarpetLaminateTile Garage Spaces 2 Heating CentralForced AirHeat Pump Interior Features Built-in FeaturesCable PrewireKitchen IslandOpen FloorplanPantryStorageWalk-In Closet(s) Laundry Features Electric Dryer HookupUtility RoomInsideLaundry RoomMain LevelSinkWasher Hookup Lower Square Feet 0 Main Square Feet 1902 Rooms Main (Primary Bedroom) Main (Bedroom(s)) Main (Bedroom(s)) Main (Dining Area) Main (Kitchen) Main (Great Room) Main (Breakfast) Main (Laundry) Basement (Workshop) Sq Ft Unheated Total 0 Sq Ft Upper 0 Third Square Feet 0

Property Features

Accessibility Features Two or More Access ExitsBath Grab BarsCloset Bars 15-48 InchesDoor Width 32 Inches or MoreSwing In Door(s)Hall Width 36 Inches or MoreKitchen Low Cabinetry Additional Parcels YN False Association Annual Expense 1124.00 Association Fee 472 Association Fee Frequency Semi-Annually Association Fee2 180 Association Fee2 Frequency Annually Association Name AAM Association YN Yes Assumable YN No Auction YN No CCRSubject To Yes City Taxes Paid To Lincolnton Community Features Fifty Five and OlderClubhouseFitness CenterOutdoor PoolPickleballPicnic AreaPlaygroundPondSidewalksStreet Lights Construction Status Completed Hoa Subject To Required HOASubject To Dues Mandatory Listing Terms CashConventionalFHAVA Loan Model Azalea F New Construction YN No Property Sub Type Single Family Residence Restrictions Architectural Review Security Features Carbon Monoxide Detector(s)Smoke Detector(s) Senior Community YN Yes Sewer County Sewer Special Listing Conditions None Utilities Cable AvailableNatural GasUnderground Power LinesUnderground Utilities Water Source County Water


MLS Grid logo Based on information submitted to the MLS GRID as of 2026-10-12T17:33:54.407 UTC. All data is obtained from various sources and may not have been verified by broker or MLS GRID. Supplied Open House Information is subject to change without notice. All information should be independently reviewed and verified for accuracy. Properties may or may not be listed by the office/agent presenting the information.The data relating to real estate on this Web site derive in part from the Canopy MLS IDX program. Brokers make an effort to deliver accurate information, but buyers should independently verify any information on which they will rely in a transaction. All properties are subject to prior sale, change or withdrawal. Neither Carlyle Properties nor any listing broker shall be responsible for any typographical errors, misinformation, or misprints, and they shall be held totally harmless from any damages arising from reliance upon this data. This data is provided exclusively for consumers' personal, non-commercial use and may not be used for any purpose other than to identify prospective properties they may be interested in purchasing. © 2026 Canopy MLS.

“Listings courtesy of Canopy MLS as distributed by MLS GRID

Some IDX listings have been excluded from this website.

Digital Millennium Copyright Act
 
https://bt-photos.global.ssl.fastly.net/cmls/1280_boomver_1_4401657-1.jpg https://bt-photos.global.ssl.fastly.net/cmls/1280_boomver_1_4401657-1.jpg https://bt-photos.global.ssl.fastly.net/cmls/1280_boomver_1_4401657-1.jpg
Logo
Carlyle Properties
19520 W Catawba Ave Suite 113
Cornelius NC, 28031
Offered by Southern Homes of the Carolinas, Inc: 704-896-2000. Copyright 2026 Canopy MLS. All rights reserved.