


Description
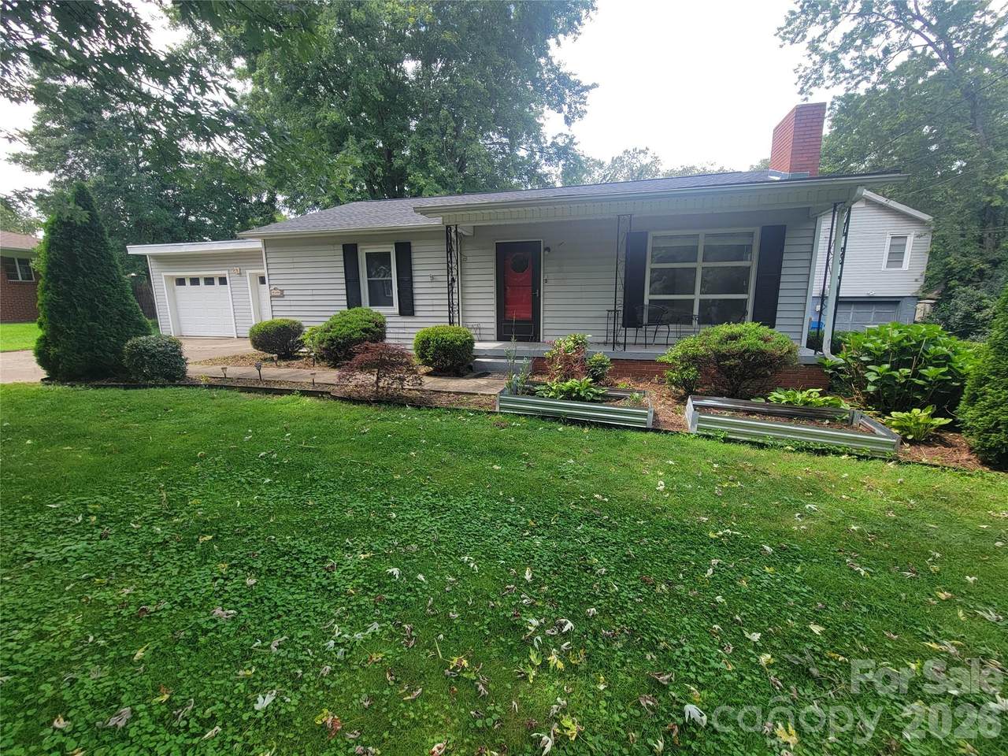
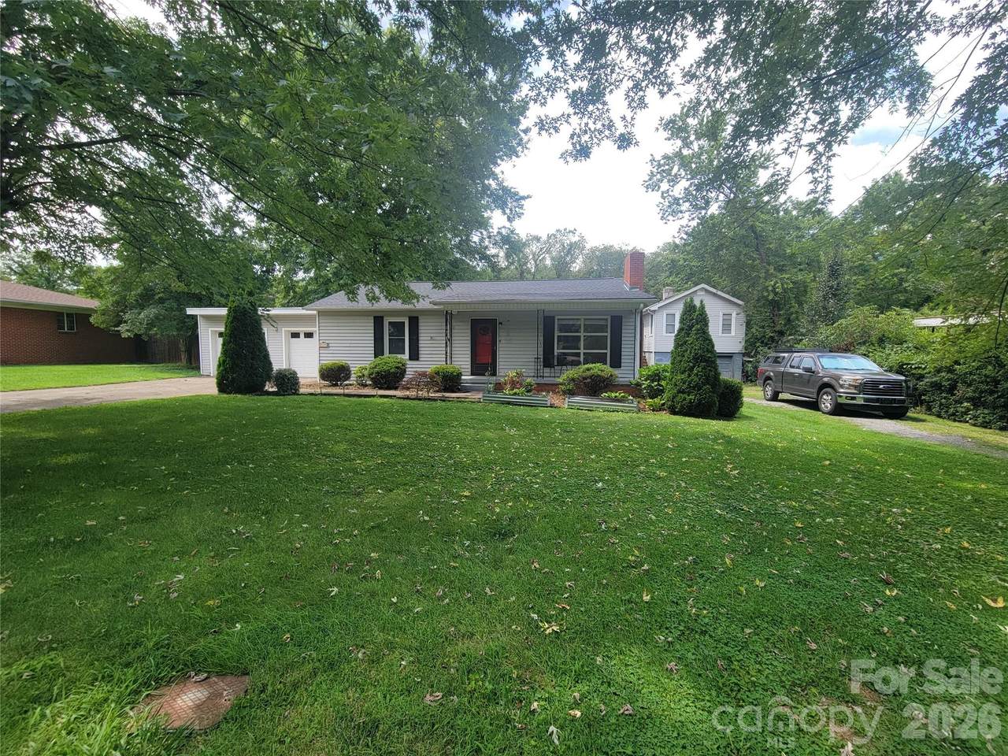
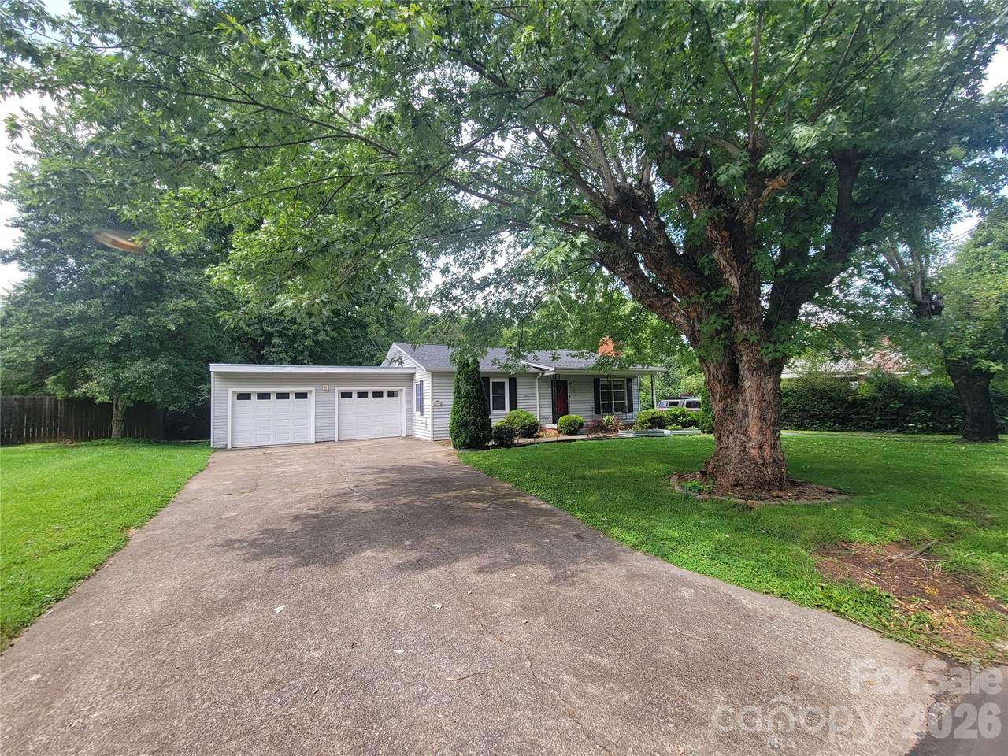
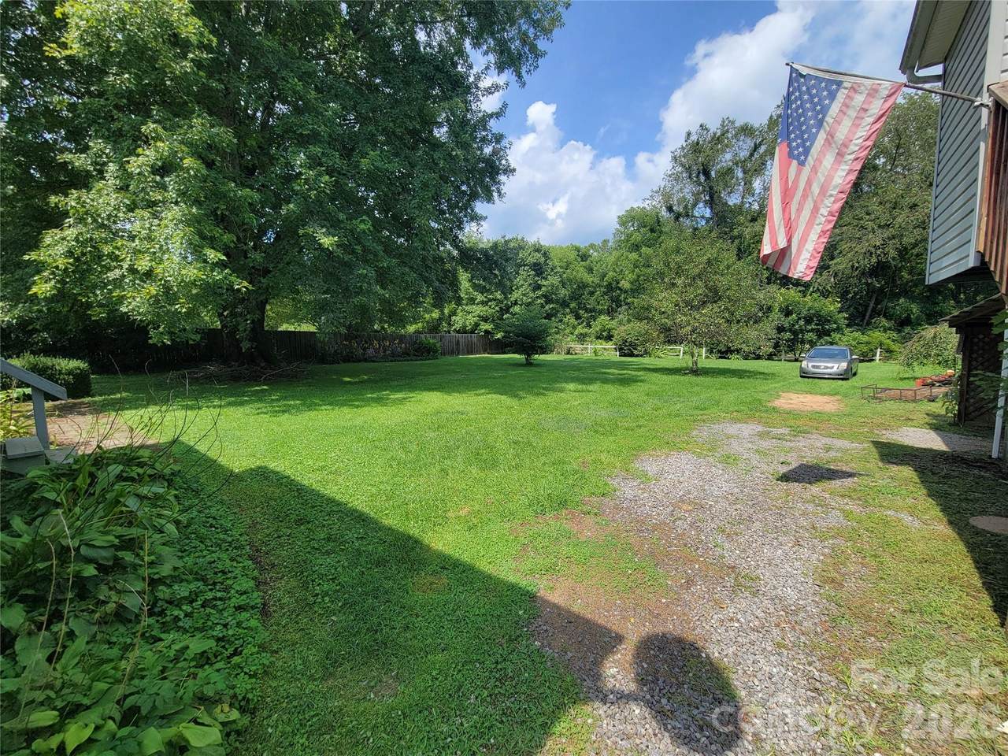
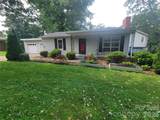
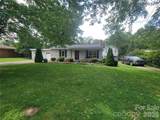
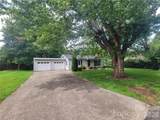
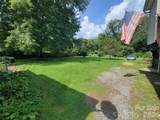
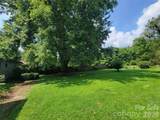
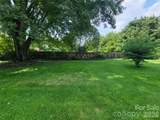
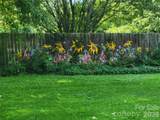
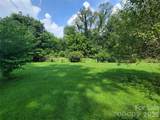
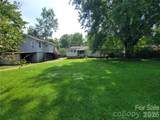
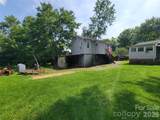
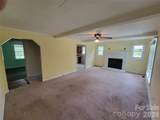
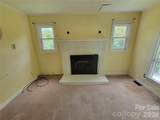
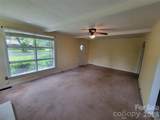
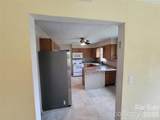
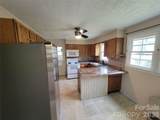
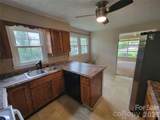
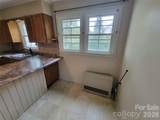
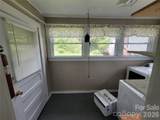
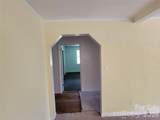
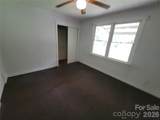
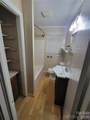
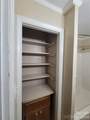
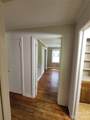
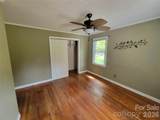
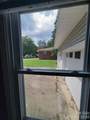
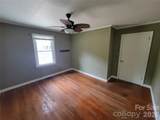
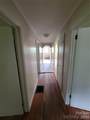
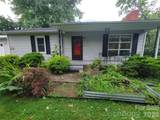
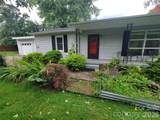
Welcome to this inviting three-bedroom, one-bath home in the heart of Waynesville. With paved-road access, city utilities, and a convenient location close to schools, shopping, and everyday amenities, this property offers comfort, practicality, and excellent potential. Spacious 13’ x 21’ living room featuring oak flooring and a fireplace with a brick hearth and mantle—creating a warm and welcoming space for relaxing or entertaining. The 10’4” x 14’4” kitchen offers everyday functionality with an oven/range, refrigerator, microwave, garbage disposal, breakfast bar, eat-in kitchen area, and convenient access to the laundry room/mudroom. The main home includes a 10’ x 12’ primary bedroom and two additional 10’ x 11’ bedrooms, all with oak flooring. A 5’ x 7’ full bath features a tub/shower, linen closet and vinyl flooring, while the 5’9” x 11’6” laundry/mudroom includes washer and dryer and leads to a 6’ x 8’ covered cement patio with backyard access. Rinnai space and a natural gas furnace. 20’7” x 24’ two-car garage with one door opener, concrete driveway, gravel drive to the apartment, and parking for up to six vehicles. Enjoy the welcoming 4’4” x 21’5” covered cement front porch, a large yard with room for gardening, and a neighborhood setting that is ideal for relaxing. The location across the street from the Waynesville Middle School allowing you to enjoy the Tuscola football games. A separate one-bedroom, one-bath apartment above the garage offers outstanding flexibility for guests, extended family, rental potential, or a private home office. The apartment includes an 8’ x 14’ living room, 9’5” x 11’ kitchen, 8’ x 14’ bedroom, 4’10” x 8’ bath, washer and dryer, natural gas furnace, and separate utilities. Additional storage under the apartment in the workshop and an attached single carport provide even more usable space and convenience. Don’t miss this versatile Waynesville property with comfortable living spaces, valuable bonus apartment potential, generous parking, outdoor enjoyment, and a convenient in-town location.
-
3BEDS
-
0.49ACRES
-
1BATHS
-
01/2 BATHS
-
1,200SQFT
-
$271$/SQFT
School Information
Description
Welcome to this inviting three-bedroom, one-bath home in the heart of Waynesville. With paved-road access, city utilities, and a convenient location close to schools, shopping, and everyday amenities, this property offers comfort, practicality, and excellent potential. Spacious 13’ x 21’ living room featuring oak flooring and a fireplace with a brick hearth and mantle—creating a warm and welcoming space for relaxing or entertaining. The 10’4” x 14’4” kitchen offers everyday functionality with an oven/range, refrigerator, microwave, garbage disposal, breakfast bar, eat-in kitchen area, and convenient access to the laundry room/mudroom. The main home includes a 10’ x 12’ primary bedroom and two additional 10’ x 11’ bedrooms, all with oak flooring. A 5’ x 7’ full bath features a tub/shower, linen closet and vinyl flooring, while the 5’9” x 11’6” laundry/mudroom includes washer and dryer and leads to a 6’ x 8’ covered cement patio with backyard access. Rinnai space and a natural gas furnace. 20’7” x 24’ two-car garage with one door opener, concrete driveway, gravel drive to the apartment, and parking for up to six vehicles. Enjoy the welcoming 4’4” x 21’5” covered cement front porch, a large yard with room for gardening, and a neighborhood setting that is ideal for relaxing. The location across the street from the Waynesville Middle School allowing you to enjoy the Tuscola football games. A separate one-bedroom, one-bath apartment above the garage offers outstanding flexibility for guests, extended family, rental potential, or a private home office. The apartment includes an 8’ x 14’ living room, 9’5” x 11’ kitchen, 8’ x 14’ bedroom, 4’10” x 8’ bath, washer and dryer, natural gas furnace, and separate utilities. Additional storage under the apartment in the workshop and an attached single carport provide even more usable space and convenience. Don’t miss this versatile Waynesville property with comfortable living spaces, valuable bonus apartment potential, generous parking, outdoor enjoyment, and a convenient in-town location.
 Based on information submitted to the MLS GRID as of 2026-10-11T09:33:48.837 UTC. All data is obtained from various sources and may not have been verified by broker or MLS GRID. Supplied Open House Information is subject to change without notice. All information should be independently reviewed and verified for accuracy. Properties may or may not be listed by the office/agent presenting the information.The data relating to real estate on this Web site derive in part from the Canopy MLS IDX program. Brokers make an effort to deliver accurate information, but buyers should independently verify any information on which they will rely in a transaction. All properties are subject to prior sale, change or withdrawal. Neither Carlyle Properties nor any listing broker shall be responsible for any typographical errors, misinformation, or misprints, and they shall be held totally harmless from any damages arising from reliance upon this data. This data is provided exclusively for consumers' personal, non-commercial use and may not be used for any purpose other than to identify prospective properties they may be interested in purchasing. © 2026 Canopy MLS.
“Listings courtesy of Canopy MLS as distributed by MLS GRID
Some IDX listings have been excluded from this website.
Digital Millennium Copyright Act