


Description
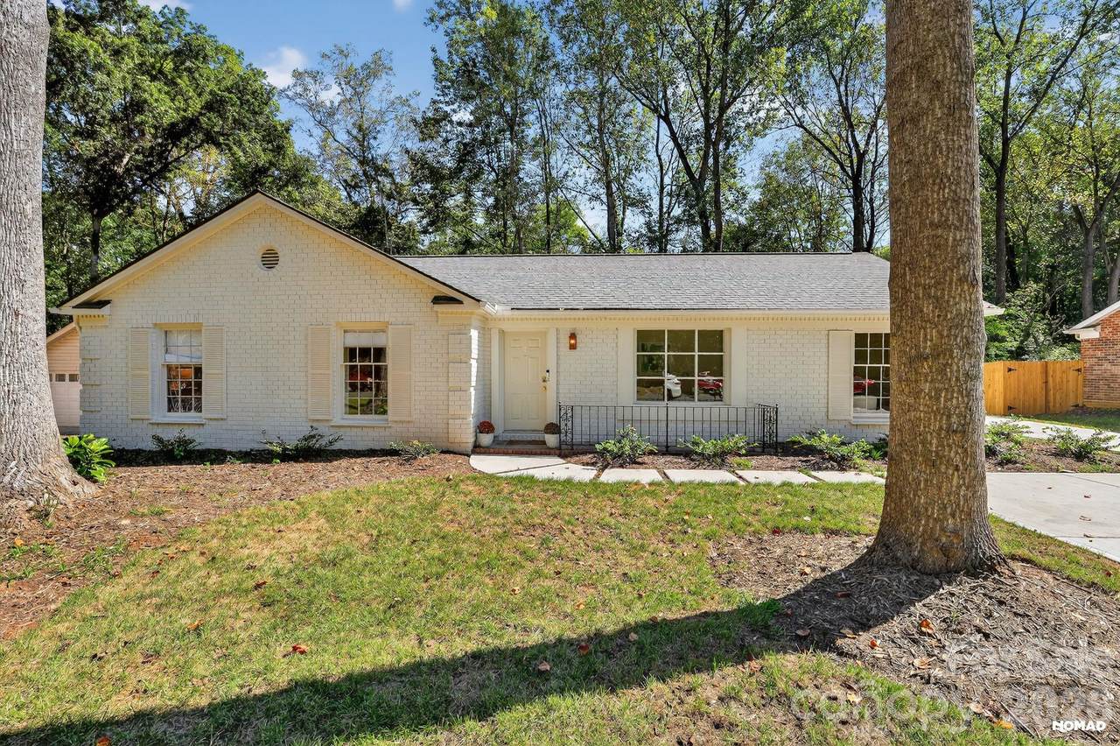
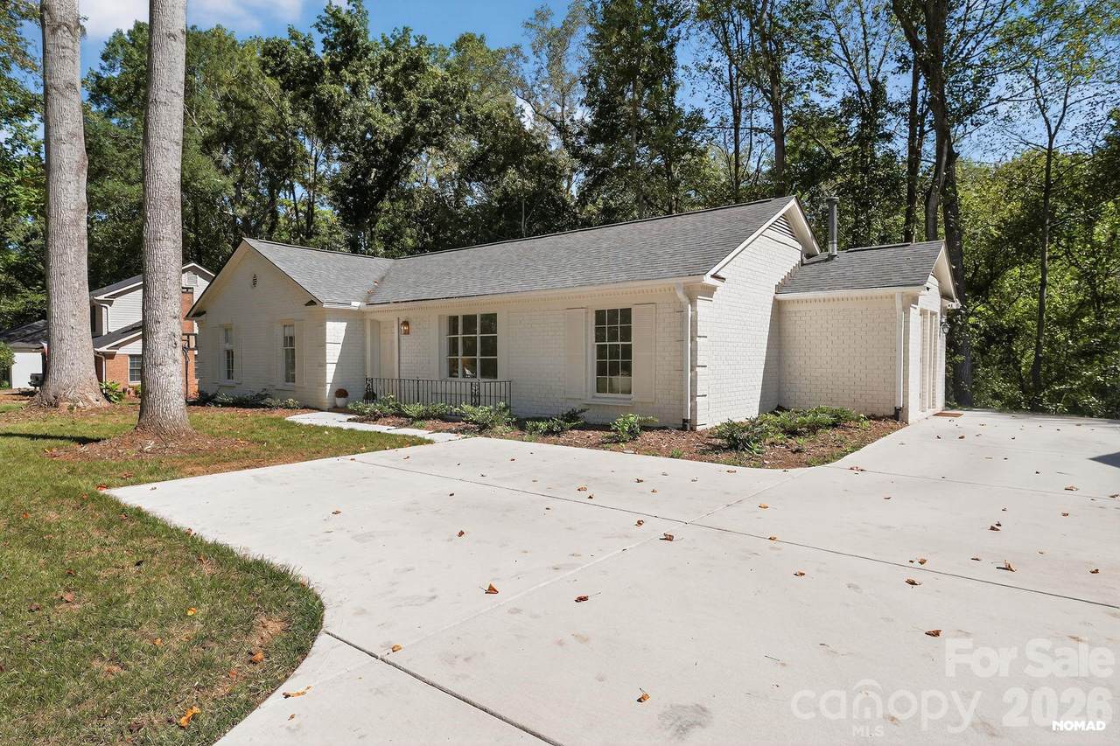
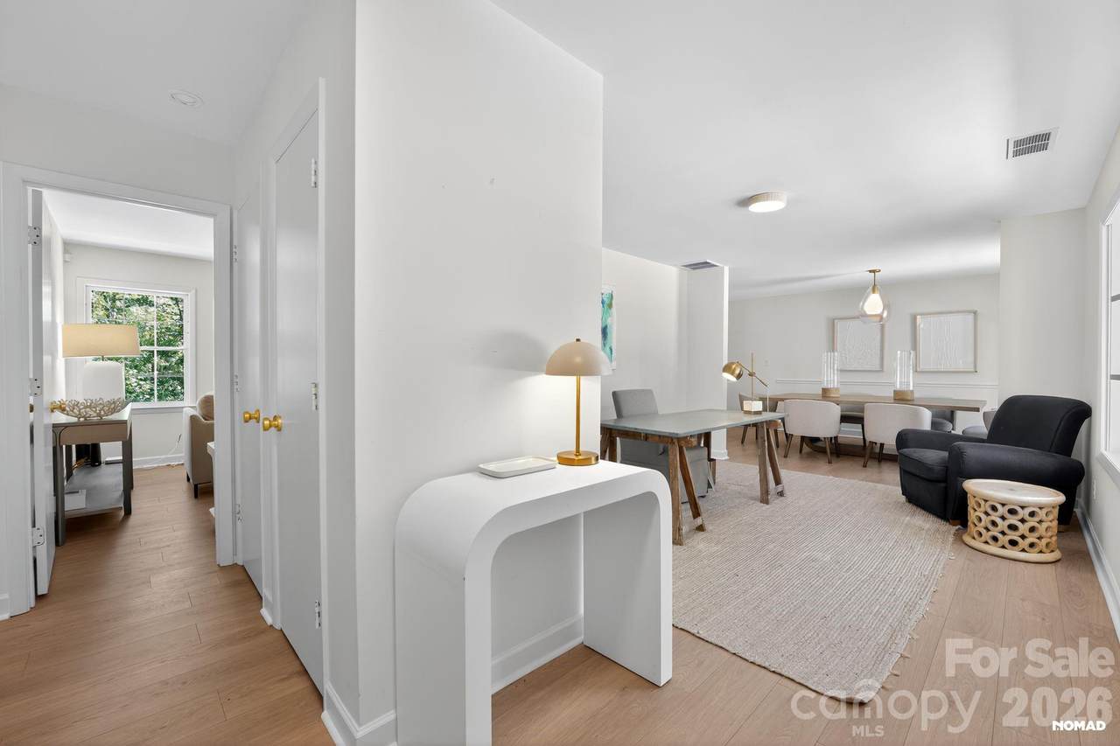
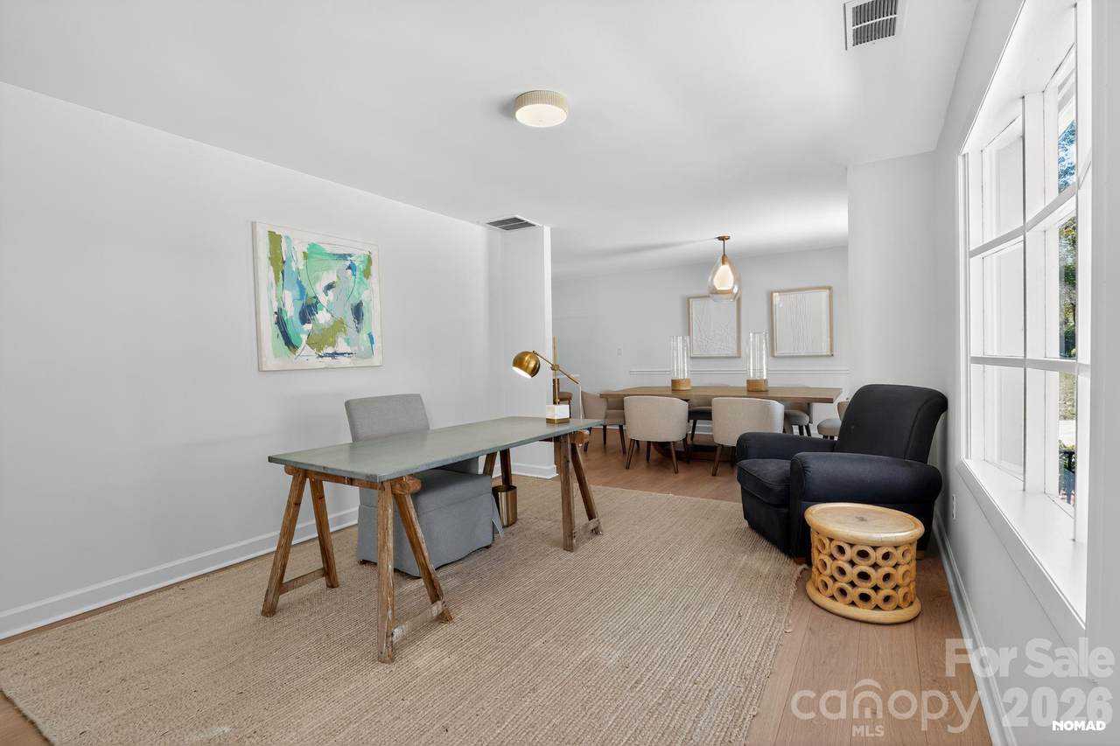
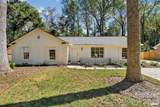
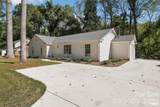
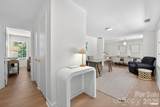
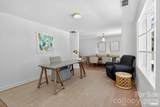
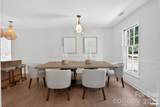
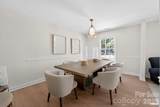
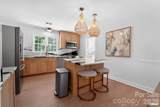
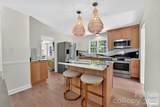
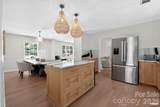
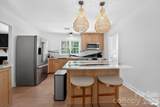
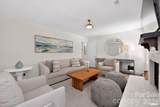
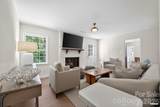
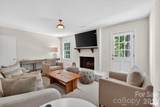
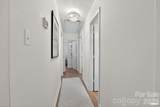
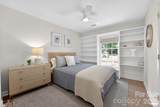
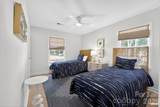
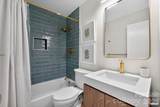
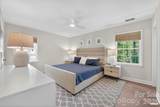
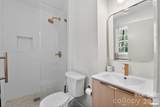
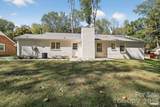
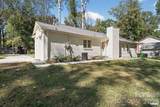
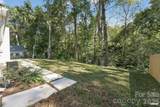
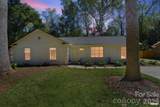
Welcome home to this beautifully updated brick ranch, where timeless charm meets modern comfort in the desirable Stonehaven neighborhood. Thoughtfully updated in 2024, this move-in-ready home showcases quality craftsmanship and stylish finishes.The kitchen has been completely reimagined with custom cabinetry, Brazilian marble countertops, designer lighting, all-new appliances, and updated fixtures. Both bathrooms have been tastefully renovated with new vanities, sinks, faucets, and toilets, while the primary bath features a frameless glass shower enclosure. New flooring throughout the home creates a modern feel. Outside, the painted exterior, professionally updated landscaping, and brand-new driveway provide exceptional curb appeal. For added peace of mind, the roof was also replaced in 2024.With extensive updates inside and out, this beautifully renovated home offers the perfect blend of classic character and contemporary style—all ready for you to move in and enjoy. The spacious living areas offer abundant natural light, while the updated kitchen boasts modern cabinetry, marble countertops, and stainless steel appliances—perfect for everyday living and entertaining. 3 bedrooms and 2 updated bathrooms complete the property. Conveniently located, this home is the perfect combination of comfort, style, and convenience.
-
3BEDS
-
0.29ACRES
-
2BATHS
-
01/2 BATHS
-
1,561SQFT
-
$332$/SQFT
School Information
Description
Welcome home to this beautifully updated brick ranch, where timeless charm meets modern comfort in the desirable Stonehaven neighborhood. Thoughtfully updated in 2024, this move-in-ready home showcases quality craftsmanship and stylish finishes.The kitchen has been completely reimagined with custom cabinetry, Brazilian marble countertops, designer lighting, all-new appliances, and updated fixtures. Both bathrooms have been tastefully renovated with new vanities, sinks, faucets, and toilets, while the primary bath features a frameless glass shower enclosure. New flooring throughout the home creates a modern feel. Outside, the painted exterior, professionally updated landscaping, and brand-new driveway provide exceptional curb appeal. For added peace of mind, the roof was also replaced in 2024.With extensive updates inside and out, this beautifully renovated home offers the perfect blend of classic character and contemporary style—all ready for you to move in and enjoy. The spacious living areas offer abundant natural light, while the updated kitchen boasts modern cabinetry, marble countertops, and stainless steel appliances—perfect for everyday living and entertaining. 3 bedrooms and 2 updated bathrooms complete the property. Conveniently located, this home is the perfect combination of comfort, style, and convenience.
 Based on information submitted to the MLS GRID as of 2026-10-17T07:34:41.953 UTC. All data is obtained from various sources and may not have been verified by broker or MLS GRID. Supplied Open House Information is subject to change without notice. All information should be independently reviewed and verified for accuracy. Properties may or may not be listed by the office/agent presenting the information.The data relating to real estate on this Web site derive in part from the Canopy MLS IDX program. Brokers make an effort to deliver accurate information, but buyers should independently verify any information on which they will rely in a transaction. All properties are subject to prior sale, change or withdrawal. Neither Carlyle Properties nor any listing broker shall be responsible for any typographical errors, misinformation, or misprints, and they shall be held totally harmless from any damages arising from reliance upon this data. This data is provided exclusively for consumers' personal, non-commercial use and may not be used for any purpose other than to identify prospective properties they may be interested in purchasing. © 2026 Canopy MLS.
“Listings courtesy of Canopy MLS as distributed by MLS GRID
Some IDX listings have been excluded from this website.
Digital Millennium Copyright Act