



Skip To Content

711 E 8th Street

Charlotte, NC 28202
  • $750,000
  • STATUS: Active
  • ON SITE: 58 Days
  • ID#: 4412383
UPDATED: 37 min ago
$750,000
  • 3
    BEDS
  • 0.09
    ACRES
  • 3
    BATHS
  • 1
    1/2 BATHS
  • 2,025
    SQFT
  • $370
    $/SQFT
Neighborhood:
Type:
Single-Family Home
Built:
2006
County:
Area:

School Information

Elementary School:
Middle School:
High School:
Offered by Corcoran HM Properties: 704-552-9292. Copyright 2026 Canopy MLS. All rights reserved.

Description

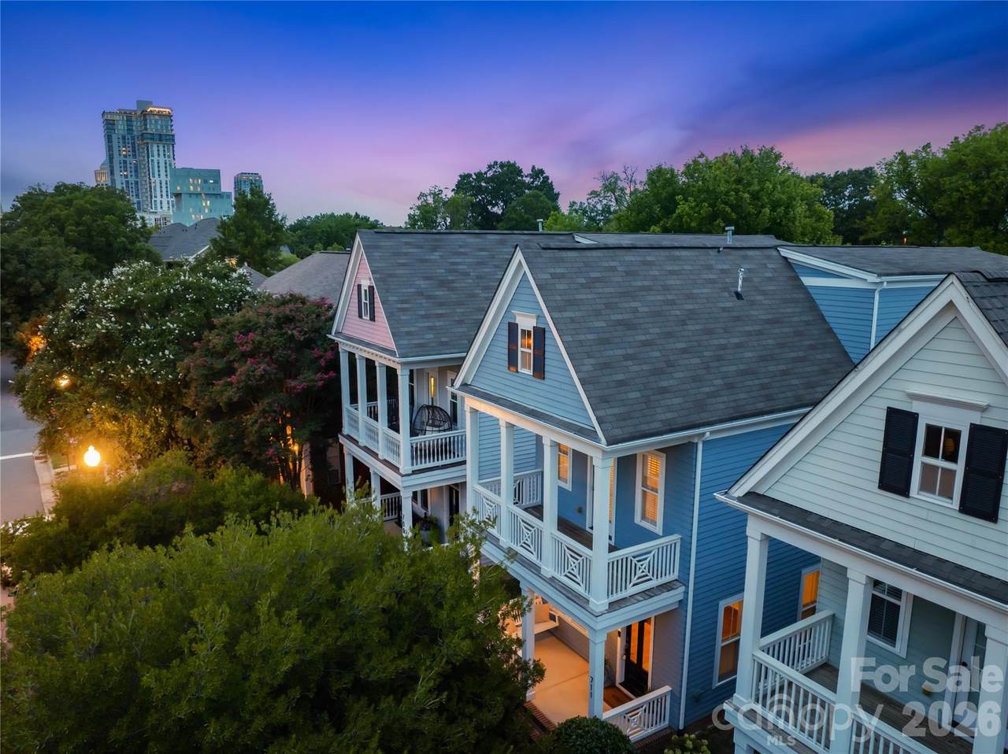
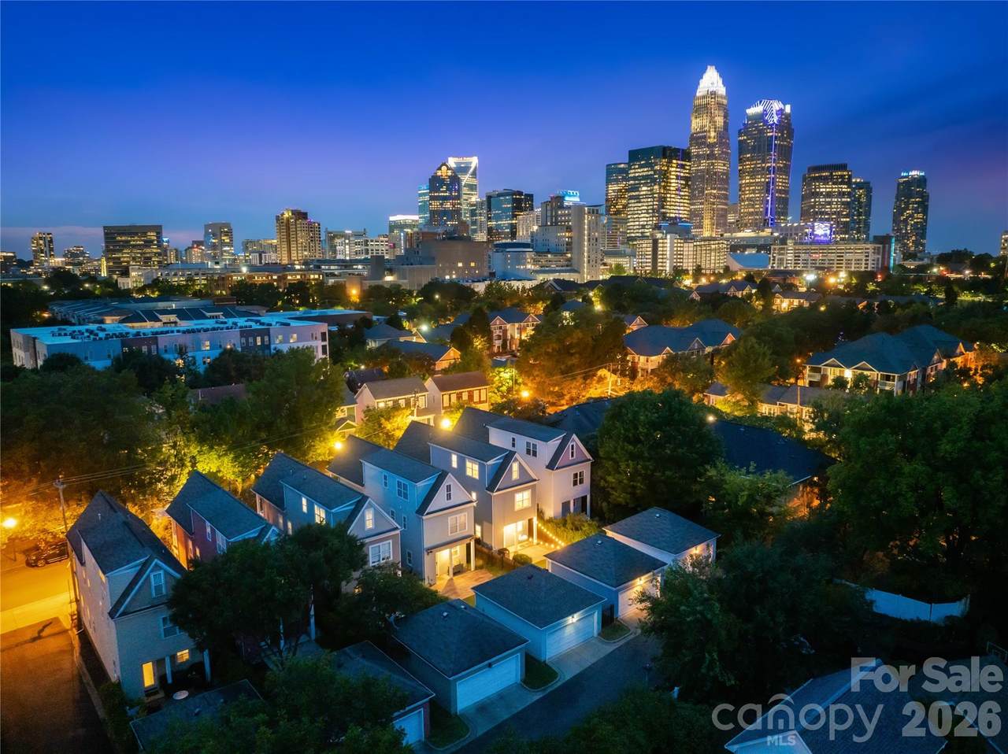
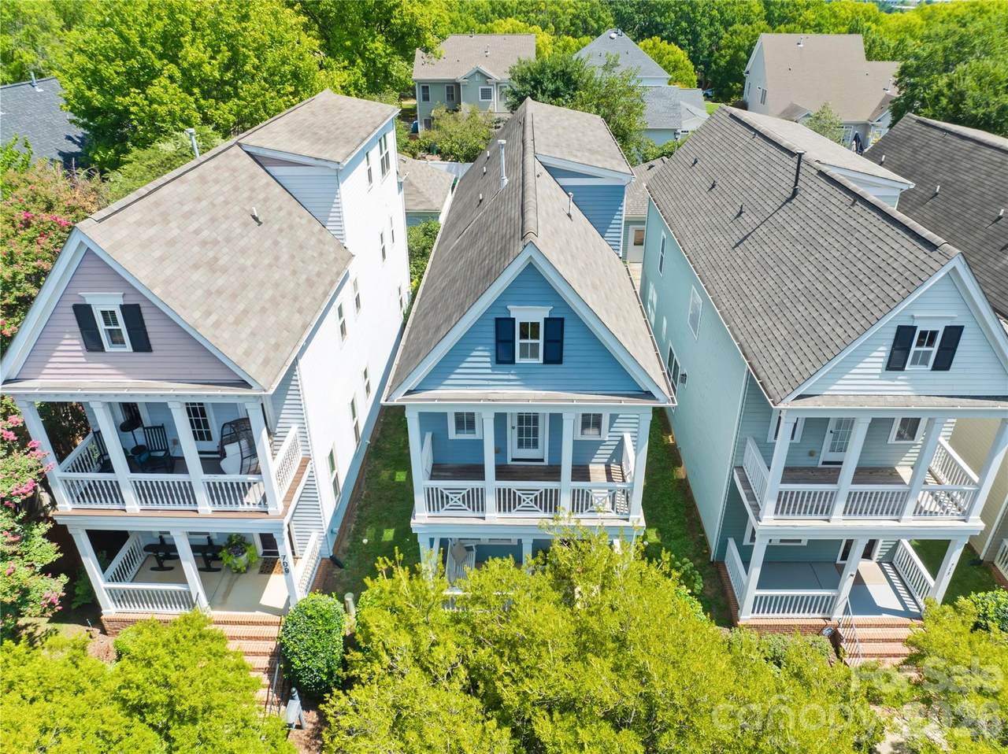
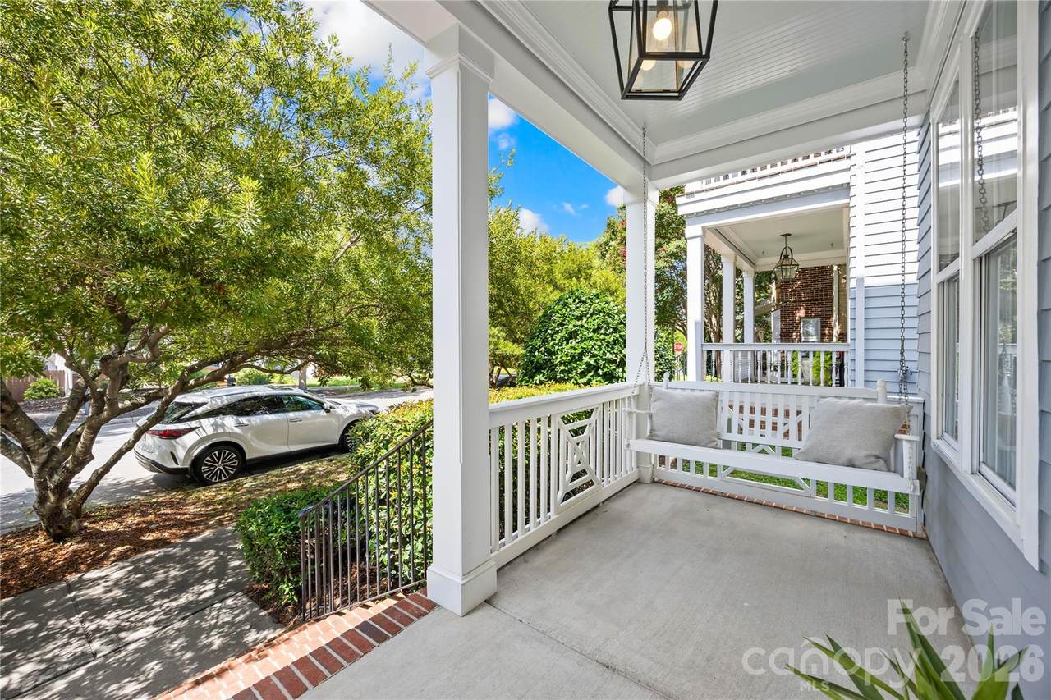
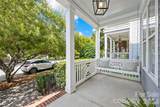
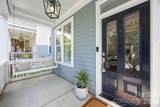
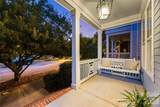
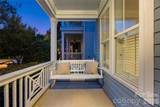
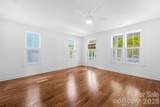
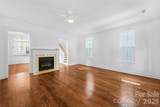
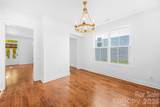
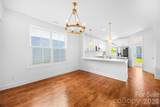
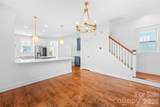
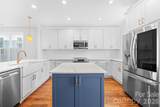
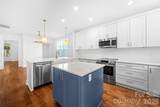
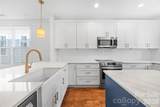
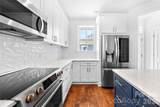
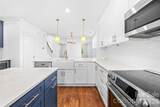
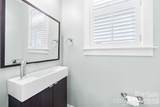
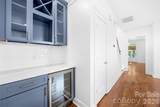
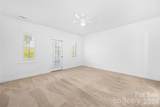
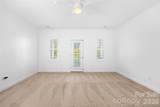
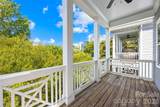
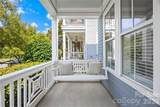
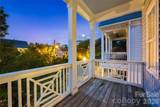
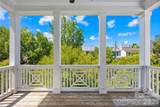
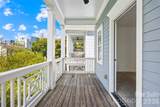
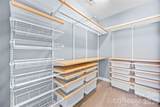
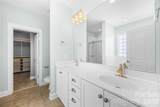
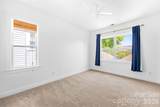
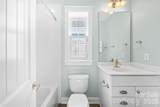
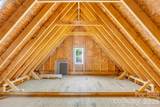
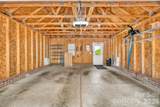
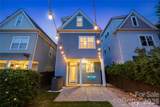
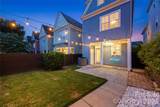
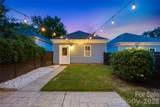
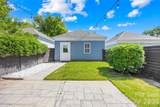
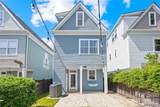
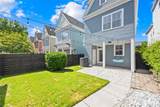
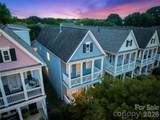
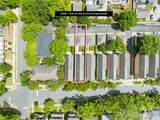
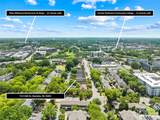
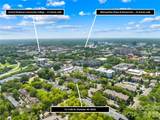
This is Uptown living with something you don’t see every day, a single-family home in First Ward with its own fenced yard, 2-car detached garage and room to spread out across three levels. The main floor flows naturally from the front living room through the dining and family spaces, where a gas fireplace adds warmth, before opening to a fully remodeled kitchen with crisp cabinetry, center island, generous prep space and adjoining wet bar. Freshly refinished hardwood floors carry through the main living areas, while the upper levels offer 3 bedrooms, 3 full baths, plus expansive walk-in attic storage that’s a rare find this close in Uptown. Step outside to a private fenced backyard and patio, or head upstairs to the balcony for a skyline view that makes the Uptown setting feel especially close. The exterior was recently repainted, the garage door motor has been replaced, and the water heater was replaced in 2022. Just beyond the front porch, the neighborhood puts Spectrum Center, ImaginOn, Market at 7th Street, Discovery Place, Carolina Theatre, UNC Charlotte Center City and Birdsong Brewing within easy reach, with bike lanes, greenways and parks adding even more ways to get around. Uptown offices, Plaza Midwood, Camp North End, Optimist Hall and The Pearl are all about a 5-minute drive, giving this home a rare combination of city access, private outdoor space and everyday livability.

Monthly Payment Calculator


MLS Grid logo Based on information submitted to the MLS GRID as of 2026-10-17T08:33:57.643 UTC. All data is obtained from various sources and may not have been verified by broker or MLS GRID. Supplied Open House Information is subject to change without notice. All information should be independently reviewed and verified for accuracy. Properties may or may not be listed by the office/agent presenting the information.The data relating to real estate on this Web site derive in part from the Canopy MLS IDX program. Brokers make an effort to deliver accurate information, but buyers should independently verify any information on which they will rely in a transaction. All properties are subject to prior sale, change or withdrawal. Neither Carlyle Properties nor any listing broker shall be responsible for any typographical errors, misinformation, or misprints, and they shall be held totally harmless from any damages arising from reliance upon this data. This data is provided exclusively for consumers' personal, non-commercial use and may not be used for any purpose other than to identify prospective properties they may be interested in purchasing. © 2026 Canopy MLS.

“Listings courtesy of Canopy MLS as distributed by MLS GRID

Some IDX listings have been excluded from this website.

Digital Millennium Copyright Act
www.carlyleproperties.com/homes/180300416
Print Image

711 E 8th Street Charlotte, NC 28202

  • Price: $750,000
  • Status: Active
  • On Site: 58 Days
  • Updated: 37 min ago
  • ID#: 4412383
3
Beds
3
Baths
1
½ Baths
0.09
Acres
2,025
SQFT
$370
$/SQFT
2006
Built
Neighborhood:
First Ward
County:
Mecklenburg
Area:
Charlotte
Elementary School:
Bruns Avenue
Middle School:
Sedgefield
High School:
Myers Park
Property Description
This is Uptown living with something you don’t see every day, a single-family home in First Ward with its own fenced yard, 2-car detached garage and room to spread out across three levels. The main floor flows naturally from the front living room through the dining and family spaces, where a gas fireplace adds warmth, before opening to a fully remodeled kitchen with crisp cabinetry, center island, generous prep space and adjoining wet bar. Freshly refinished hardwood floors carry through the main living areas, while the upper levels offer 3 bedrooms, 3 full baths, plus expansive walk-in attic storage that’s a rare find this close in Uptown. Step outside to a private fenced backyard and patio, or head upstairs to the balcony for a skyline view that makes the Uptown setting feel especially close. The exterior was recently repainted, the garage door motor has been replaced, and the water heater was replaced in 2022. Just beyond the front porch, the neighborhood puts Spectrum Center, ImaginOn, Market at 7th Street, Discovery Place, Carolina Theatre, UNC Charlotte Center City and Birdsong Brewing within easy reach, with bike lanes, greenways and parks adding even more ways to get around. Uptown offices, Plaza Midwood, Camp North End, Optimist Hall and The Pearl are all about a 5-minute drive, giving this home a rare combination of city access, private outdoor space and everyday livability.
Exterior Features

Architectural Style Arts and Crafts Assigned Spaces 2 Carport Spaces 0 Carport YN No Construction Materials Fiber Cement Construction Type Site Built Exterior Features Lawn Maintenance Fencing Back YardFencedFullPrivacy Foundation Details Slab Garage Square Footage 463 Garage YN Yes Levels Three Lot Features Views Main Level Garage YN Yes Other Parking Two parking spots in the detached garage. Additional street parking directly in front of home. Out Buildings YN None Parking Features AssignedDetached GarageGarage Door OpenerGarage Faces RearOn StreetParking Space(s)Shared Driveway Patio And Porch Features BalconyCoveredFront PorchPatio Road Responsibility Publicly Maintained Road Road Surface Type ConcretePaved Roof Composition Waterfront Features None Window Features Insulated Window(s)

Interior Features

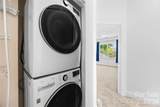
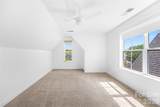
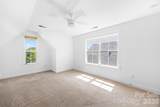
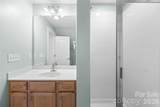
Above Grade Finished Area 2025 Appliances Bar FridgeDishwasherDisposalElectric RangeGas Water HeaterMicrowaveOvenRefrigeratorWasher/DryerWine Refrigerator Basement YN No Below Grade Finished Area 0 Cooling Ceiling Fan(s)Central AirElectric Fireplace Features Family RoomGasGas Log Fireplace YN Yes Flooring CarpetTileWood Garage Spaces 2 Heating CentralElectricSealed Combustion Fireplace Interior Features Attic Walk InBreakfast BarBuilt-in FeaturesCable PrewireKitchen IslandPantryStorageWet Bar Laundry Features Electric Dryer HookupInsideLaundry ClosetUpper LevelWasher Hookup Lower Square Feet 0 Main Square Feet 776 Rooms Main (Living Room) Main (Kitchen) Main (Dining Area) Main (Bathroom-Half) Upper (Bedroom(s)) Upper (Bathroom-Full) Upper (Primary Bedroom) Upper (Bathroom-Full) Third (Bedroom(s)) Third (Bathroom-Full) Sq Ft Unheated Basement 0 Sq Ft Unheated Lower 0 Sq Ft Unheated Main 0 Sq Ft Unheated Third 561 Sq Ft Unheated Total 561 Sq Ft Unheated Upper 0 Sq Ft Upper 852 Third Square Feet 397

Property Features

Accessibility Features Two or More Access Exits Additional Parcels YN False Association Annual Expense 1410.00 Association Fee 117.5 Association Fee Frequency Monthly Association Name PMI Queen City Association YN Yes Assumable YN No Auction YN No CCRSubject To Yes City Taxes Paid To Charlotte Community Features SidewalksStreet Lights Construction Status Completed Elevation 0 Hoa Subject To Required HOASubject To Dues Mandatory Horse Amenities None Listing Terms CashConventionalFHAVA Loan Lot Size Dimensions 150x26x150x26 New Construction YN No Property Sub Type Single Family Residence Restrictions No Representation Second Living Quarters None Security Features Carbon Monoxide Detector(s)Smoke Detector(s) Senior Community YN No Sewer Public Sewer Special Listing Conditions None Utilities Cable AvailableNatural GasWired Internet Available View Long Range Water Source City Zoning UR3CD


MLS Grid logo Based on information submitted to the MLS GRID as of 2026-10-17T08:33:57.643 UTC. All data is obtained from various sources and may not have been verified by broker or MLS GRID. Supplied Open House Information is subject to change without notice. All information should be independently reviewed and verified for accuracy. Properties may or may not be listed by the office/agent presenting the information.The data relating to real estate on this Web site derive in part from the Canopy MLS IDX program. Brokers make an effort to deliver accurate information, but buyers should independently verify any information on which they will rely in a transaction. All properties are subject to prior sale, change or withdrawal. Neither Carlyle Properties nor any listing broker shall be responsible for any typographical errors, misinformation, or misprints, and they shall be held totally harmless from any damages arising from reliance upon this data. This data is provided exclusively for consumers' personal, non-commercial use and may not be used for any purpose other than to identify prospective properties they may be interested in purchasing. © 2026 Canopy MLS.

“Listings courtesy of Canopy MLS as distributed by MLS GRID

Some IDX listings have been excluded from this website.

Digital Millennium Copyright Act
 
https://bt-photos.global.ssl.fastly.net/cmls/1280_boomver_1_4412383-1.jpg https://bt-photos.global.ssl.fastly.net/cmls/1280_boomver_1_4412383-1.jpg https://bt-photos.global.ssl.fastly.net/cmls/1280_boomver_1_4412383-1.jpg
Logo
Carlyle Properties
19520 W Catawba Ave Suite 113
Cornelius NC, 28031
Offered by Corcoran HM Properties: 704-552-9292. Copyright 2026 Canopy MLS. All rights reserved.