









Skip To Content

720 E 17th Street

Charlotte, NC 28205
  • $1,499,000
  • STATUS: Active
  • ON SITE: 48 Days
  • ID#: 4412206
UPDATED: 65 min ago
$1,499,000
  • 5
    BEDS
  • 0.26
    ACRES
  • 5
    BATHS
  • 0
    1/2 BATHS
  • 4,897
    SQFT
  • $306
    $/SQFT
Neighborhood:
Type:
Single-Family Home
Built:
2017
County:
Area:

School Information

Elementary School:
Middle School:
High School:
Offered by Dickens Mitchener & Associates Inc: 704-342-1000. Copyright 2026 Canopy MLS. All rights reserved.

Description

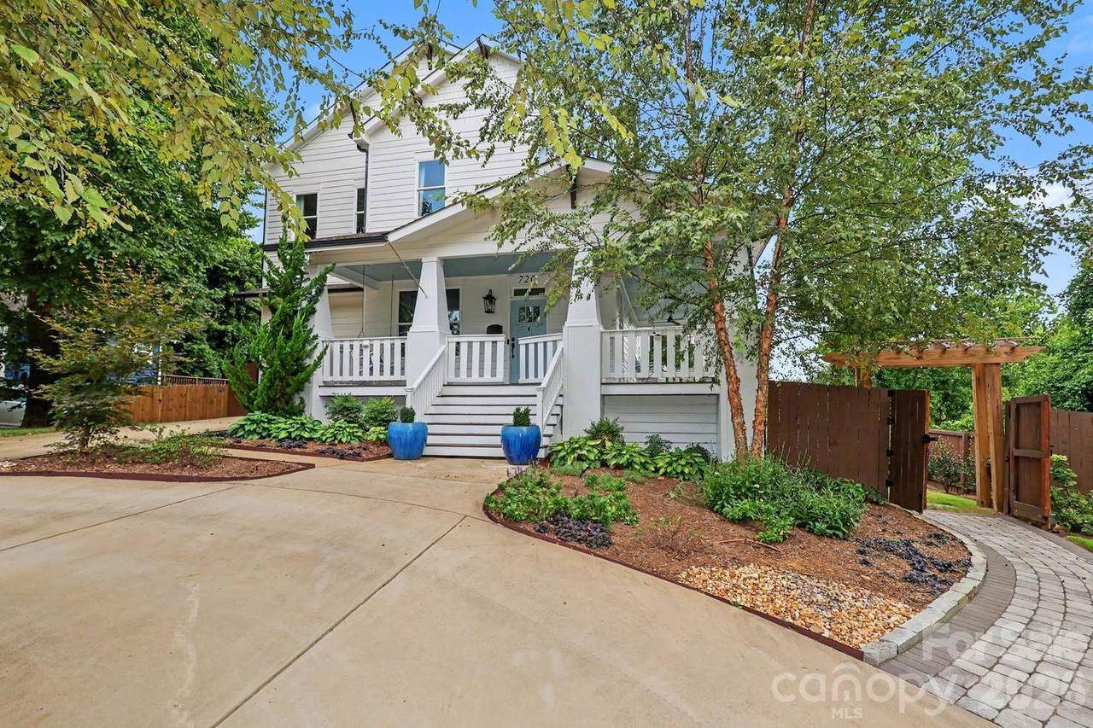
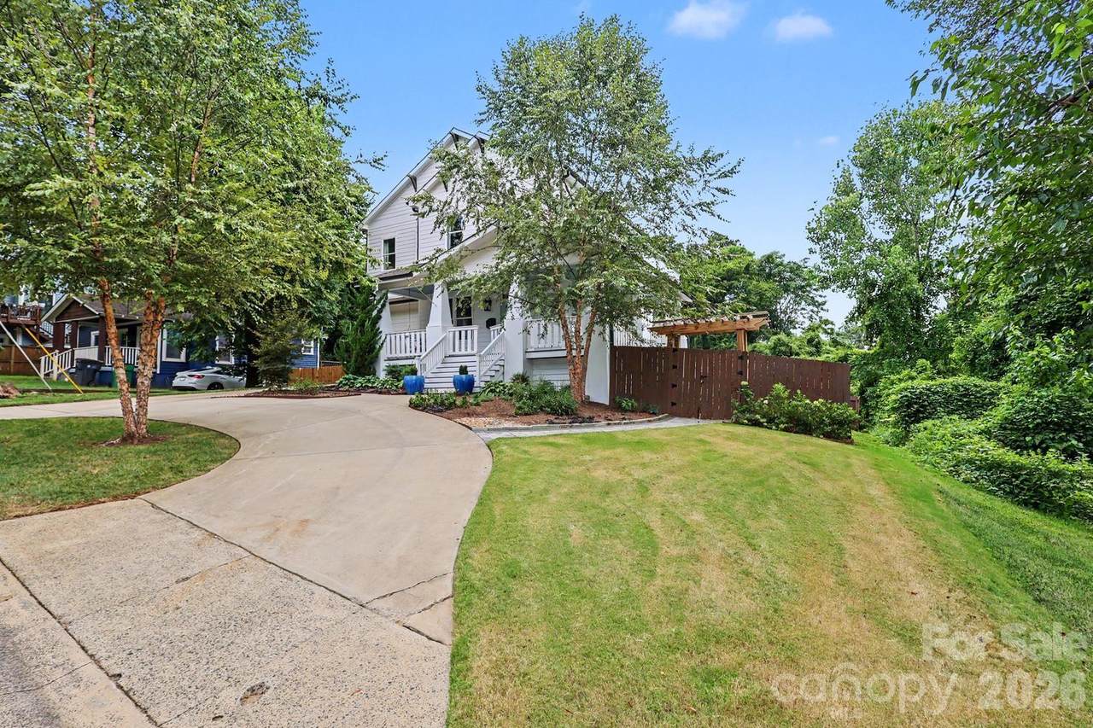
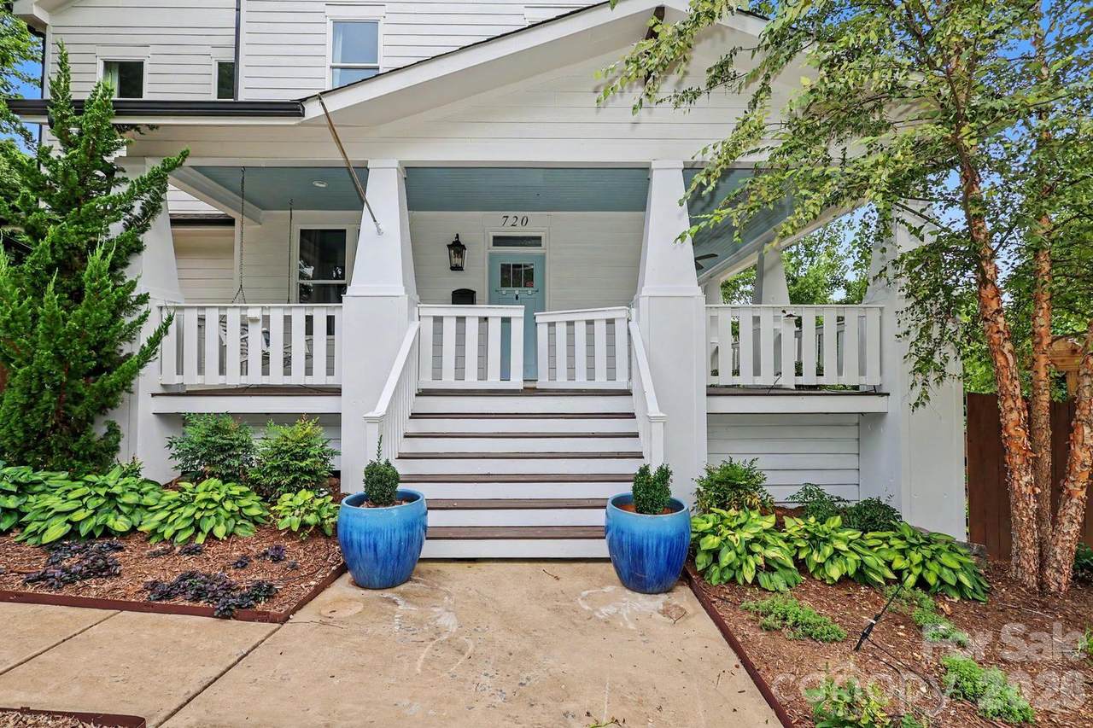
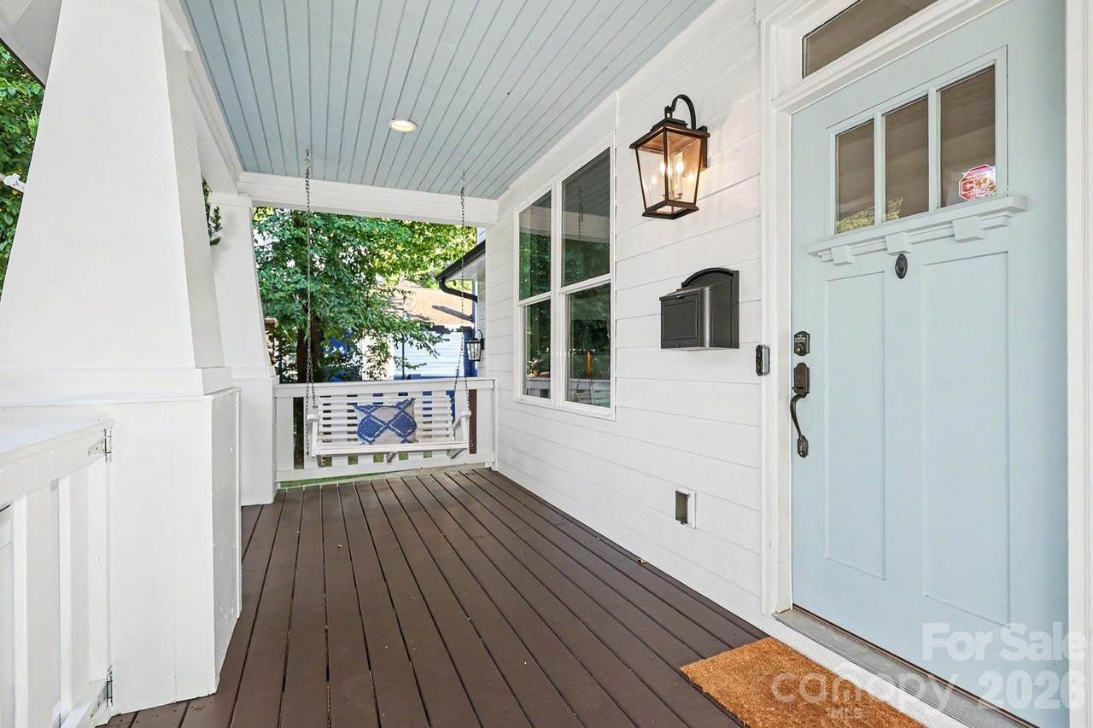
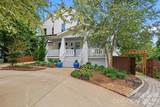
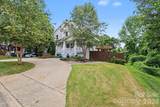
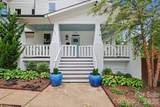
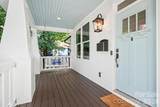
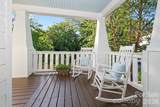
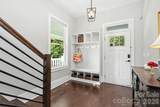
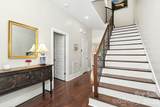
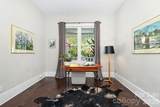
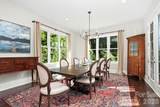
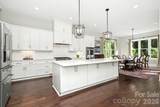
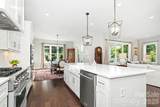
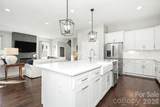
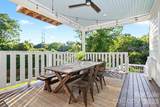
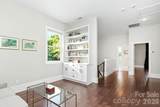
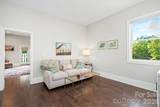
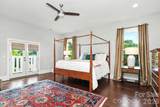
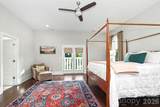
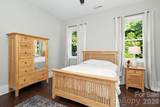
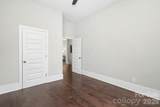
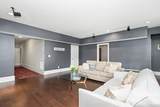
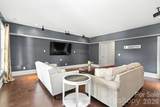
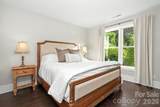
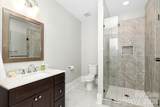
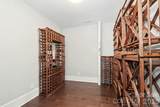
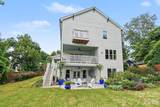
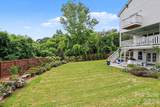
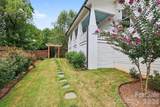
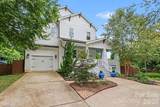
Welcome to 720 E 17th St., a beautiful 6-bedroom, 5-bath home in the heart of Belmont. A charming wraparound porch offers inviting rocking-chair views of the Charlotte skyline and Sugar Creek Greenway. Inside, the main level features an open floor plan with 10-foot ceilings, large windows, and spacious rooms. A main-floor bedroom with a full bath adds flexibility and currently serves as a home office. The light-filled kitchen, dining, and living areas flow easily to a covered rear deck overlooking a beautifully landscaped, fenced and very private .26-acre yard. Upstairs, the spacious primary suite includes a balcony with uptown views, along with a cozy loft, three additional bedrooms, and two full baths, including one ensuite. The lower level offers exceptional flex space with a bedroom and full bath, wine room, fitness or storage area, and a large second living or entertaining space that could easily become separate secondary living quarters. French doors open to a welcoming outdoor seating area with a fire pit and a private landscaped backyard with plenty of sun—ideal for gardening or a future pool. With more than 4,800 square feet across three levels, this home offers room to live, work, and play. Its prime location beside the Sugar Creek Greenway provides easy walking and biking access to NoDa to the north and Midtown and Freedom Park to the south. 720 E 17th St. is the perfect place to call home.

Monthly Payment Calculator


MLS Grid logo Based on information submitted to the MLS GRID as of 2026-10-08T16:34:42.24 UTC. All data is obtained from various sources and may not have been verified by broker or MLS GRID. Supplied Open House Information is subject to change without notice. All information should be independently reviewed and verified for accuracy. Properties may or may not be listed by the office/agent presenting the information.The data relating to real estate on this Web site derive in part from the Canopy MLS IDX program. Brokers make an effort to deliver accurate information, but buyers should independently verify any information on which they will rely in a transaction. All properties are subject to prior sale, change or withdrawal. Neither Carlyle Properties nor any listing broker shall be responsible for any typographical errors, misinformation, or misprints, and they shall be held totally harmless from any damages arising from reliance upon this data. This data is provided exclusively for consumers' personal, non-commercial use and may not be used for any purpose other than to identify prospective properties they may be interested in purchasing. © 2026 Canopy MLS.

“Listings courtesy of Canopy MLS as distributed by MLS GRID

Some IDX listings have been excluded from this website.

Digital Millennium Copyright Act
www.carlyleproperties.com/homes/180323602
Print Image

720 E 17th Street Charlotte, NC 28205

  • Price: $1,499,000
  • Status: Active
  • On Site: 48 Days
  • Updated: 65 min ago
  • ID#: 4412206
5
Beds
5
Baths
0
½ Baths
0.26
Acres
4,897
SQFT
$306
$/SQFT
2017
Built
Neighborhood:
Belmont
County:
Mecklenburg
Area:
Charlotte
Elementary School:
Villa Heights
Middle School:
Eastway
High School:
Garinger
Property Description
Welcome to 720 E 17th St., a beautiful 6-bedroom, 5-bath home in the heart of Belmont. A charming wraparound porch offers inviting rocking-chair views of the Charlotte skyline and Sugar Creek Greenway. Inside, the main level features an open floor plan with 10-foot ceilings, large windows, and spacious rooms. A main-floor bedroom with a full bath adds flexibility and currently serves as a home office. The light-filled kitchen, dining, and living areas flow easily to a covered rear deck overlooking a beautifully landscaped, fenced and very private .26-acre yard. Upstairs, the spacious primary suite includes a balcony with uptown views, along with a cozy loft, three additional bedrooms, and two full baths, including one ensuite. The lower level offers exceptional flex space with a bedroom and full bath, wine room, fitness or storage area, and a large second living or entertaining space that could easily become separate secondary living quarters. French doors open to a welcoming outdoor seating area with a fire pit and a private landscaped backyard with plenty of sun—ideal for gardening or a future pool. With more than 4,800 square feet across three levels, this home offers room to live, work, and play. Its prime location beside the Sugar Creek Greenway provides easy walking and biking access to NoDa to the north and Midtown and Freedom Park to the south. 720 E 17th St. is the perfect place to call home.
Exterior Features

Architectural Style Arts and Crafts Carport YN No Construction Materials Fiber Cement Construction Type Site Built Exterior Features In-Ground Irrigation Fencing Back Yard Foundation Details BasementCrawl Space Garage YN Yes Levels Two Lot Features Corner LotFlood Fringe AreaOther - See Remarks Main Level Garage YN Yes Other Parking circle driveway with room for 2-3 additional parking spaces Parking Features Circular DrivewayGarage Faces Front Patio And Porch Features BalconyCoveredDeckFront PorchPatioRear PorchWrap Around Road Responsibility Publicly Maintained Road Road Surface Type Concrete Roof Architectural Shingle Window Features Insulated Window(s)Window Treatments

Interior Features

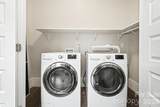
Above Grade Finished Area 3439 Appliances DishwasherDisposalDouble OvenExhaust HoodGas RangeMicrowaveRefrigerator with Ice MakerTankless Water HeaterWall OvenWasher/Dryer Basement DaylightFinishedInterior EntryStorage SpaceWalk-Out Access Basement YN Yes Below Grade Finished Area 1458 Cooling Central Air Door Features French Doors Fireplace Features ElectricLiving Room Fireplace YN Yes Flooring TileWood Garage Spaces 1 Heating Heat Pump Interior Features Built-in FeaturesDrop ZoneEntrance FoyerGarden TubKitchen IslandOpen FloorplanPantryStorageWalk-In Closet(s) Laundry Features Common AreaIn HallUpper Level Lower Square Feet 0 Main Square Feet 1451 Rooms Main (Dining Area) Main (Living Room) Main (Kitchen) Main (Office) Main (Bathroom-Full) Upper (Primary Bedroom) Upper (Bathroom-Full) Upper (Loft) Upper (Bedroom(s)) Upper (Bedroom(s)) Upper (Bedroom(s)) Upper (Bathroom-Full) Upper (Bathroom-Full) Basement (Bedroom(s)) Basement (Bathroom-Full) Basement (Wine Cellar) Basement (Exercise Room) Basement (Family Room) Upper (Laundry) Sq Ft Unheated Total 0 Sq Ft Upper 1988 Third Square Feet 0

Property Features

Additional Parcels YN False Association YN No Assumable YN No Auction YN No CCRSubject To Undiscovered City Taxes Paid To Charlotte Hoa Subject To None Listing Terms CashConventional New Construction YN No Property Sub Type Single Family Residence Security Features Carbon Monoxide Detector(s)Radon Mitigation SystemSecurity System Senior Community YN No Sewer Public Sewer Special Listing Conditions None Utilities Electricity ConnectedNatural GasWired Internet Available View City Water Source City


MLS Grid logo Based on information submitted to the MLS GRID as of 2026-10-08T16:34:42.24 UTC. All data is obtained from various sources and may not have been verified by broker or MLS GRID. Supplied Open House Information is subject to change without notice. All information should be independently reviewed and verified for accuracy. Properties may or may not be listed by the office/agent presenting the information.The data relating to real estate on this Web site derive in part from the Canopy MLS IDX program. Brokers make an effort to deliver accurate information, but buyers should independently verify any information on which they will rely in a transaction. All properties are subject to prior sale, change or withdrawal. Neither Carlyle Properties nor any listing broker shall be responsible for any typographical errors, misinformation, or misprints, and they shall be held totally harmless from any damages arising from reliance upon this data. This data is provided exclusively for consumers' personal, non-commercial use and may not be used for any purpose other than to identify prospective properties they may be interested in purchasing. © 2026 Canopy MLS.

“Listings courtesy of Canopy MLS as distributed by MLS GRID

Some IDX listings have been excluded from this website.

Digital Millennium Copyright Act
 
https://bt-photos.global.ssl.fastly.net/cmls/1280_boomver_1_4412206-1.jpg https://bt-photos.global.ssl.fastly.net/cmls/1280_boomver_1_4412206-1.jpg https://bt-photos.global.ssl.fastly.net/cmls/1280_boomver_1_4412206-1.jpg
Logo
Carlyle Properties
19520 W Catawba Ave Suite 113
Cornelius NC, 28031
Offered by Dickens Mitchener & Associates Inc: 704-342-1000. Copyright 2026 Canopy MLS. All rights reserved.