
Skip To Content

7928 Pine Cove Lane

Denver, NC 28037
  • $6,500,000
  • STATUS: Active
  • ON SITE: 40 Days
  • ID#: 4418685
UPDATED: 30 min ago
$6,500,000
  • 4
    BEDS
  • 0.69
    ACRES
  • 5
    BATHS
  • 1
    1/2 BATHS
  • 7,022
    SQFT
  • $926
    $/SQFT
Neighborhood:
Type:
Single-Family Home
Built:
2027
County:
Area:

School Information

Elementary School:
Middle School:
High School:
Offered by Ivester Jackson Christie's: 980-435-5169. Copyright 2026 Canopy MLS. All rights reserved.

Description

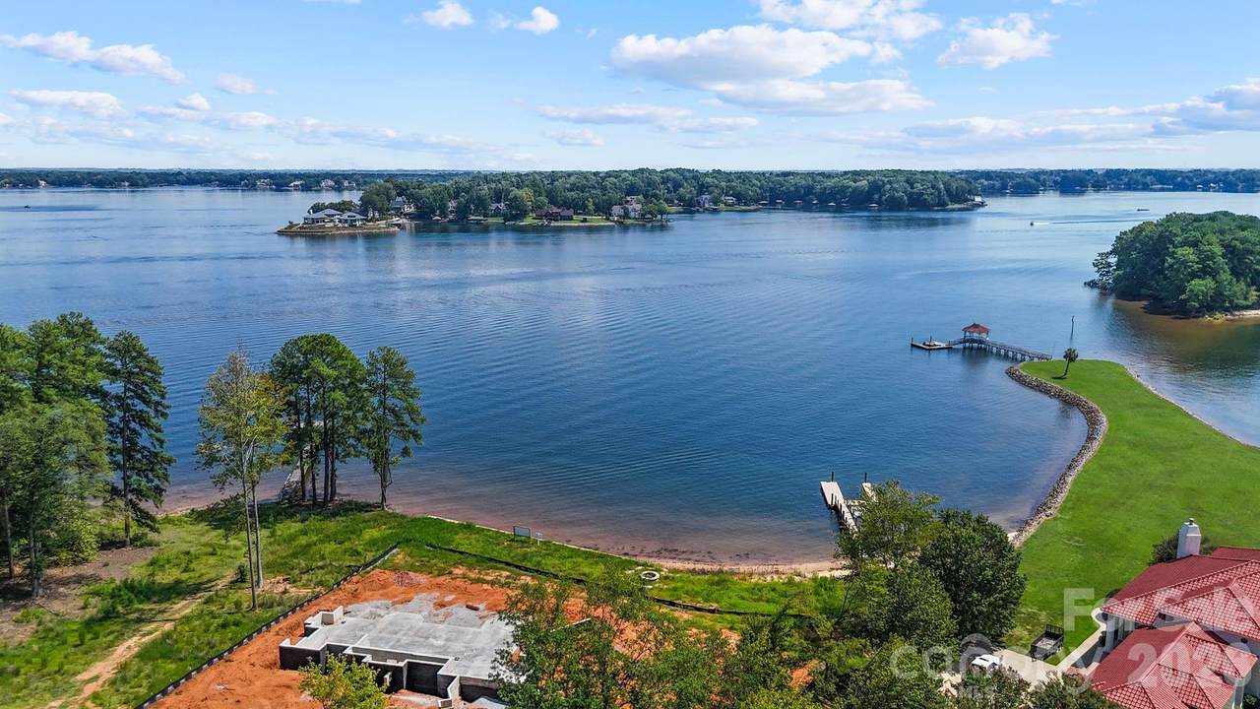
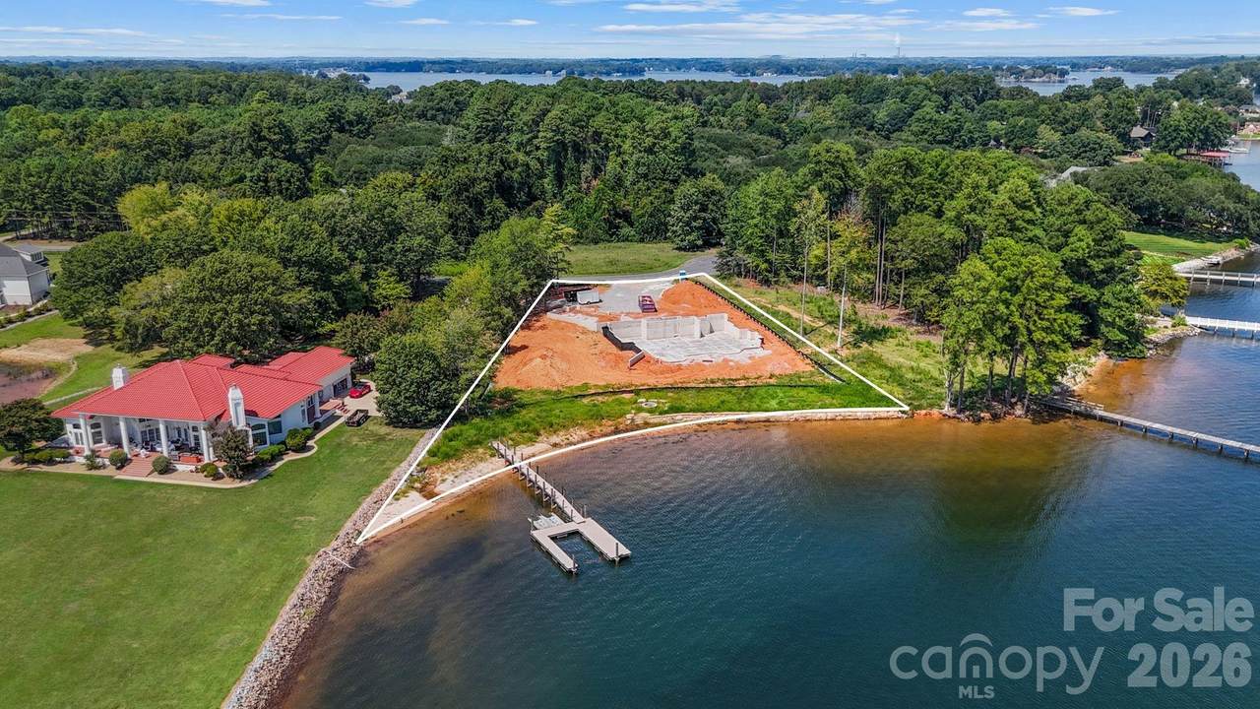
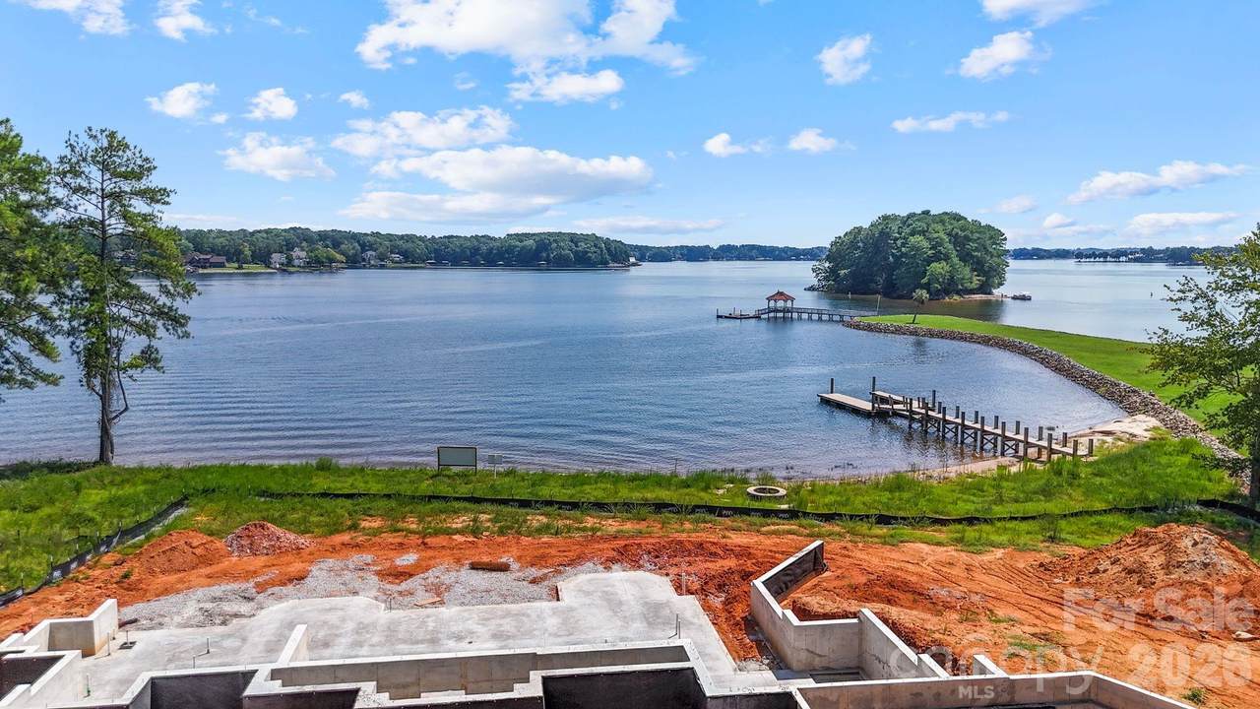
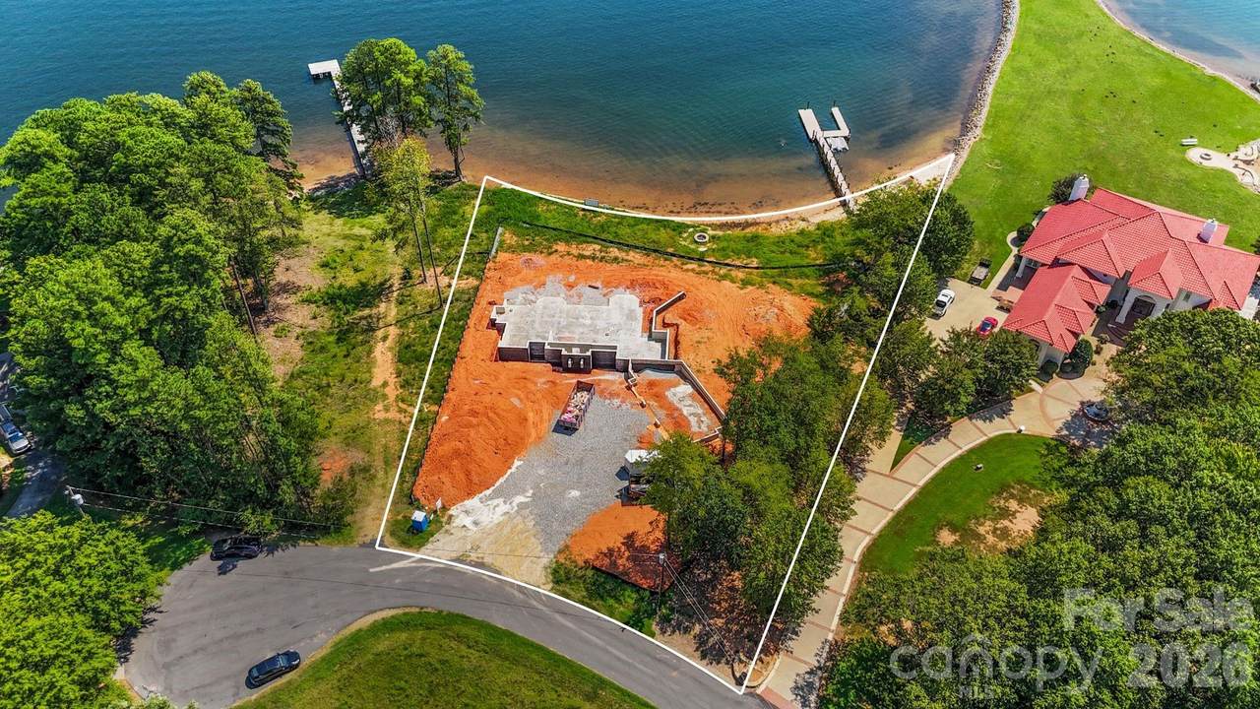
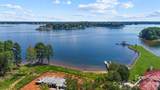
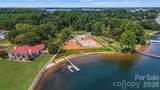
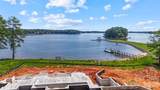
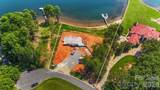
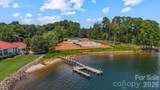
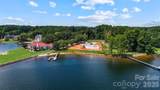
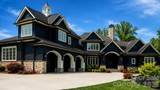
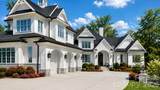
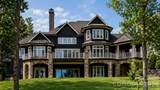
Construction is just getting started on this exceptional new construction waterfront home by Planishek Properties, offering a rare opportunity to personalize your Lake Norman dream home while there is still time to select colors and finishes. Proposed plans feature 5 bedrooms and 5.5 baths on approximately .69 acres with 200+ ft of shoreline and stunning main channel views of Lake Norman. Designed to maximize the waterfront setting, the main level will feature a luxurious primary suite, open kitchen and dining spaces overlooking the water, walk-in pantry, spacious great room, covered terrace and expansive rear deck. The second level is planned with an ensuite bedroom, dedicated office and flexible bedroom/bonus room. The walkout basement is designed for effortless lake living and entertaining, with billiard and recreation spaces, 2 additional bedrooms and baths, media room and direct access to an outdoor kitchen and covered patio. Outside, plans call for a heated saltwater pool, spa, and fire pit, while a new pier and covered stationary dock are already in progress, creating an incredible setting for days on the water and evenings by the pool. An outstanding opportunity to get involved early in the construction process and make selections that bring your vision of lakefront living to life.

Monthly Payment Calculator


MLS Grid logo Based on information submitted to the MLS GRID as of 2026-10-15T18:34:20.697 UTC. All data is obtained from various sources and may not have been verified by broker or MLS GRID. Supplied Open House Information is subject to change without notice. All information should be independently reviewed and verified for accuracy. Properties may or may not be listed by the office/agent presenting the information.The data relating to real estate on this Web site derive in part from the Canopy MLS IDX program. Brokers make an effort to deliver accurate information, but buyers should independently verify any information on which they will rely in a transaction. All properties are subject to prior sale, change or withdrawal. Neither Carlyle Properties nor any listing broker shall be responsible for any typographical errors, misinformation, or misprints, and they shall be held totally harmless from any damages arising from reliance upon this data. This data is provided exclusively for consumers' personal, non-commercial use and may not be used for any purpose other than to identify prospective properties they may be interested in purchasing. © 2026 Canopy MLS.

“Listings courtesy of Canopy MLS as distributed by MLS GRID

Some IDX listings have been excluded from this website.

Digital Millennium Copyright Act
www.carlyleproperties.com/homes/180870984
Print Image

7928 Pine Cove Lane Denver, NC 28037

  • Price: $6,500,000
  • Status: Active
  • On Site: 40 Days
  • Updated: 30 min ago
  • ID#: 4418685
4
Beds
5
Baths
1
½ Baths
0.69
Acres
7,022
SQFT
$926
$/SQFT
2027
Built
Neighborhood:
Crescent Land & Timber
County:
Lincoln
Area:
Denver
Elementary School:
Rock Springs
Middle School:
North Lincoln
High School:
North Lincoln
Property Description
Construction is just getting started on this exceptional new construction waterfront home by Planishek Properties, offering a rare opportunity to personalize your Lake Norman dream home while there is still time to select colors and finishes. Proposed plans feature 5 bedrooms and 5.5 baths on approximately .69 acres with 200+ ft of shoreline and stunning main channel views of Lake Norman. Designed to maximize the waterfront setting, the main level will feature a luxurious primary suite, open kitchen and dining spaces overlooking the water, walk-in pantry, spacious great room, covered terrace and expansive rear deck. The second level is planned with an ensuite bedroom, dedicated office and flexible bedroom/bonus room. The walkout basement is designed for effortless lake living and entertaining, with billiard and recreation spaces, 2 additional bedrooms and baths, media room and direct access to an outdoor kitchen and covered patio. Outside, plans call for a heated saltwater pool, spa, and fire pit, while a new pier and covered stationary dock are already in progress, creating an incredible setting for days on the water and evenings by the pool. An outstanding opportunity to get involved early in the construction process and make selections that bring your vision of lakefront living to life.
Exterior Features

Carport YN No Construction Materials Fiber CementStone Construction Type Site Built Exterior Features ElevatorFire PitIn-Ground Hot Tub / SpaIn-Ground IrrigationOutdoor Kitchen Foundation Details Basement Garage YN Yes Levels Two Lot Features ClearedCul-De-SacLevelViewsWaterfront Main Level Garage YN Yes Parking Features DrivewayAttached GarageGarage Faces Side Patio And Porch Features CoveredDeckFront PorchPatioRear PorchScreenedTerrace Road Responsibility Publicly Maintained Road Road Surface Type ConcretePaved Roof CompositionMetal Waterfront Features Covered structurePierDock

Interior Features

Above Grade Finished Area 4543 Appliances Bar FridgeDishwasherDisposalGas RangeGas Water HeaterIce MakerMicrowaveRefrigerator Basement Exterior EntryFinishedInterior EntryWalk-Out AccessWalk-Up Access Basement YN Yes Below Grade Finished Area 2479 Cooling Central AirZoned Fireplace Features Gas LogGreat RoomOutsidePorchWood Burning Fireplace YN Yes Garage Spaces 3 Heating Forced Air Interior Features Elevator Laundry Features In BasementInsideLaundry RoomMain LevelSink Lower Square Feet 0 Main Square Feet 2842 Rooms Main (Primary Bedroom) Main (Bathroom-Full) Main (Bathroom-Half) Main (Kitchen) Main (Family Room) Main (Dining Area) Main (Laundry) Upper (Bedroom(s)) Upper (Bathroom-Full) Upper (Loft) Upper (Office) Upper (Exercise Room) Upper (Bathroom-Full) Upper (Bed/Bonus) Basement (Recreation Room) Basement (Media Room) Basement (Bedroom(s)) Basement (Bedroom(s)) Basement (Bathroom-Full) Basement (Bathroom-Full) Basement (Wine Cellar) Sq Ft Unheated Total 0 Sq Ft Upper 1701 Third Square Feet 0

Property Features

Additional Parcels YN False Association YN No Assumable YN No Auction YN No Builder Name Planishek Properties CCRSubject To Undiscovered City Taxes Paid To No City Taxes Paid Construction Status Under Construction Hoa Subject To None Listing Terms CashConventional Lot Size Dimensions 57 x 51 x 213 x 90 x 114 x 180 New Construction YN Yes Property Sub Type Single Family Residence Proposed Completion Date 2027-09-01 Senior Community YN No Sewer Septic Installed Special Listing Conditions None Utilities Propane View Long RangeWaterYear Round Water Body Name Lake Norman Water Source Well


MLS Grid logo Based on information submitted to the MLS GRID as of 2026-10-15T18:34:20.697 UTC. All data is obtained from various sources and may not have been verified by broker or MLS GRID. Supplied Open House Information is subject to change without notice. All information should be independently reviewed and verified for accuracy. Properties may or may not be listed by the office/agent presenting the information.The data relating to real estate on this Web site derive in part from the Canopy MLS IDX program. Brokers make an effort to deliver accurate information, but buyers should independently verify any information on which they will rely in a transaction. All properties are subject to prior sale, change or withdrawal. Neither Carlyle Properties nor any listing broker shall be responsible for any typographical errors, misinformation, or misprints, and they shall be held totally harmless from any damages arising from reliance upon this data. This data is provided exclusively for consumers' personal, non-commercial use and may not be used for any purpose other than to identify prospective properties they may be interested in purchasing. © 2026 Canopy MLS.

“Listings courtesy of Canopy MLS as distributed by MLS GRID

Some IDX listings have been excluded from this website.

Digital Millennium Copyright Act
 
https://bt-photos.global.ssl.fastly.net/cmls/1280_boomver_1_4418685-1.jpg https://bt-photos.global.ssl.fastly.net/cmls/1280_boomver_1_4418685-1.jpg https://bt-photos.global.ssl.fastly.net/cmls/1280_boomver_1_4418685-1.jpg
Logo
Carlyle Properties
19520 W Catawba Ave Suite 113
Cornelius NC, 28031
Offered by Ivester Jackson Christie's: 980-435-5169. Copyright 2026 Canopy MLS. All rights reserved.