





Skip To Content

8 Points West Drive

Asheville, NC 28804
  • $1,595,000
  • STATUS: Active
  • ON SITE: 96 Days
  • ID#: 4413543
UPDATED: 59 min ago
$1,595,000
  • 3
    BEDS
  • 0.15
    ACRES
  • 3
    BATHS
  • 1
    1/2 BATHS
  • 3,612
    SQFT
  • $442
    $/SQFT
Neighborhood:
Type:
Townhouse
Built:
2006
County:
Area:

School Information

Elementary School:
Middle School:
High School:
Offered by Patton Allen Real Estate LLC: 828-348-1154. Copyright 2026 Canopy MLS. All rights reserved.

Description

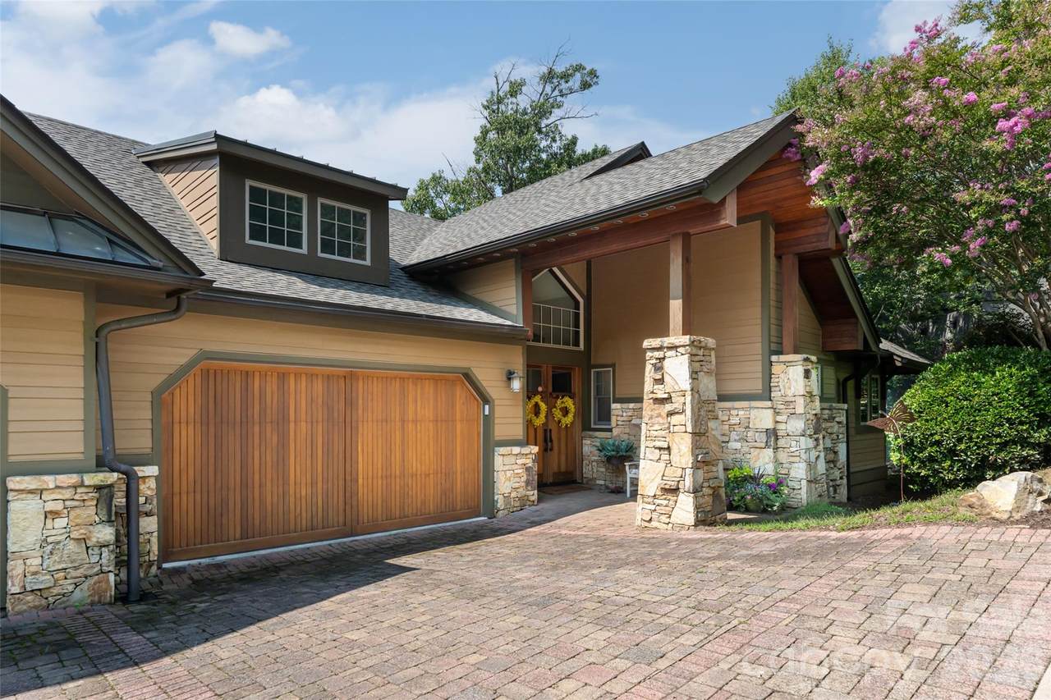
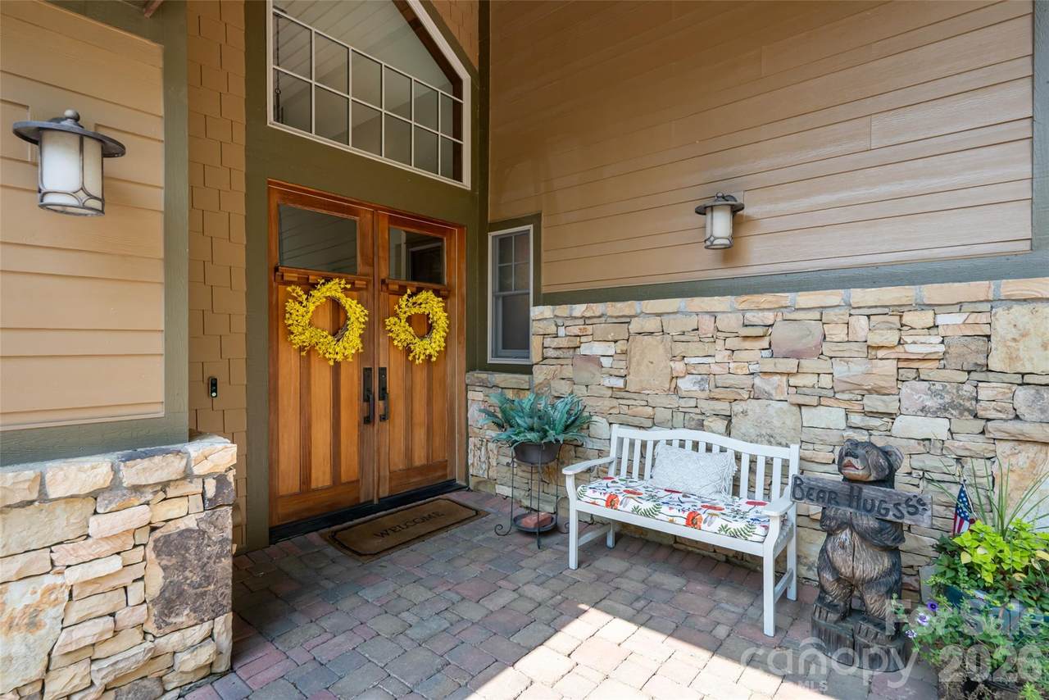
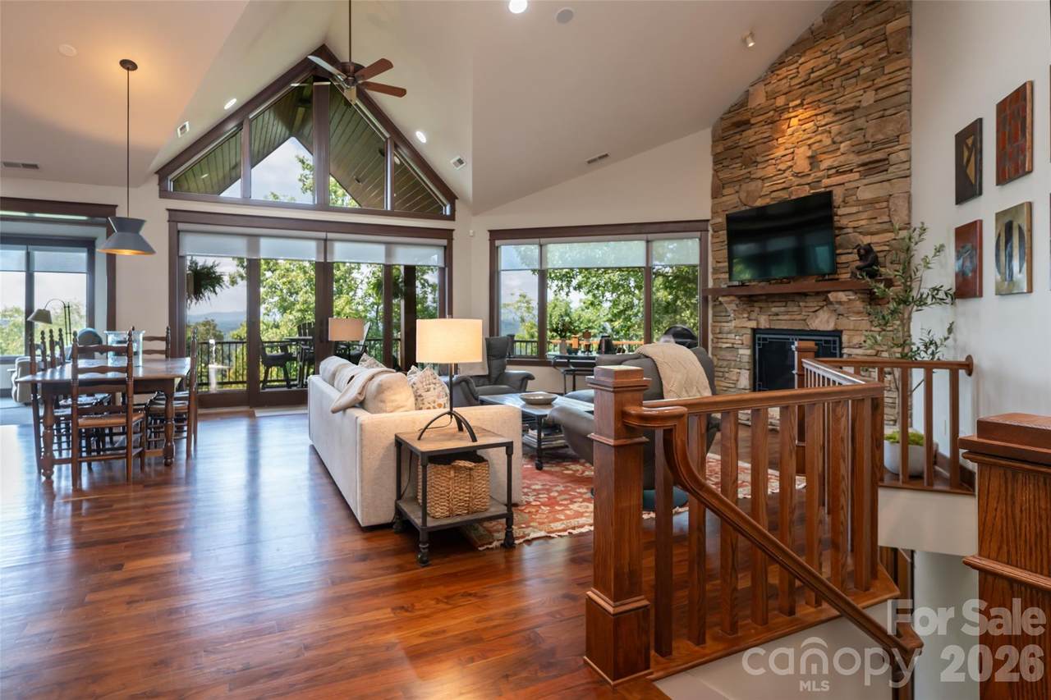
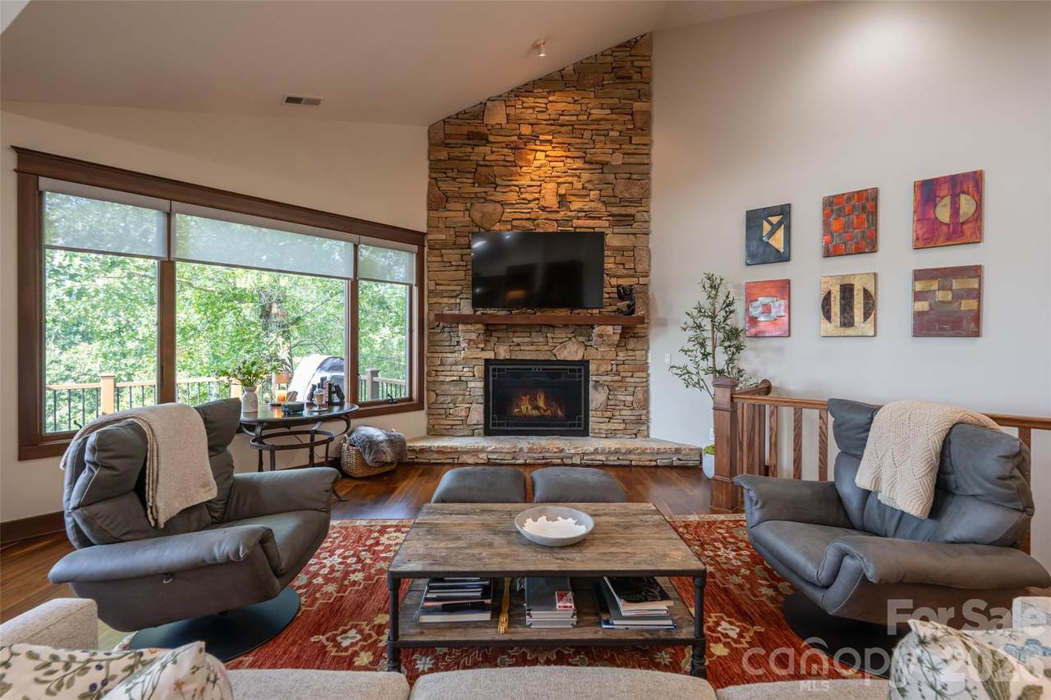
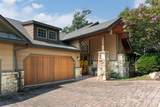
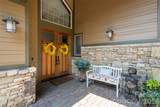
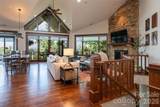
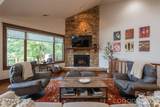
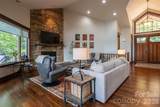
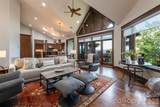
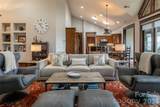
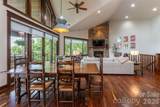
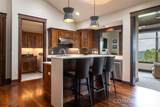
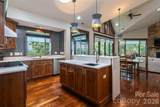
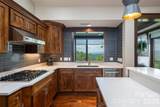
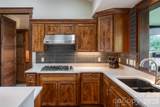
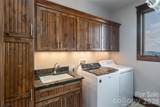
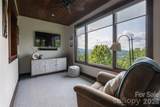
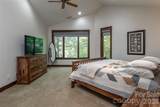
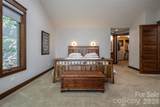
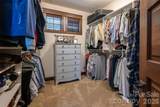
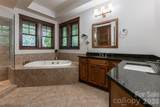
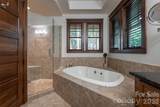
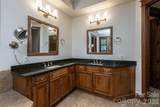
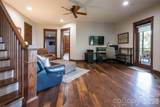
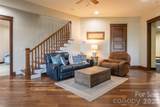
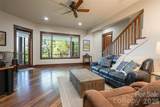
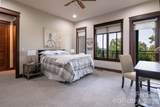
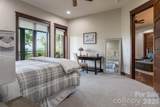
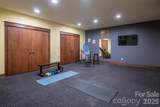
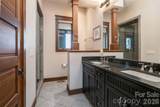
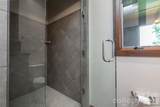
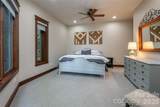
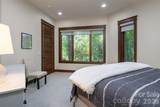
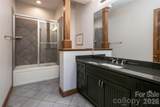
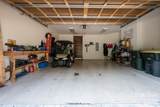
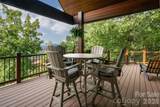
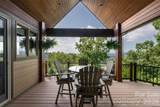
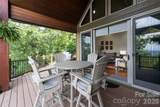
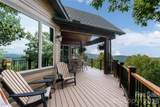
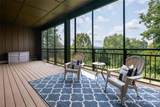
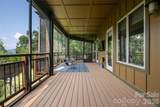
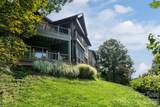
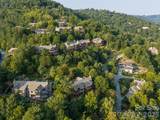
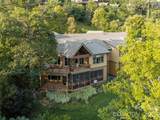
Rare availability in highly sought after The Views of Reynolds Mountain! This custom townhome features walnut hardwood flooring, primary suite on the main level with Kohler soaker tub and separate walk-in shower, huge walk-in closet, 13' vaulted ceilings and an abundance of light. Main level living room with vaulted ceilings and stone stacked vented gas fireplace. Dining area flows into the kitchen finished with immaculate custom walnut cabinetry, quartz tops with Blanco undermount sink, porcelain tile backsplash, Viking cooktop, hood, wall oven and 48 bottle wine fridge. Large laundry room with utility sink and GE W/D and custom walnut cabinetry. All season sunroom or potential office on the main level features long range views and tons of natural light. Lower level features two additional bedrooms with en suite baths, large closets, long range views and access to the lower deck. Huge exercise room with two large closets for storage, large second living area with access to the lower level decks. Covered front and back porches, with cathedral windows and sliding doors open out to huge back deck and even bigger views of historic Grove Park Inn and Mount Pisgah. Screened terrace level deck and walk out access to the yard. Two car garage attached, new roof in 2025 and brand new carpet in all the bedrooms!

Monthly Payment Calculator


MLS Grid logo Based on information submitted to the MLS GRID as of 2026-11-18T14:34:28.15 UTC. All data is obtained from various sources and may not have been verified by broker or MLS GRID. Supplied Open House Information is subject to change without notice. All information should be independently reviewed and verified for accuracy. Properties may or may not be listed by the office/agent presenting the information.The data relating to real estate on this Web site derive in part from the Canopy MLS IDX program. Brokers make an effort to deliver accurate information, but buyers should independently verify any information on which they will rely in a transaction. All properties are subject to prior sale, change or withdrawal. Neither Carlyle Properties nor any listing broker shall be responsible for any typographical errors, misinformation, or misprints, and they shall be held totally harmless from any damages arising from reliance upon this data. This data is provided exclusively for consumers' personal, non-commercial use and may not be used for any purpose other than to identify prospective properties they may be interested in purchasing. © 2026 Canopy MLS.

“Listings courtesy of Canopy MLS as distributed by MLS GRID

Some IDX listings have been excluded from this website.

Digital Millennium Copyright Act
www.carlyleproperties.com/homes/180125045
Print Image

8 Points West Drive Asheville, NC 28804

  • Price: $1,595,000
  • Status: Active
  • On Site: 96 Days
  • Updated: 59 min ago
  • ID#: 4413543
3
Beds
3
Baths
1
½ Baths
0.15
Acres
3,612
SQFT
$442
$/SQFT
2006
Built
Neighborhood:
Reynolds Mountain
County:
Buncombe
Area:
Asheville
Elementary School:
Unspecified
Middle School:
Unspecified
High School:
Unspecified
Property Description
Rare availability in highly sought after The Views of Reynolds Mountain! This custom townhome features walnut hardwood flooring, primary suite on the main level with Kohler soaker tub and separate walk-in shower, huge walk-in closet, 13' vaulted ceilings and an abundance of light. Main level living room with vaulted ceilings and stone stacked vented gas fireplace. Dining area flows into the kitchen finished with immaculate custom walnut cabinetry, quartz tops with Blanco undermount sink, porcelain tile backsplash, Viking cooktop, hood, wall oven and 48 bottle wine fridge. Large laundry room with utility sink and GE W/D and custom walnut cabinetry. All season sunroom or potential office on the main level features long range views and tons of natural light. Lower level features two additional bedrooms with en suite baths, large closets, long range views and access to the lower deck. Huge exercise room with two large closets for storage, large second living area with access to the lower level decks. Covered front and back porches, with cathedral windows and sliding doors open out to huge back deck and even bigger views of historic Grove Park Inn and Mount Pisgah. Screened terrace level deck and walk out access to the yard. Two car garage attached, new roof in 2025 and brand new carpet in all the bedrooms!
Exterior Features

Carport YN No Construction Materials Hard StuccoHardboard SidingStone Construction Type Site Built Entry Level 1 Exterior Features Lawn Maintenance Foundation Details Basement Garage YN Yes Levels Two Lot Features Views Main Level Garage YN Yes Parking Features DrivewayAttached Garage Patio And Porch Features CoveredDeckEnclosedFront PorchRear PorchScreenedWrap Around Road Responsibility Publicly Maintained Road Road Surface Type BrickPaved Roof Architectural Shingle Window Features Insulated Window(s)Skylight(s)Storm Window(s)Window Treatments

Interior Features

Above Grade Finished Area 1810 Appliances ENERGY STAR Qualified DishwasherENERGY STAR Qualified Refrigerator Basement DaylightFinishedWalk-Out Access Basement YN Yes Below Grade Finished Area 1802 Cooling ElectricHeat Pump Door Features French DoorsInsulated Door(s)Storm Door(s) Fireplace Features Gas VentedLiving Room Fireplace YN Yes Flooring CarpetTileWood Garage Spaces 2 Heating ElectricHeat PumpNatural Gas Interior Features Kitchen IslandOpen FloorplanPantryWalk-In Closet(s)Walk-In Pantry Laundry Features Laundry RoomMain Level Lower Square Feet 0 Main Square Feet 1810 Rooms Main (Primary Bedroom) Main (Kitchen) Main (Living Room) (Bathroom-Full) Main (Bathroom-Half) Main (Laundry) Main (Dining Area) Main (Sunroom) Lower (Bedroom(s)) Lower (Bedroom(s)) Lower (Living Room) Lower (Exercise Room) Sq Ft Unheated Lower 0 Sq Ft Unheated Main 0 Sq Ft Unheated Total 0 Sq Ft Upper 0 Third Square Feet 0

Property Features

Accessibility Features Two or More Access Exits Additional Parcels YN False Association Annual Expense 4225.00 Association Fee 1800 Association Fee Frequency Annually Association Fee2 2425 Association Fee2 Frequency Annually Association Name Tessier Company Association YN Yes Assumable YN No Auction YN No CCRSubject To Yes City Taxes Paid To Asheville Community Features ClubhouseRecreation AreaStreet LightsWalking Trails Elevation 2000 Green Building Features Spray Foam Insulation Hoa Subject To Required HOASubject To Dues Mandatory Land Included YN Yes Listing Terms CashConventional New Construction YN No Pets Allowed Yes Property Sub Type Townhouse Restrictions Subdivision Security Features Carbon Monoxide Detector(s)Security SystemSmoke Detector(s) Senior Community YN No Sewer Public Sewer Special Listing Conditions None Utilities Cable ConnectedNatural Gas View CityLong RangeMountain(s)Year Round Water Source City


MLS Grid logo Based on information submitted to the MLS GRID as of 2026-11-18T14:34:28.15 UTC. All data is obtained from various sources and may not have been verified by broker or MLS GRID. Supplied Open House Information is subject to change without notice. All information should be independently reviewed and verified for accuracy. Properties may or may not be listed by the office/agent presenting the information.The data relating to real estate on this Web site derive in part from the Canopy MLS IDX program. Brokers make an effort to deliver accurate information, but buyers should independently verify any information on which they will rely in a transaction. All properties are subject to prior sale, change or withdrawal. Neither Carlyle Properties nor any listing broker shall be responsible for any typographical errors, misinformation, or misprints, and they shall be held totally harmless from any damages arising from reliance upon this data. This data is provided exclusively for consumers' personal, non-commercial use and may not be used for any purpose other than to identify prospective properties they may be interested in purchasing. © 2026 Canopy MLS.

“Listings courtesy of Canopy MLS as distributed by MLS GRID

Some IDX listings have been excluded from this website.

Digital Millennium Copyright Act
 
https://bt-photos.global.ssl.fastly.net/cmls/1280_boomver_1_4413543-1.jpg https://bt-photos.global.ssl.fastly.net/cmls/1280_boomver_1_4413543-1.jpg https://bt-photos.global.ssl.fastly.net/cmls/1280_boomver_1_4413543-1.jpg
Logo
Carlyle Properties
19520 W Catawba Ave Suite 113
Cornelius NC, 28031
Offered by Patton Allen Real Estate LLC: 828-348-1154. Copyright 2026 Canopy MLS. All rights reserved.