









Skip To Content

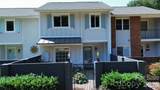
8014 Westcape Drive

Denver, NC 28037
  • $575,000
  • STATUS: Active
  • ON SITE: 75 Days
  • ID#: 4419153
UPDATED: 23 min ago
$575,000
  • 2
    BEDS
  • 0.04
    ACRES
  • 2
    BATHS
  • 1
    1/2 BATHS
  • 1,427
    SQFT
  • $403
    $/SQFT
Neighborhood:
Type:
Townhouse
Built:
1974
County:
Area:

School Information

Elementary School:
Middle School:
High School:
Offered by RE/MAX Lifestyle: 704-764-1908. Copyright 2026 Canopy MLS. All rights reserved.

Description

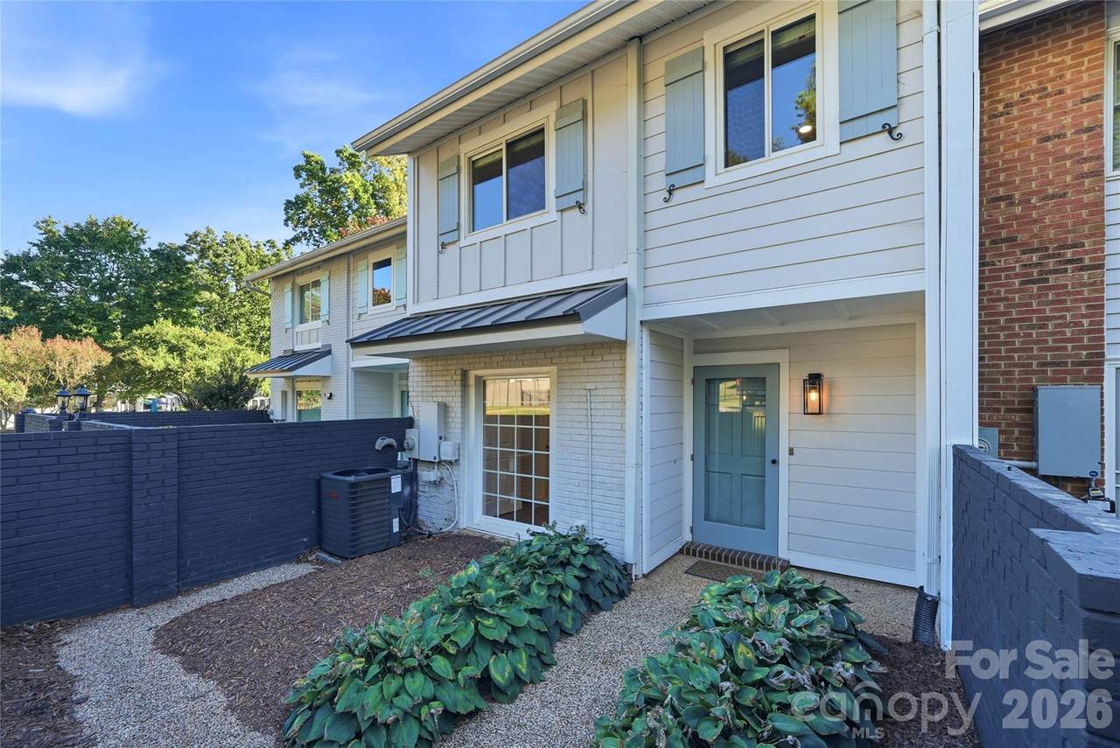
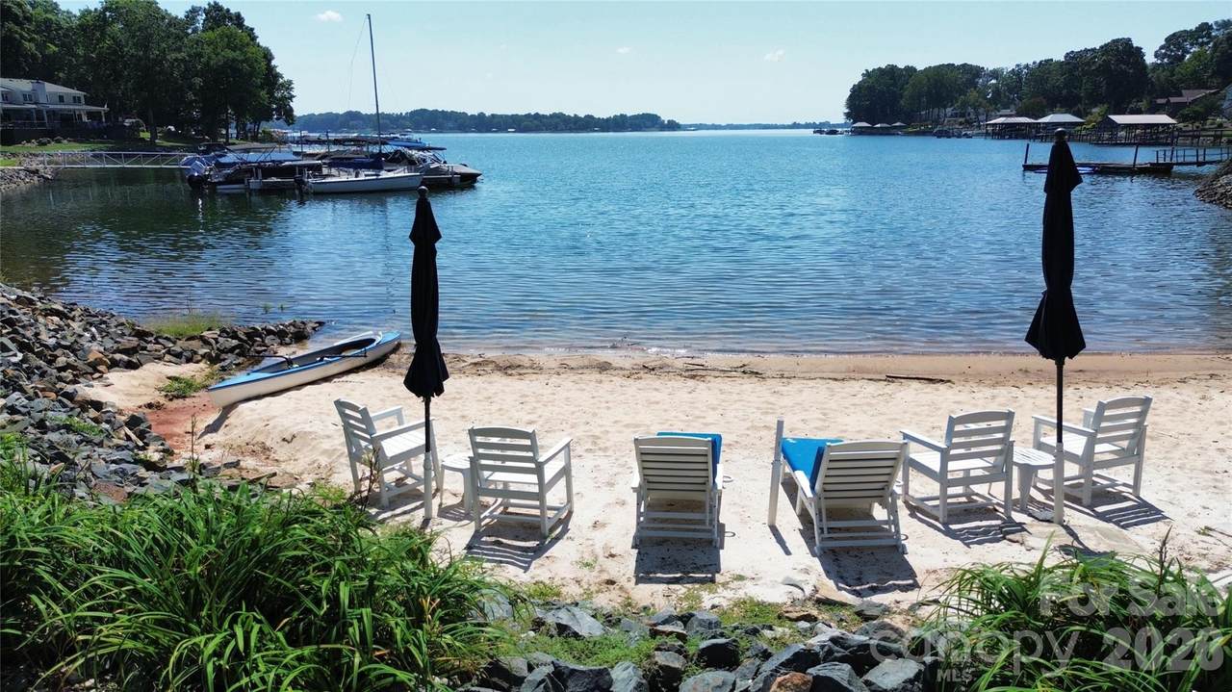
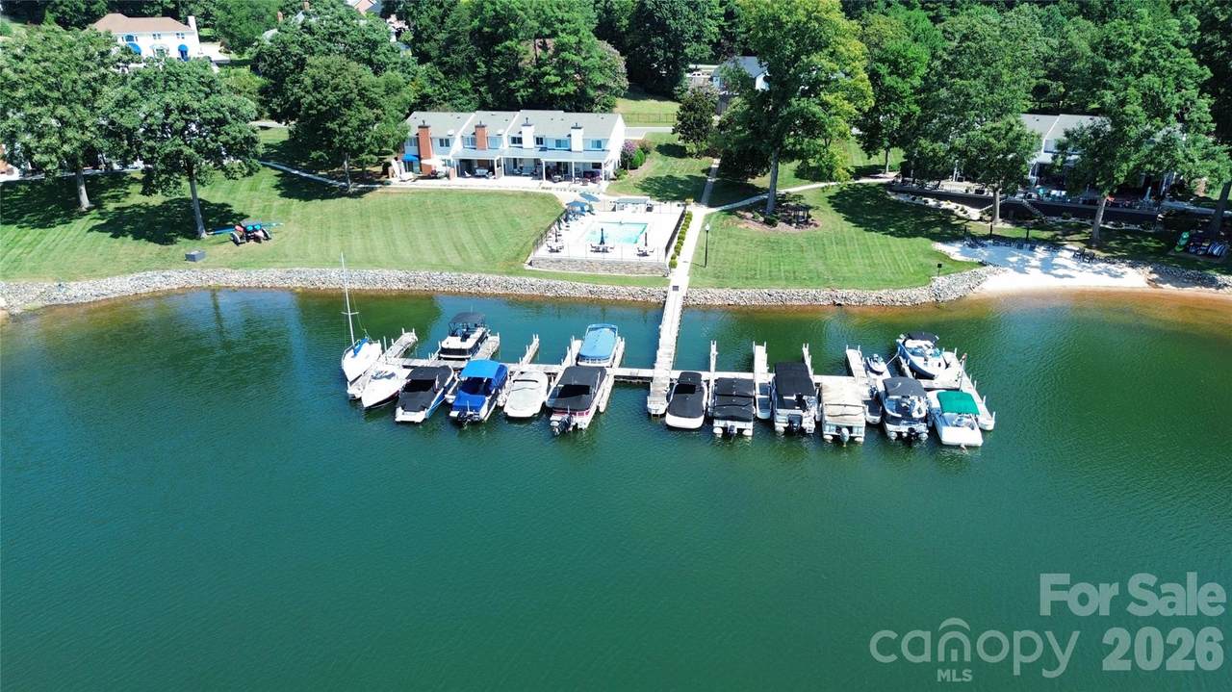
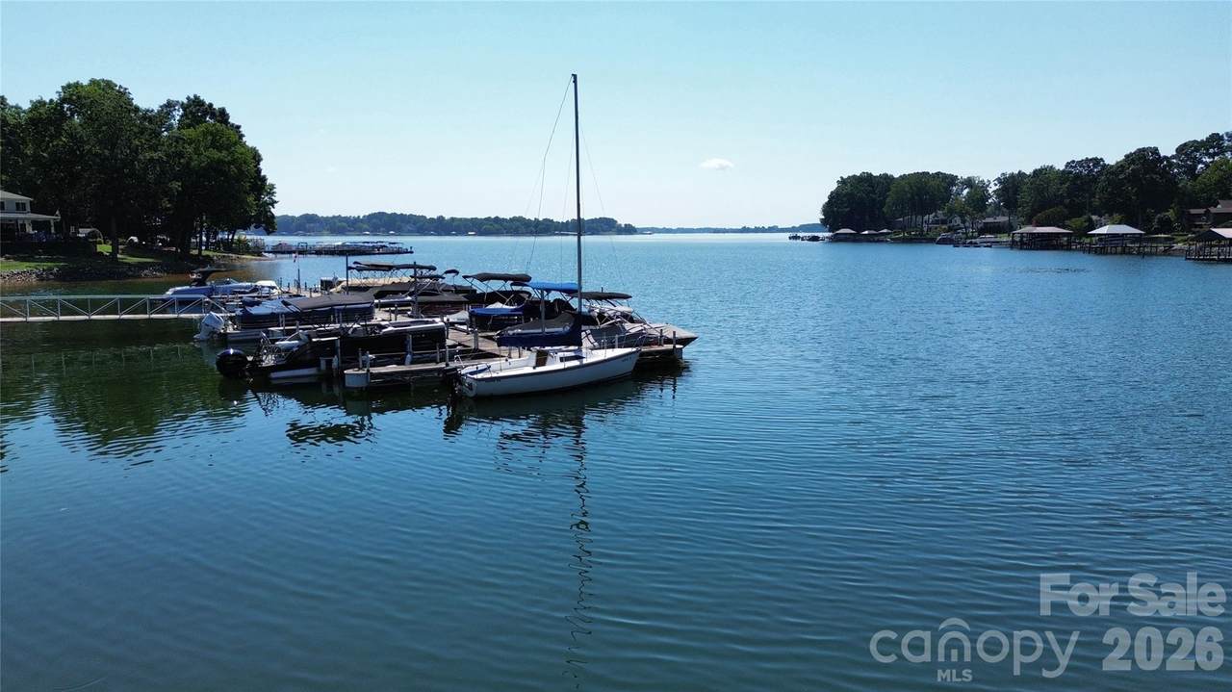
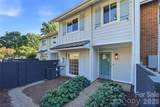
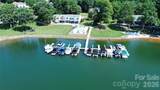
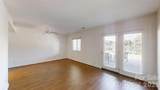
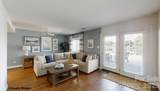
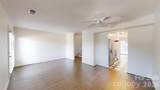
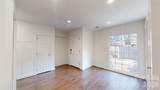
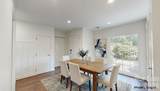
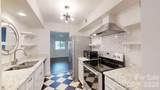
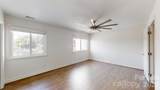
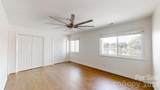
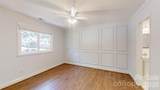
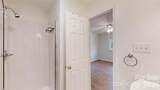
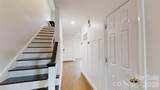
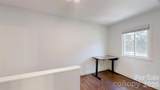
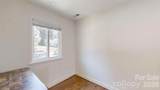
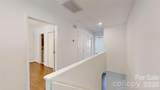
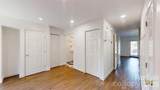
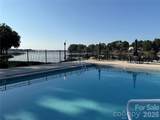
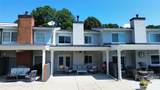
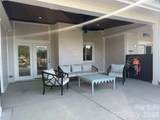
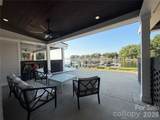
Walk out your back door and straight into the Lake Norman Lifestyle. This updated Westcape townhome is just steps from your boat slip, community pool and sandy beach area, making it easy to feel like you're on vacation without ever leaving home. Inside updated flooring and paint in 2024, patio addition in 2020, newer countertops and appliances give the home a fresh, move in ready feel, while a new roof in 2021 and HVAC in 2023 take care of two of the big ticket items. Westcape offers lake amenities that make this community one of a kind for the Denver area including 2 beaches, a dock, pool, boat ramp, gated boat storage and kayak/paddle board storage. Even more exciting, construction on a new dock is scheduled to begin this fall (at seller's expense). Forget driving your boat to the lake when you can walk out your back door to your boat slip and take an evening cruise. Spend the afternoon by the pool, paddle board, kayak, head out on the boat or simply enjoy the lake views, and a slower lifestyle. Whether you're looking for a full time home, weekend getaway or an easy way to enjoy life on the lake, this one checks all the boxes. Please note short term rentals are not allowed

Monthly Payment Calculator


MLS Grid logo Based on information submitted to the MLS GRID as of 2026-11-18T14:34:28.15 UTC. All data is obtained from various sources and may not have been verified by broker or MLS GRID. Supplied Open House Information is subject to change without notice. All information should be independently reviewed and verified for accuracy. Properties may or may not be listed by the office/agent presenting the information.The data relating to real estate on this Web site derive in part from the Canopy MLS IDX program. Brokers make an effort to deliver accurate information, but buyers should independently verify any information on which they will rely in a transaction. All properties are subject to prior sale, change or withdrawal. Neither Carlyle Properties nor any listing broker shall be responsible for any typographical errors, misinformation, or misprints, and they shall be held totally harmless from any damages arising from reliance upon this data. This data is provided exclusively for consumers' personal, non-commercial use and may not be used for any purpose other than to identify prospective properties they may be interested in purchasing. © 2026 Canopy MLS.

“Listings courtesy of Canopy MLS as distributed by MLS GRID

Some IDX listings have been excluded from this website.

Digital Millennium Copyright Act
www.carlyleproperties.com/homes/180845478
Print Image

8014 Westcape Drive Denver, NC 28037

  • Price: $575,000
  • Status: Active
  • On Site: 75 Days
  • Updated: 23 min ago
  • ID#: 4419153
2
Beds
2
Baths
1
½ Baths
0.04
Acres
1,427
SQFT
$403
$/SQFT
1974
Built
Neighborhood:
Westcape Village
County:
Lincoln
Area:
Denver
Elementary School:
Rock Springs
Middle School:
North Lincoln
High School:
North Lincoln
Property Description
Walk out your back door and straight into the Lake Norman Lifestyle. This updated Westcape townhome is just steps from your boat slip, community pool and sandy beach area, making it easy to feel like you're on vacation without ever leaving home. Inside updated flooring and paint in 2024, patio addition in 2020, newer countertops and appliances give the home a fresh, move in ready feel, while a new roof in 2021 and HVAC in 2023 take care of two of the big ticket items. Westcape offers lake amenities that make this community one of a kind for the Denver area including 2 beaches, a dock, pool, boat ramp, gated boat storage and kayak/paddle board storage. Even more exciting, construction on a new dock is scheduled to begin this fall (at seller's expense). Forget driving your boat to the lake when you can walk out your back door to your boat slip and take an evening cruise. Spend the afternoon by the pool, paddle board, kayak, head out on the boat or simply enjoy the lake views, and a slower lifestyle. Whether you're looking for a full time home, weekend getaway or an easy way to enjoy life on the lake, this one checks all the boxes. Please note short term rentals are not allowed
Exterior Features

Assigned Spaces 2 Carport YN No Construction Materials Brick Partial Construction Type Site Built Entry Level 1 Fencing Front Yard Foundation Details Slab Garage YN No Levels Two Lot Features ClearedWaterfront Main Level Garage YN No Out Buildings YN None Parking Features AssignedParking Space(s) Patio And Porch Features CoveredPatio Road Responsibility Private Maintained Road Road Surface Type NonePaved Roof Architectural ShingleMetal Waterfront Features Beach - PublicBoat Slip – CommunityOther - See Remarks

Interior Features

Above Grade Finished Area 1427 Appliances DishwasherElectric RangeElectric Water Heater Basement YN No Below Grade Finished Area 0 Cooling Ceiling Fan(s)Central AirHeat Pump Fireplace Features Living Room Fireplace YN Yes Heating Heat Pump Laundry Features Main Level Lower Square Feet 0 Main Square Feet 699 Rooms Main (Living Room) Main (Kitchen) Main (Dining Area) Main (Bathroom-Half) Upper (Primary Bedroom) Upper (Bedroom(s)) Upper (Bathroom-Full) Upper (Bathroom-Full) Sq Ft Unheated Total 0 Sq Ft Upper 728 Third Square Feet 0

Property Features

Additional Parcels YN False Association Annual Expense 4380.00 Association Fee 365 Association Fee Frequency Monthly Association Name Main Street Management Group Association YN Yes Assumable YN No Auction YN No CCRSubject To Yes City Taxes Paid To No City Taxes Paid Community Features Boat StorageLake AccessOutdoor PoolSidewalksOther Hoa Subject To Required HOASubject To Dues Mandatory Horse Amenities None Land Included YN Yes Listing Terms CashConventional New Construction YN No Pets Allowed YesNumber Limit Property Sub Type Townhouse Restrictions Description Westcape Village Restrictions Senior Community YN No Sewer Septic Installed Special Listing Conditions None Utilities Electricity Connected View WaterYear Round Water Body Name Lake Norman Water Source County Water


MLS Grid logo Based on information submitted to the MLS GRID as of 2026-11-18T14:34:28.15 UTC. All data is obtained from various sources and may not have been verified by broker or MLS GRID. Supplied Open House Information is subject to change without notice. All information should be independently reviewed and verified for accuracy. Properties may or may not be listed by the office/agent presenting the information.The data relating to real estate on this Web site derive in part from the Canopy MLS IDX program. Brokers make an effort to deliver accurate information, but buyers should independently verify any information on which they will rely in a transaction. All properties are subject to prior sale, change or withdrawal. Neither Carlyle Properties nor any listing broker shall be responsible for any typographical errors, misinformation, or misprints, and they shall be held totally harmless from any damages arising from reliance upon this data. This data is provided exclusively for consumers' personal, non-commercial use and may not be used for any purpose other than to identify prospective properties they may be interested in purchasing. © 2026 Canopy MLS.

“Listings courtesy of Canopy MLS as distributed by MLS GRID

Some IDX listings have been excluded from this website.

Digital Millennium Copyright Act
 
https://bt-photos.global.ssl.fastly.net/cmls/1280_boomver_1_4419153-1.jpg https://bt-photos.global.ssl.fastly.net/cmls/1280_boomver_1_4419153-1.jpg https://bt-photos.global.ssl.fastly.net/cmls/1280_boomver_1_4419153-1.jpg
Logo
Carlyle Properties
19520 W Catawba Ave Suite 113
Cornelius NC, 28031
Offered by RE/MAX Lifestyle: 704-764-1908. Copyright 2026 Canopy MLS. All rights reserved.