









Description
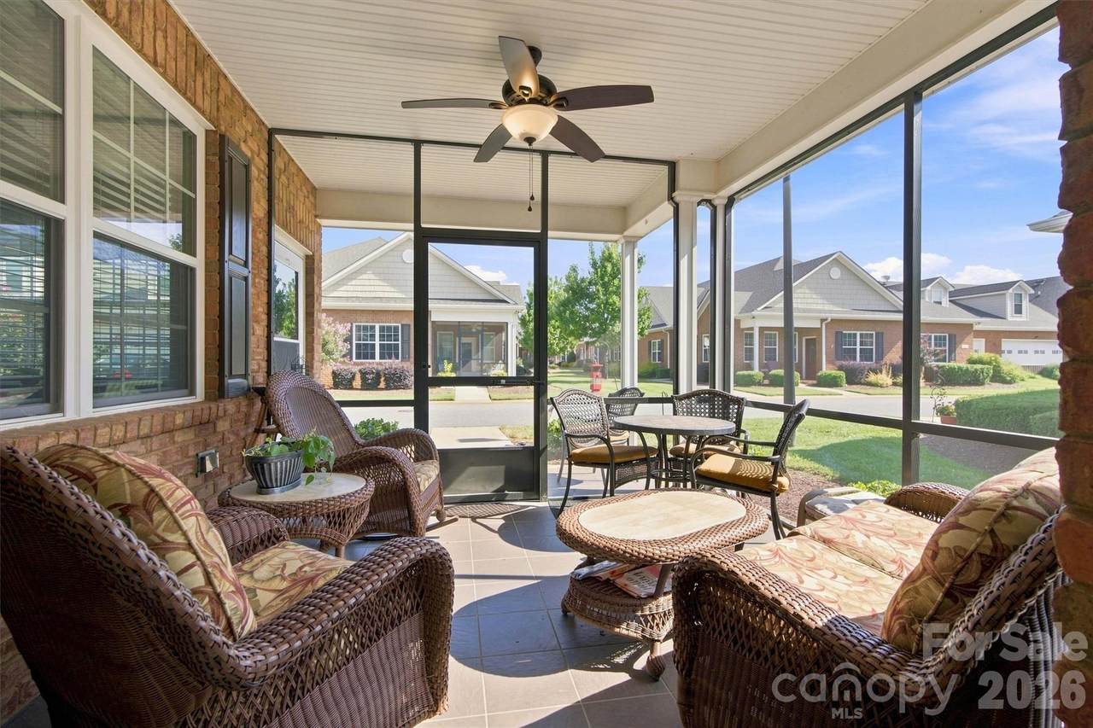
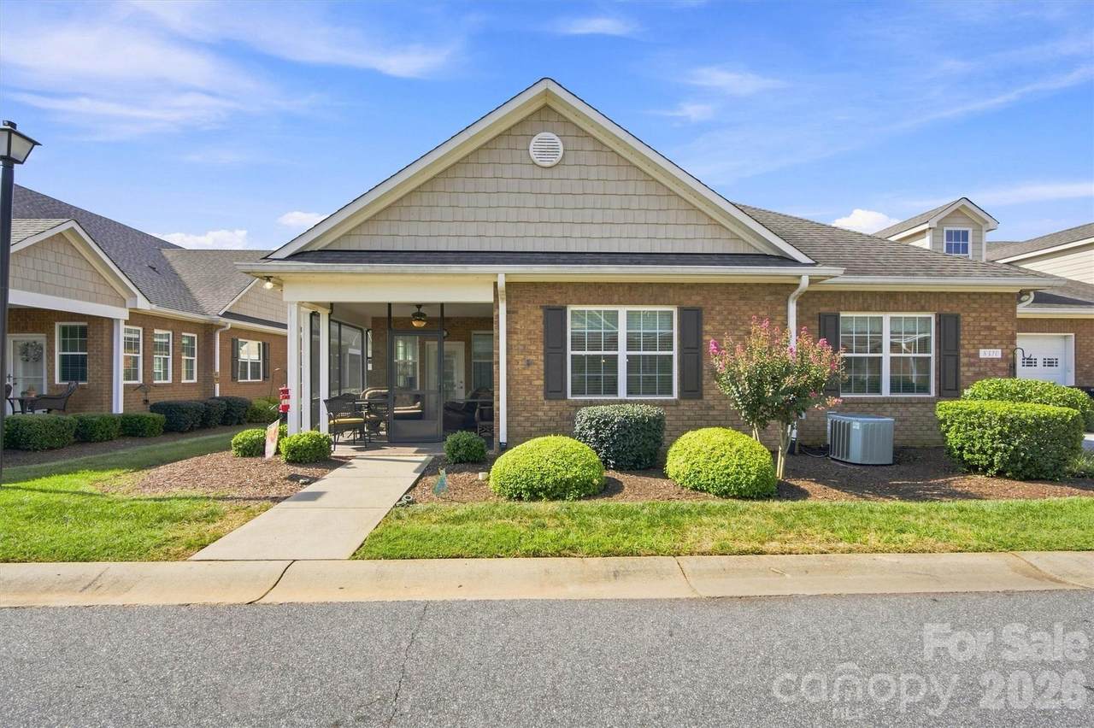
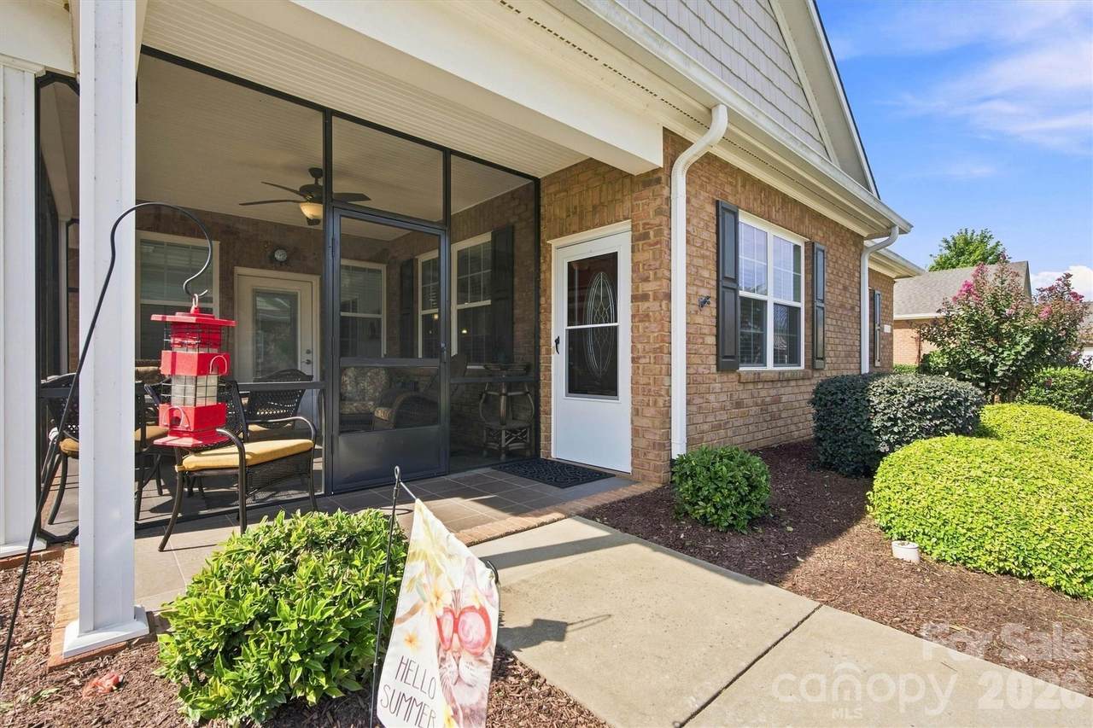
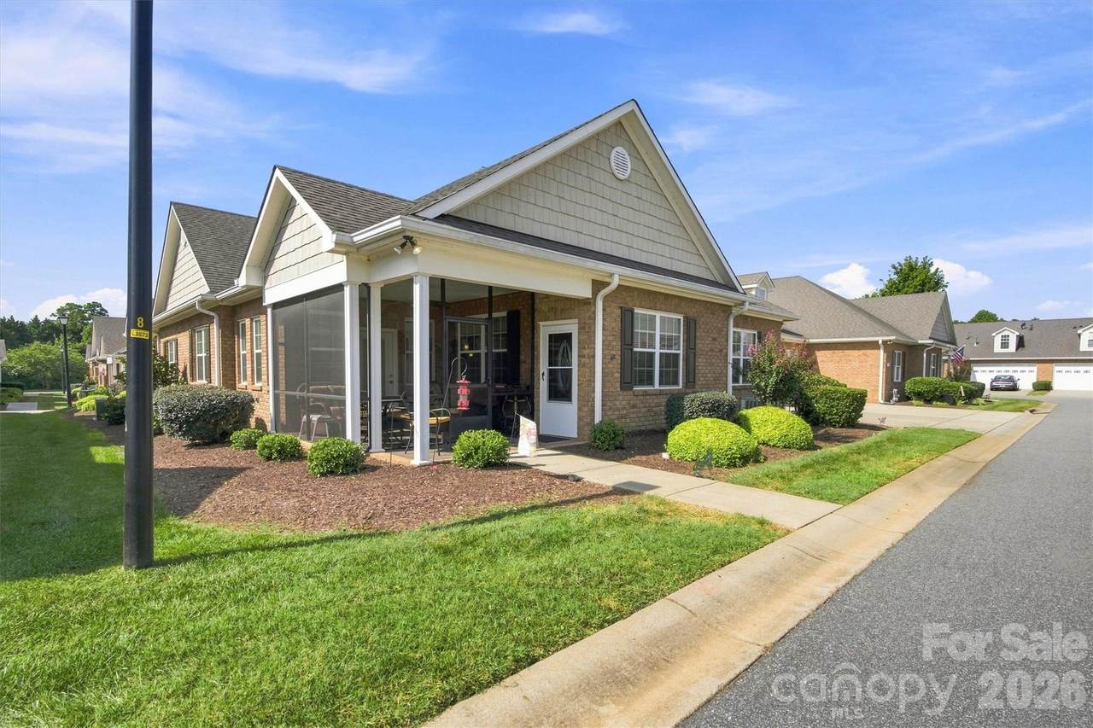
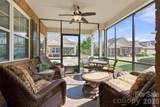
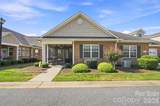
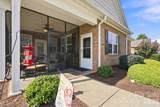
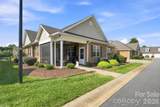
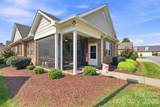
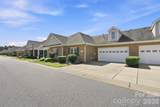
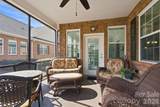
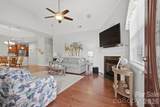
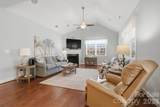
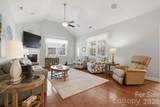
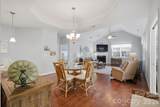
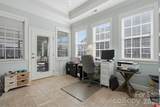
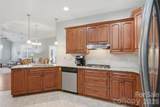
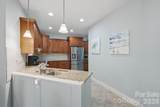
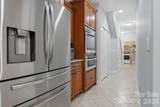
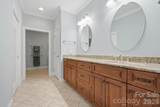
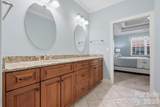
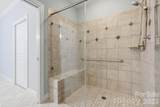
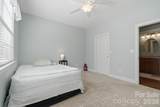
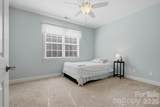
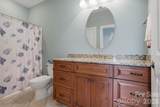
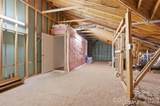
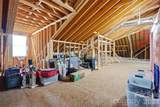
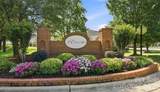
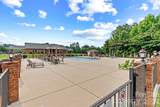
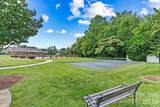
Motivated Seller, NEW PRICE! Live maintenance-free in this beautifully kept 55+ community, where lawn care is included and every day feels effortless. Enjoy the outdoor pool, meet new friends at the clubhouse, or join activities designed with active adults in mind. Whether you love cards, billiards, fitness classes, book clubs, or social gatherings, the community’s monthly calendar is full of opportunities to connect, stay engaged, and have fun. This home is freshly painted and truly move-in ready. The owner’s favorite spot is the bright sunroom/flex space—perfect for relaxing while watching neighbors stroll to the clubhouse or recreation center. Enjoy one-level living with the added bonus of a full walk-in attic for extra storage. The primary bedroom features a tray ceiling, a beautiful en-suite bath, and a spacious walk-in closet. The kitchen is both functional and gorgeous, offering granite countertops and abundant cabinetry. Another wonderful retreat is the screened-in porch, accessible from both the front entry and the sunroom/flex space. Locals appreciate the unbeatable access to great restaurants, Lake Norman marinas, walking parks, and charming shops just minutes away. The nearby Rescue Park—about five minutes from the community—is ideal for dog walking, outdoor events, and peaceful morning strolls. Within two hours, you can be in the beautiful North Carolina mountains, and within four hours, at the coast. Charlotte Douglas International Airport is only 30–45 minutes away, making travel simple and convenient. If you’re new to the area, your Realtor or the listing agent can arrange a visit to the clubhouse for an introduction to Cherry Way Living—a welcoming, vibrant lifestyle you’ll immediately feel at home in. You will NOT be disappointed. August activities include: mahjong, canasta, Bible study, water aerobics, pickleball, bingo, wine tasting, sunset gatherings at the pool, Mexican dinner nights, Euchre, grief support group, trivia, and more.
-
2BEDS
-
0.06ACRES
-
2BATHS
-
01/2 BATHS
-
1,780SQFT
-
$225$/SQFT
School Information
Description
Motivated Seller, NEW PRICE! Live maintenance-free in this beautifully kept 55+ community, where lawn care is included and every day feels effortless. Enjoy the outdoor pool, meet new friends at the clubhouse, or join activities designed with active adults in mind. Whether you love cards, billiards, fitness classes, book clubs, or social gatherings, the community’s monthly calendar is full of opportunities to connect, stay engaged, and have fun. This home is freshly painted and truly move-in ready. The owner’s favorite spot is the bright sunroom/flex space—perfect for relaxing while watching neighbors stroll to the clubhouse or recreation center. Enjoy one-level living with the added bonus of a full walk-in attic for extra storage. The primary bedroom features a tray ceiling, a beautiful en-suite bath, and a spacious walk-in closet. The kitchen is both functional and gorgeous, offering granite countertops and abundant cabinetry. Another wonderful retreat is the screened-in porch, accessible from both the front entry and the sunroom/flex space. Locals appreciate the unbeatable access to great restaurants, Lake Norman marinas, walking parks, and charming shops just minutes away. The nearby Rescue Park—about five minutes from the community—is ideal for dog walking, outdoor events, and peaceful morning strolls. Within two hours, you can be in the beautiful North Carolina mountains, and within four hours, at the coast. Charlotte Douglas International Airport is only 30–45 minutes away, making travel simple and convenient. If you’re new to the area, your Realtor or the listing agent can arrange a visit to the clubhouse for an introduction to Cherry Way Living—a welcoming, vibrant lifestyle you’ll immediately feel at home in. You will NOT be disappointed. August activities include: mahjong, canasta, Bible study, water aerobics, pickleball, bingo, wine tasting, sunset gatherings at the pool, Mexican dinner nights, Euchre, grief support group, trivia, and more.
 Based on information submitted to the MLS GRID as of 2026-11-18T14:34:28.15 UTC. All data is obtained from various sources and may not have been verified by broker or MLS GRID. Supplied Open House Information is subject to change without notice. All information should be independently reviewed and verified for accuracy. Properties may or may not be listed by the office/agent presenting the information.The data relating to real estate on this Web site derive in part from the Canopy MLS IDX program. Brokers make an effort to deliver accurate information, but buyers should independently verify any information on which they will rely in a transaction. All properties are subject to prior sale, change or withdrawal. Neither Carlyle Properties nor any listing broker shall be responsible for any typographical errors, misinformation, or misprints, and they shall be held totally harmless from any damages arising from reliance upon this data. This data is provided exclusively for consumers' personal, non-commercial use and may not be used for any purpose other than to identify prospective properties they may be interested in purchasing. © 2026 Canopy MLS.
“Listings courtesy of Canopy MLS as distributed by MLS GRID
Some IDX listings have been excluded from this website.
Digital Millennium Copyright Act