



Description
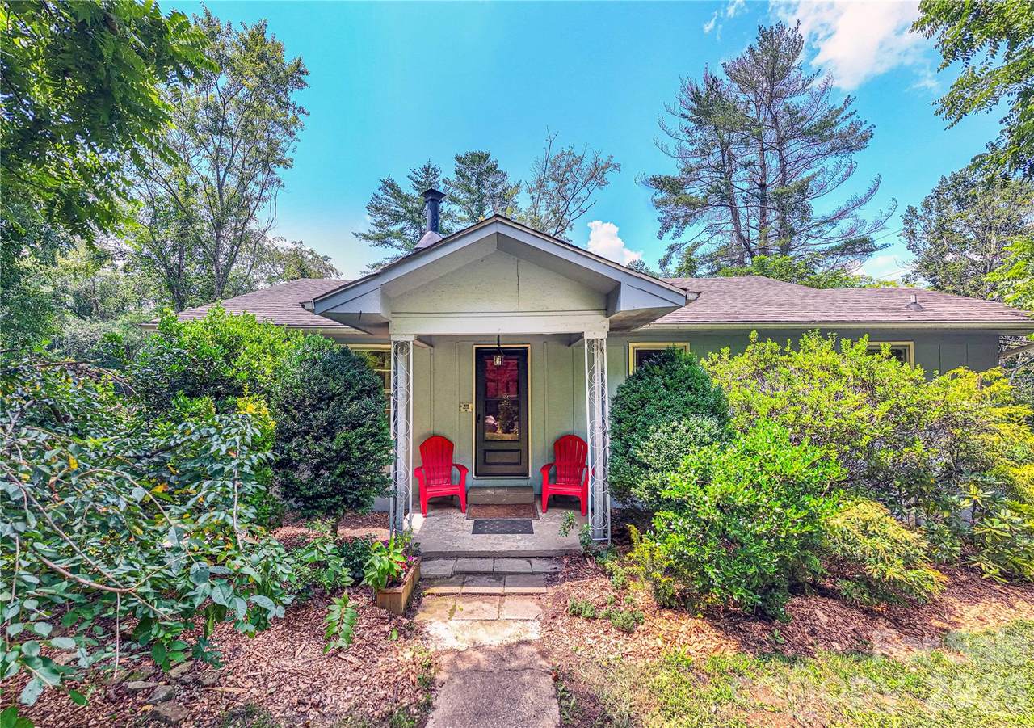
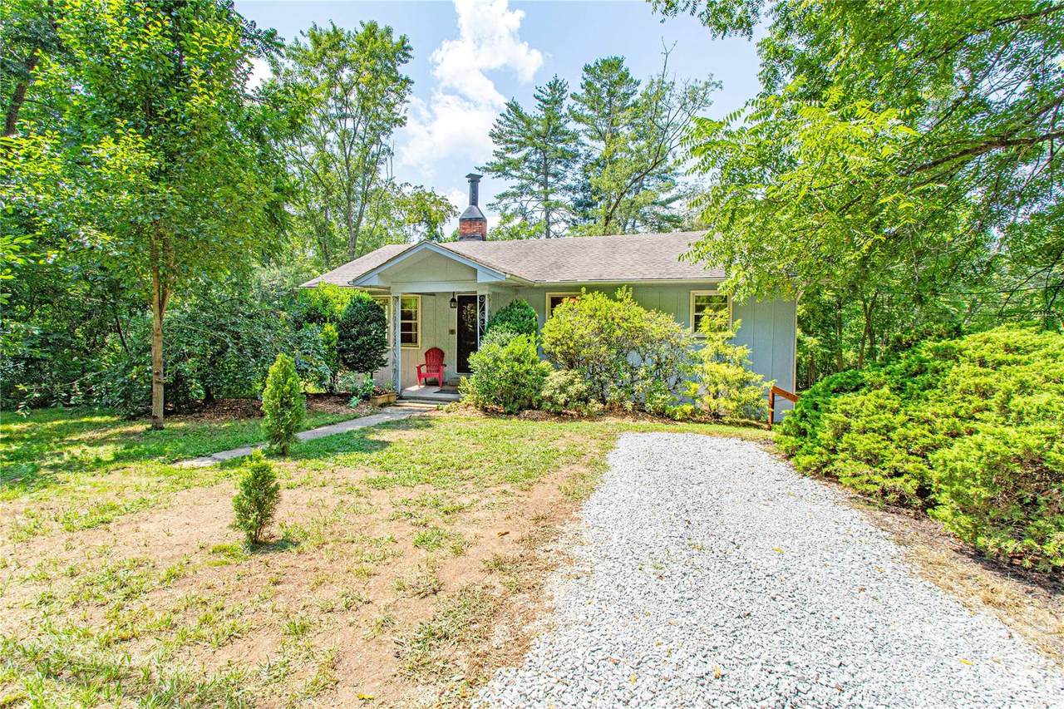
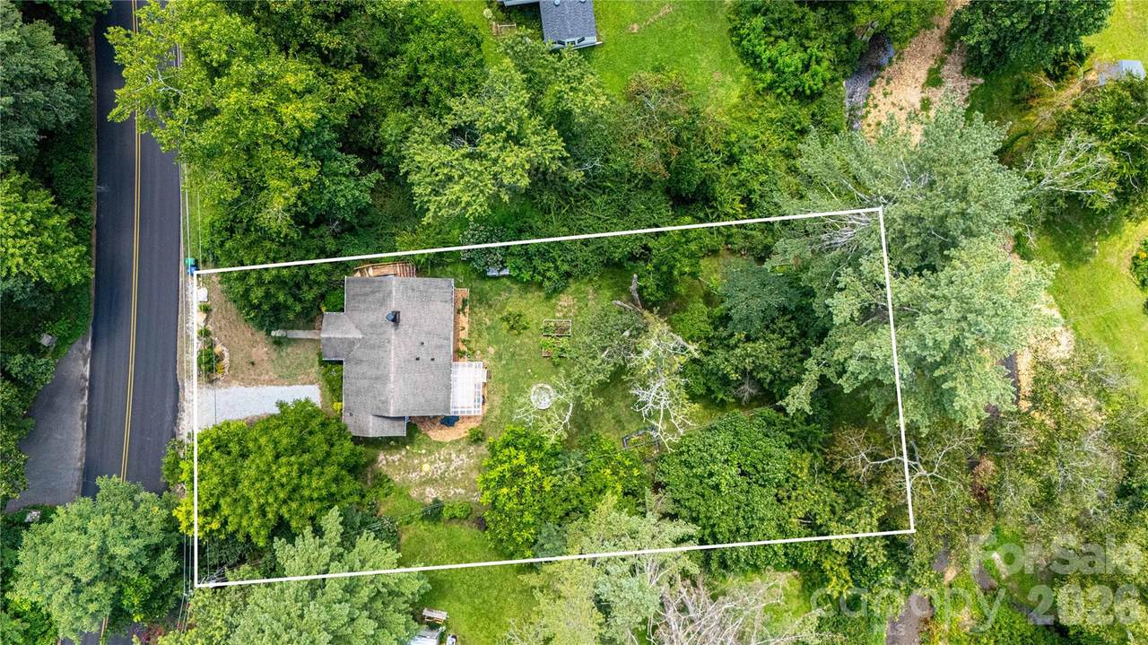
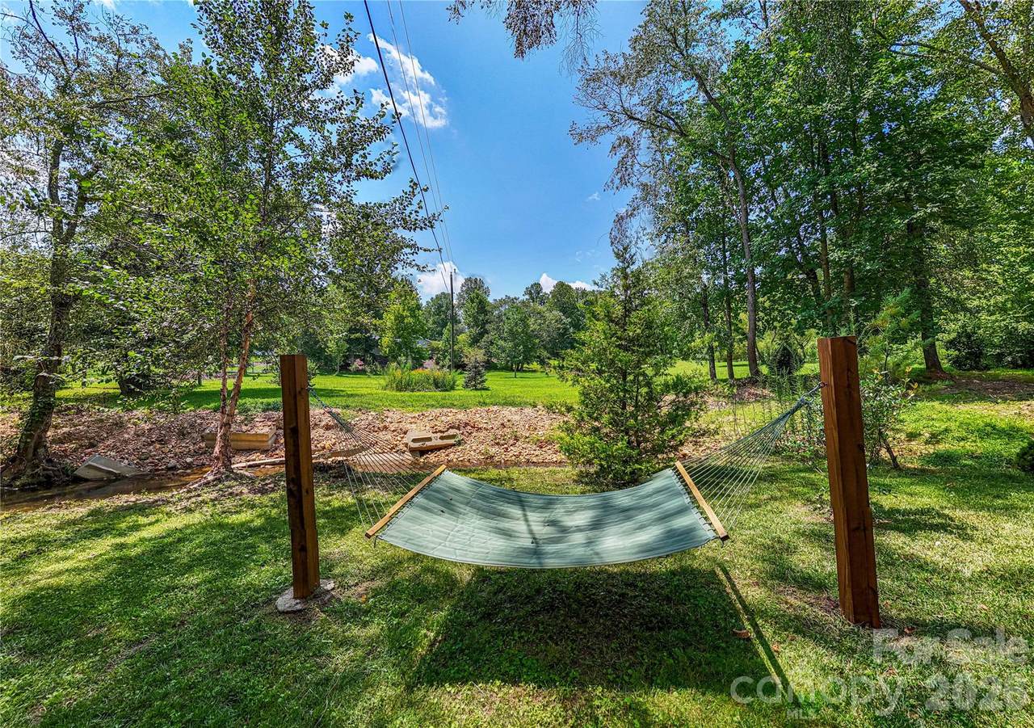
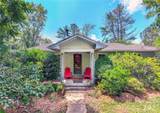
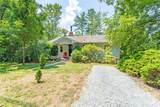
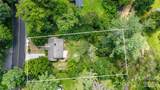
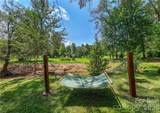
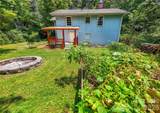
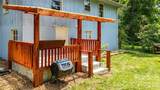
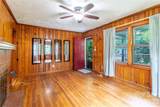
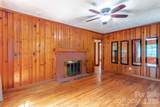
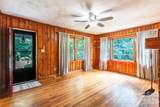
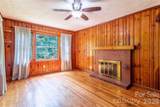
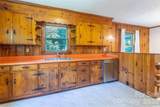
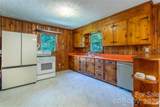
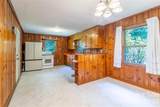
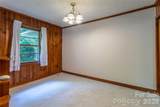
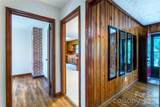
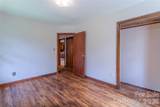
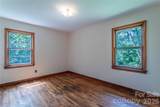
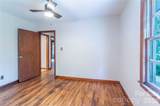
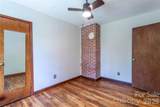
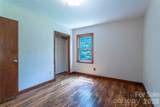
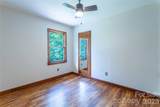
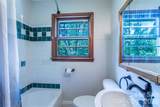
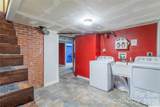
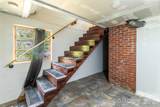
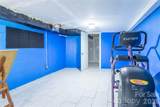
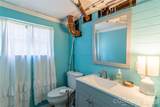
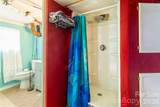
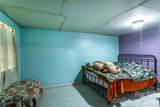
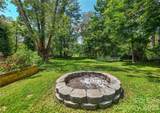
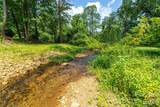
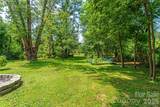
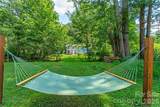
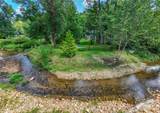
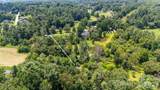
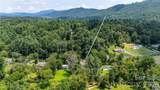
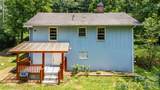
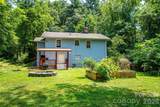
Tucked beneath a canopy of mature trees, 875 Mills Gap Road feels like a little oasis of its own. This 1959 treasure offers two bedrooms and one full bath on the main level, with hardwood floors, warm wood-paneled walls and a spacious kitchen with newer appliances. The home lives large with additional, very functional space on the lower level and is loaded with character. Then step outside and the setting really shines with an open lawn, established ornamental trees including weeping cherry trees, several garden beds, a fire pit, covered outdoor space and a creek. All this creates a peaceful backdrop for gardening, gathering or simply slowing down. If getting out is on the agenda, you are just 15 minutes or less to Asheville, Arden, & Fairview and vibrant Hendersonville is just down the road. The convenience of this location to shopping, dining, and outdoor activities is truly impressive. The lower level is not included in the home's heated living area as ceilings are under 7 ft and includes a full bathroom. This level offers substantial bonus and flex space, including laundry and utility areas, and additional rooms for hobbies, exercise, storage or other uses. The basement is mostly finished with flooring and drywall already in place and is awaiting your unique touch. So much valuable space! Connected to city water and records show the septic system was updated in 2005. A portion of the property is located in a designated flood zone. This home would make an excellent long or short term rental or terrific primary residence or second home. It sits in the highly sought after school districts of Cane Creek Middle and T C Roberson High School. List of updates and improvements available. A charming home, a wonderfully green setting, and an unexpected sense of retreat, all in Fletcher. See this home today!
-
2BEDS
-
0.44ACRES
-
2BATHS
-
01/2 BATHS
-
957SQFT
-
$299$/SQFT
School Information
Description
Tucked beneath a canopy of mature trees, 875 Mills Gap Road feels like a little oasis of its own. This 1959 treasure offers two bedrooms and one full bath on the main level, with hardwood floors, warm wood-paneled walls and a spacious kitchen with newer appliances. The home lives large with additional, very functional space on the lower level and is loaded with character. Then step outside and the setting really shines with an open lawn, established ornamental trees including weeping cherry trees, several garden beds, a fire pit, covered outdoor space and a creek. All this creates a peaceful backdrop for gardening, gathering or simply slowing down. If getting out is on the agenda, you are just 15 minutes or less to Asheville, Arden, & Fairview and vibrant Hendersonville is just down the road. The convenience of this location to shopping, dining, and outdoor activities is truly impressive. The lower level is not included in the home's heated living area as ceilings are under 7 ft and includes a full bathroom. This level offers substantial bonus and flex space, including laundry and utility areas, and additional rooms for hobbies, exercise, storage or other uses. The basement is mostly finished with flooring and drywall already in place and is awaiting your unique touch. So much valuable space! Connected to city water and records show the septic system was updated in 2005. A portion of the property is located in a designated flood zone. This home would make an excellent long or short term rental or terrific primary residence or second home. It sits in the highly sought after school districts of Cane Creek Middle and T C Roberson High School. List of updates and improvements available. A charming home, a wonderfully green setting, and an unexpected sense of retreat, all in Fletcher. See this home today!
 Based on information submitted to the MLS GRID as of 2026-10-12T17:33:54.407 UTC. All data is obtained from various sources and may not have been verified by broker or MLS GRID. Supplied Open House Information is subject to change without notice. All information should be independently reviewed and verified for accuracy. Properties may or may not be listed by the office/agent presenting the information.The data relating to real estate on this Web site derive in part from the Canopy MLS IDX program. Brokers make an effort to deliver accurate information, but buyers should independently verify any information on which they will rely in a transaction. All properties are subject to prior sale, change or withdrawal. Neither Carlyle Properties nor any listing broker shall be responsible for any typographical errors, misinformation, or misprints, and they shall be held totally harmless from any damages arising from reliance upon this data. This data is provided exclusively for consumers' personal, non-commercial use and may not be used for any purpose other than to identify prospective properties they may be interested in purchasing. © 2026 Canopy MLS.
“Listings courtesy of Canopy MLS as distributed by MLS GRID
Some IDX listings have been excluded from this website.
Digital Millennium Copyright Act