



Description
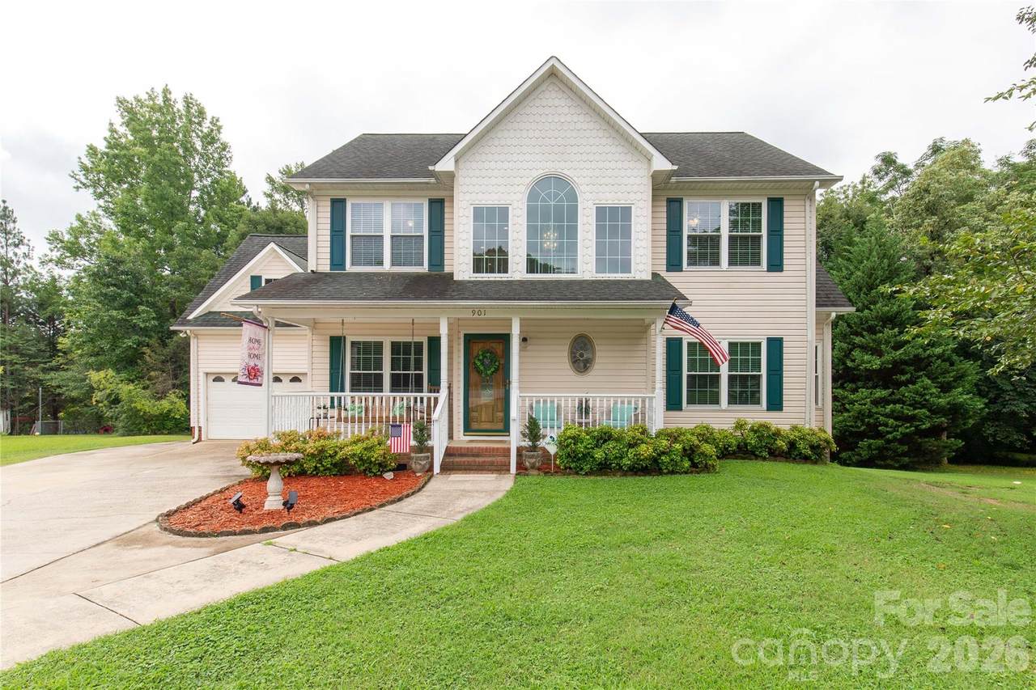
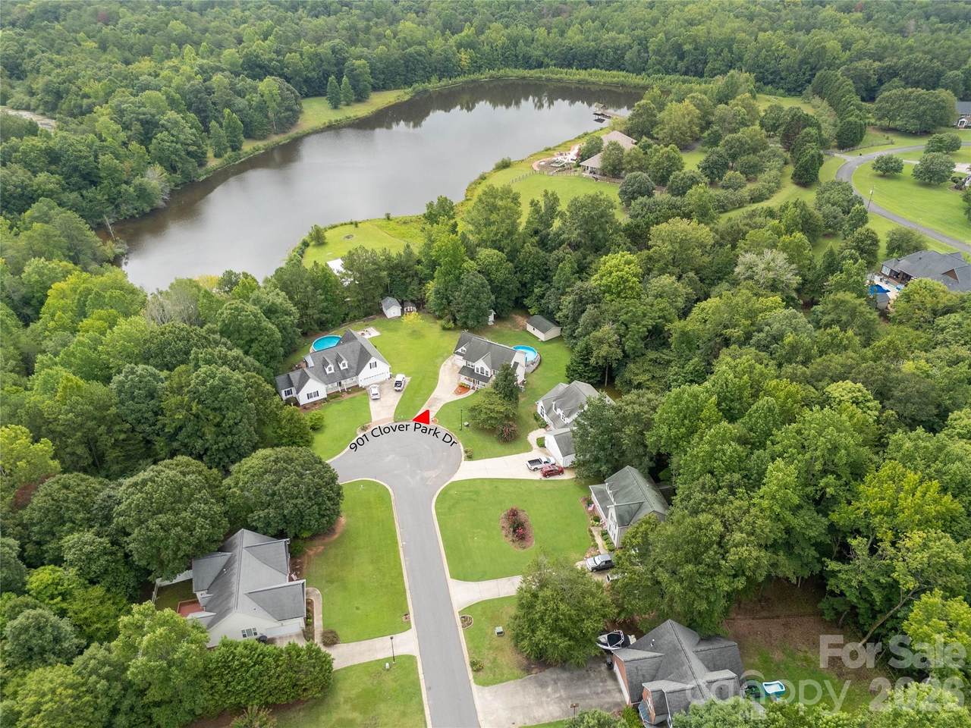
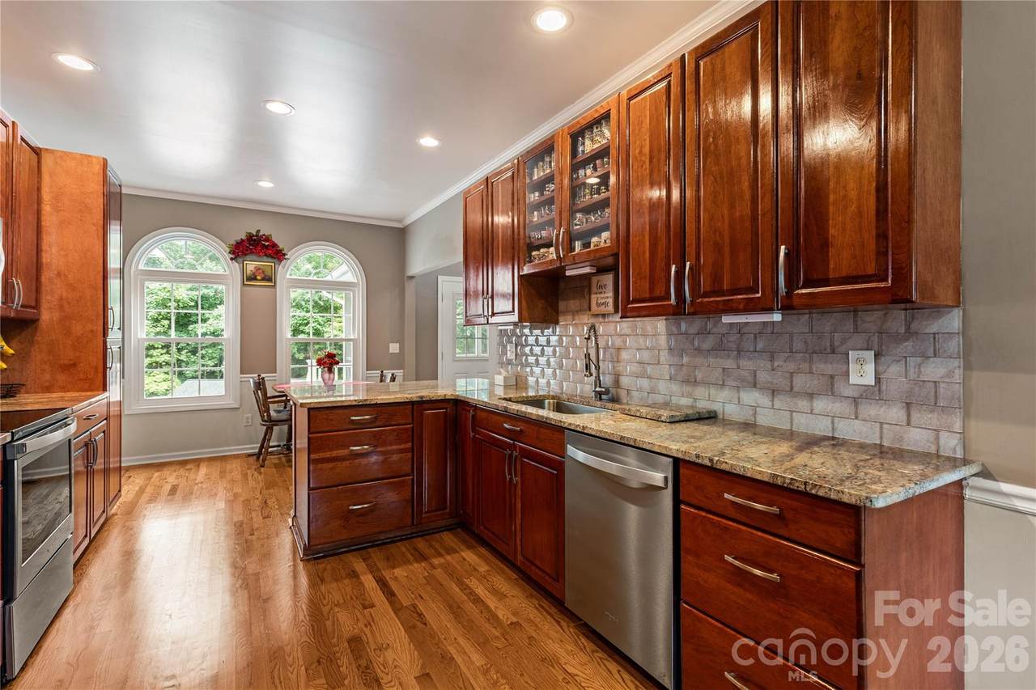
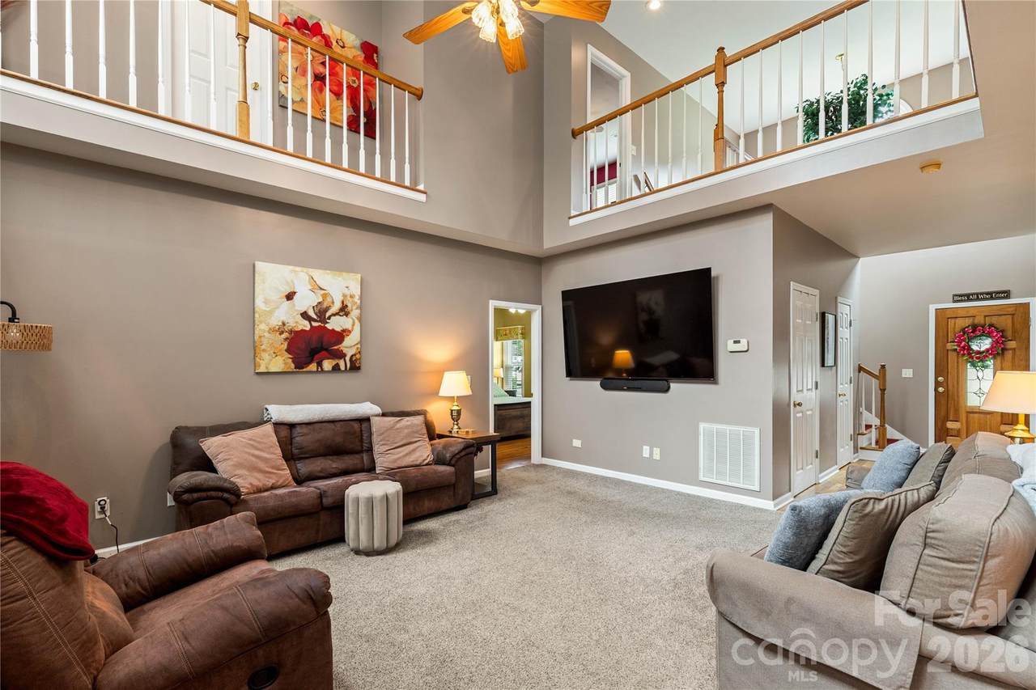
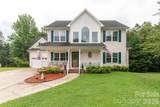
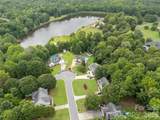
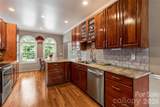
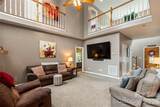
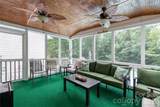
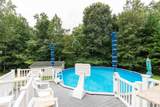
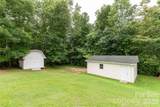
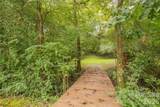
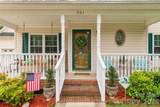
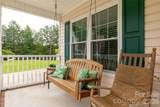
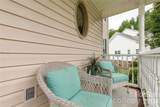
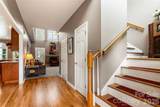
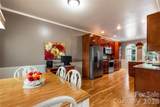
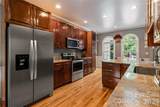
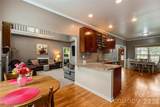
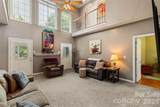
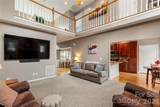
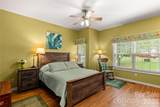
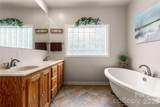
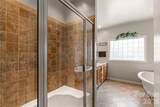
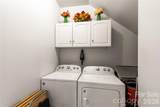
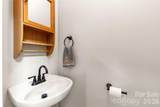
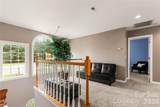
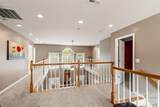
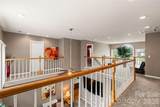
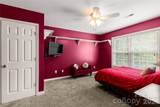
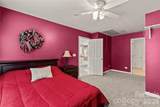
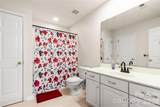
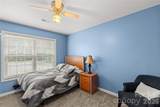
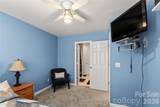
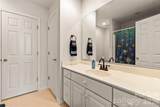
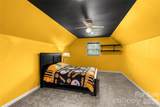
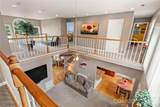
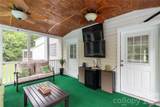
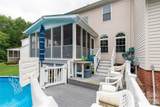
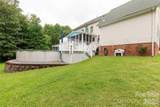
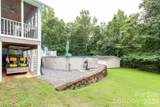
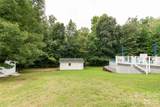
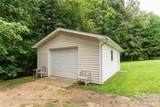
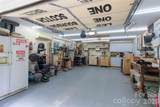
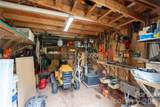
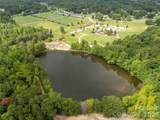
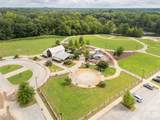
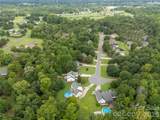
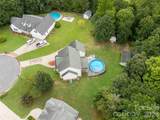
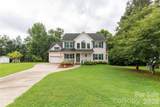
Welcome to this beautifully maintained home in the established Park Place neighborhood, nestled on a private, wooded .82-acre lot. Built in 1999, this spacious home offers a rare combination of thoughtful updates, versatile living spaces, and exceptional outdoor amenities. The main level features a welcoming entry, with refinished hardwood floors that continue through the dining room and kitchen. The kitchen offers custom cabinetry, stainless steel appliances, granite countertops, backsplash, and ample workspace. The main-level primary suite has hardwood floors and provides a comfortable retreat, complete with a luxurious ensuite featuring a freestanding soaking tub and tiled shower. A walk-in laundry room and powder room complete the main floor. Upstairs, you'll find two additional spacious bedroom suites, each with its own private bath and walk-in closets, plus a fourth bedroom/bonus room. One of the upstairs suites features a Juliet balcony overlooking the living room, adding character and an open feel—additional features: new roof 2013, new Pella windows, security system, central vacuum. Enjoy relaxing or entertaining on the screened porch overlooking the wooded backyard. The outdoor living continues with a 4-year-old, above-ground pool and composite decking, creating a private setting for summer gatherings. A charming wooden bridge crosses the creek bed to an additional portion of the property, offering space for a garden or other outdoor pursuits. The property also boasts two detached outbuildings, both with electricity. The impressive 18' x 24' woodworking shop features a garage door, separate yard door, mini-split HVAC system, and durable epoxy flooring—ideal for a workshop, hobby space, or creative studio. A second 12' x 14' building provides convenient storage for yard and garden tools. The attached two-car garage includes a utility sink for added convenience. Park Place is close to restaurants, shopping, churches, and schools, with a community park nearby featuring picnic shelters, a playground, walking trails, a pond, and ball fields. With its wooded privacy, spacious layout, multiple ensuite bedrooms, exceptional workshop, and inviting outdoor spaces, this property offers a lifestyle that's hard to duplicate. Clover Schools and no HOA. Hurry before it's gone!
-
4BEDS
-
0.82ACRES
-
3BATHS
-
11/2 BATHS
-
2,436SQFT
-
$207$/SQFT
School Information
Description
Welcome to this beautifully maintained home in the established Park Place neighborhood, nestled on a private, wooded .82-acre lot. Built in 1999, this spacious home offers a rare combination of thoughtful updates, versatile living spaces, and exceptional outdoor amenities. The main level features a welcoming entry, with refinished hardwood floors that continue through the dining room and kitchen. The kitchen offers custom cabinetry, stainless steel appliances, granite countertops, backsplash, and ample workspace. The main-level primary suite has hardwood floors and provides a comfortable retreat, complete with a luxurious ensuite featuring a freestanding soaking tub and tiled shower. A walk-in laundry room and powder room complete the main floor. Upstairs, you'll find two additional spacious bedroom suites, each with its own private bath and walk-in closets, plus a fourth bedroom/bonus room. One of the upstairs suites features a Juliet balcony overlooking the living room, adding character and an open feel—additional features: new roof 2013, new Pella windows, security system, central vacuum. Enjoy relaxing or entertaining on the screened porch overlooking the wooded backyard. The outdoor living continues with a 4-year-old, above-ground pool and composite decking, creating a private setting for summer gatherings. A charming wooden bridge crosses the creek bed to an additional portion of the property, offering space for a garden or other outdoor pursuits. The property also boasts two detached outbuildings, both with electricity. The impressive 18' x 24' woodworking shop features a garage door, separate yard door, mini-split HVAC system, and durable epoxy flooring—ideal for a workshop, hobby space, or creative studio. A second 12' x 14' building provides convenient storage for yard and garden tools. The attached two-car garage includes a utility sink for added convenience. Park Place is close to restaurants, shopping, churches, and schools, with a community park nearby featuring picnic shelters, a playground, walking trails, a pond, and ball fields. With its wooded privacy, spacious layout, multiple ensuite bedrooms, exceptional workshop, and inviting outdoor spaces, this property offers a lifestyle that's hard to duplicate. Clover Schools and no HOA. Hurry before it's gone!
 Based on information submitted to the MLS GRID as of 2026-10-12T16:33:53.587 UTC. All data is obtained from various sources and may not have been verified by broker or MLS GRID. Supplied Open House Information is subject to change without notice. All information should be independently reviewed and verified for accuracy. Properties may or may not be listed by the office/agent presenting the information.The data relating to real estate on this Web site derive in part from the Canopy MLS IDX program. Brokers make an effort to deliver accurate information, but buyers should independently verify any information on which they will rely in a transaction. All properties are subject to prior sale, change or withdrawal. Neither Carlyle Properties nor any listing broker shall be responsible for any typographical errors, misinformation, or misprints, and they shall be held totally harmless from any damages arising from reliance upon this data. This data is provided exclusively for consumers' personal, non-commercial use and may not be used for any purpose other than to identify prospective properties they may be interested in purchasing. © 2026 Canopy MLS.
“Listings courtesy of Canopy MLS as distributed by MLS GRID
Some IDX listings have been excluded from this website.
Digital Millennium Copyright Act