Skip To Content

9059 Maybry Park Street , Lot 108

Charlotte, NC 28212
  • $449,900
  • STATUS: Active
  • ON SITE: 294 Days
  • ID#: 4338252
UPDATED: 49 min ago
$449,900
  • 3
    BEDS
  • 0.03
    ACRES
  • 3
    BATHS
  • 1
    1/2 BATHS
  • 2,073
    SQFT
  • $217
    $/SQFT
Neighborhood:
Type:
Townhouse
Built:
2026
County:
Area:

School Information

Elementary School:
Middle School:
High School:
Offered by SaussyBurbank: 704-945-1515. Copyright 2026 Canopy MLS. All rights reserved.

Description

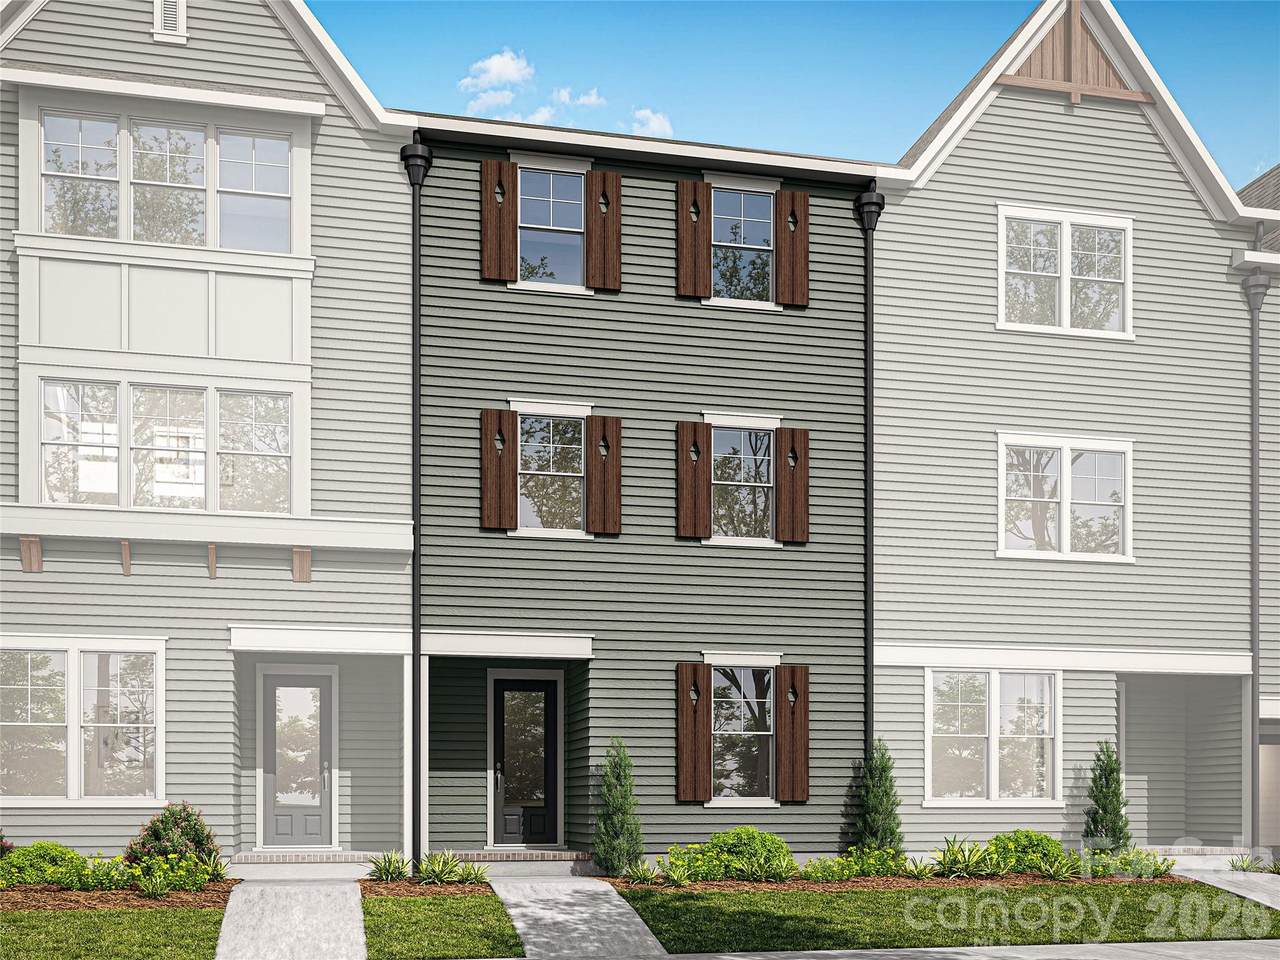
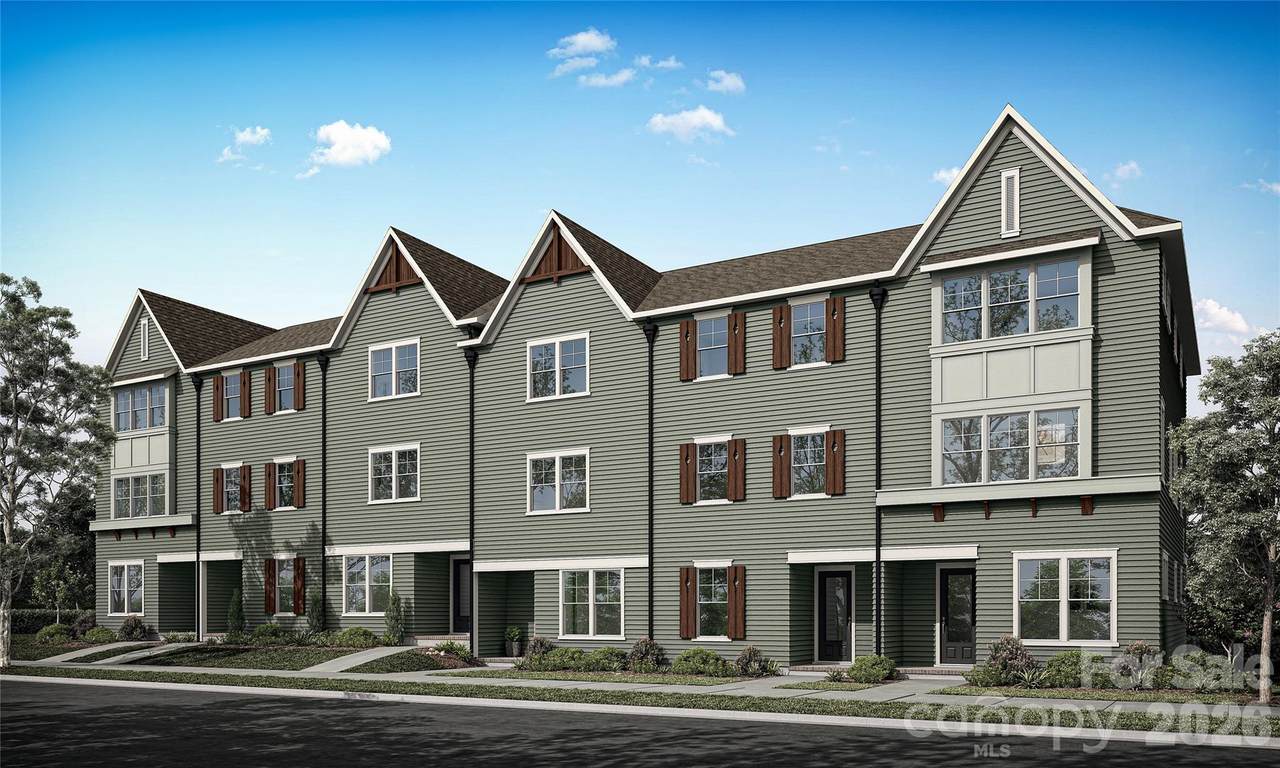
NEW CONSTRUCTION in East Charlotte - This townhome is one of six in this gorgeous building. The lower level offers one guest suite with a private bath - walk in shower with ceramic tile walls and floor. The common area is located on the main level and provides an open concept design with family room, dining area and kitchen with quartz counter tops, under cabinet lighting and center island with single bowl stainless kitchen sink. Electric fireplace in the family room with vertical shiplap backing. Luxury vinyl plank flooring in all common areas plus upper hallway & primary bedroom. Carpet in guest bedrooms. 2X2 wood picket stair railing with oak step treads on both staircases. Primary bedroom suite located on the third level. Bath includes a double sink quartz vanity, oversized tiled shower and huge walk-in closet. Third level guest suite has full bath with tub/shower combo and ceramic tile walls/flooring. Laundry room with cabinets located on the third level conveniently positioned near the primary bedroom and guest suite. Generously sized covered rear porch on the main level for ultimate privacy and relaxation. Two-car attached drive-under garage with opener and 2 remotes included- located on the lower level.

Monthly Payment Calculator


MLS Grid logo Based on information submitted to the MLS GRID as of 2026-11-17T14:34:06.09 UTC. All data is obtained from various sources and may not have been verified by broker or MLS GRID. Supplied Open House Information is subject to change without notice. All information should be independently reviewed and verified for accuracy. Properties may or may not be listed by the office/agent presenting the information.The data relating to real estate on this Web site derive in part from the Canopy MLS IDX program. Brokers make an effort to deliver accurate information, but buyers should independently verify any information on which they will rely in a transaction. All properties are subject to prior sale, change or withdrawal. Neither Carlyle Properties nor any listing broker shall be responsible for any typographical errors, misinformation, or misprints, and they shall be held totally harmless from any damages arising from reliance upon this data. This data is provided exclusively for consumers' personal, non-commercial use and may not be used for any purpose other than to identify prospective properties they may be interested in purchasing. © 2026 Canopy MLS.

“Listings courtesy of Canopy MLS as distributed by MLS GRID

Some IDX listings have been excluded from this website.

Digital Millennium Copyright Act
www.carlyleproperties.com/homes/172479686
Print Image

9059 Maybry Park Street , Lot 108 Charlotte, NC 28212

  • Price: $449,900
  • Status: Active
  • On Site: 294 Days
  • Updated: 49 min ago
  • ID#: 4338252
3
Beds
3
Baths
1
½ Baths
0.03
Acres
2,073
SQFT
$217
$/SQFT
2026
Built
Neighborhood:
Eastland Yards
County:
Mecklenburg
Area:
Charlotte
Elementary School:
Esperanza Global Academy
Middle School:
Albemarle Road
High School:
Independence
Property Description
NEW CONSTRUCTION in East Charlotte - This townhome is one of six in this gorgeous building. The lower level offers one guest suite with a private bath - walk in shower with ceramic tile walls and floor. The common area is located on the main level and provides an open concept design with family room, dining area and kitchen with quartz counter tops, under cabinet lighting and center island with single bowl stainless kitchen sink. Electric fireplace in the family room with vertical shiplap backing. Luxury vinyl plank flooring in all common areas plus upper hallway & primary bedroom. Carpet in guest bedrooms. 2X2 wood picket stair railing with oak step treads on both staircases. Primary bedroom suite located on the third level. Bath includes a double sink quartz vanity, oversized tiled shower and huge walk-in closet. Third level guest suite has full bath with tub/shower combo and ceramic tile walls/flooring. Laundry room with cabinets located on the third level conveniently positioned near the primary bedroom and guest suite. Generously sized covered rear porch on the main level for ultimate privacy and relaxation. Two-car attached drive-under garage with opener and 2 remotes included- located on the lower level.
Exterior Features

Architectural Style Arts and Crafts Carport YN No Construction Materials Fiber Cement Construction Type Site Built Entry Level 1 Exterior Features Lawn Maintenance Foundation Details Slab Garage YN Yes Levels Three Lot Features ClearedLevel Main Level Garage YN Yes Parking Features Attached GarageOn Street Patio And Porch Features CoveredFront PorchRear Porch Road Responsibility Publicly Maintained Road Road Surface Type ConcretePaved Roof Architectural Shingle Waterfront Features None Window Features Insulated Window(s)

Interior Features

Above Grade Finished Area 2073 Appliances DishwasherDisposalElectric RangeElectric Water HeaterExhaust FanMicrowaveOvenPlumbed For Ice MakerSelf Cleaning Oven Basement YN No Below Grade Finished Area 0 Cooling Central AirZoned Door Features Insulated Door(s) Fireplace Features ElectricFamily Room Fireplace YN Yes Flooring CarpetTileVinyl Garage Spaces 2 Heating ElectricForced AirHeat PumpZoned Interior Features Attic Stairs PulldownBuilt-in FeaturesCable PrewireDrop ZoneEntrance FoyerKitchen IslandOpen FloorplanPantryWalk-In Closet(s) Laundry Features Electric Dryer HookupIn HallLaundry RoomUpper LevelWasher Hookup Lower Square Feet 385 Main Square Feet 772 Rooms (Bedroom(s)) (Living Room) (Dining Area) (Kitchen) (Bathroom-Half) (Primary Bedroom) (Bedroom(s)) Sq Ft Unheated Basement 0 Sq Ft Unheated Total 0 Sq Ft Upper 0 Third Square Feet 916

Property Features

Additional Parcels YN False Association Annual Expense 3660.00 Association Fee 305 Association Fee Frequency Monthly Association Name AMS Association YN Yes Assumable YN No Auction YN No Builder Name Saussy Burbank CCRSubject To Yes City Taxes Paid To Charlotte Community Features Dog ParkGame CourtPlaygroundRecreation AreaSidewalksStreet Lights Construction Status Under Construction Hoa Subject To Required HOASubject To Dues Mandatory Land Included YN Yes Listing Terms CashConventionalFHAVA Loan Lot Size Dimensions 58X20 Model Ellwood C New Construction YN Yes Pets Allowed Yes Property Sub Type Townhouse Proposed Completion Date 2026-06-30 Restrictions Architectural ReviewLivestock RestrictionManufactured Home Not AllowedModular Not AllowedSignage Security Features Carbon Monoxide Detector(s)Security SystemSmoke Detector(s) Senior Community YN No Sewer Public Sewer Special Listing Conditions None Utilities Cable AvailableElectricity ConnectedFiber OpticsUnderground Power LinesUnderground UtilitiesWired Internet Available Water Source City


MLS Grid logo Based on information submitted to the MLS GRID as of 2026-11-17T14:34:06.09 UTC. All data is obtained from various sources and may not have been verified by broker or MLS GRID. Supplied Open House Information is subject to change without notice. All information should be independently reviewed and verified for accuracy. Properties may or may not be listed by the office/agent presenting the information.The data relating to real estate on this Web site derive in part from the Canopy MLS IDX program. Brokers make an effort to deliver accurate information, but buyers should independently verify any information on which they will rely in a transaction. All properties are subject to prior sale, change or withdrawal. Neither Carlyle Properties nor any listing broker shall be responsible for any typographical errors, misinformation, or misprints, and they shall be held totally harmless from any damages arising from reliance upon this data. This data is provided exclusively for consumers' personal, non-commercial use and may not be used for any purpose other than to identify prospective properties they may be interested in purchasing. © 2026 Canopy MLS.

“Listings courtesy of Canopy MLS as distributed by MLS GRID

Some IDX listings have been excluded from this website.

Digital Millennium Copyright Act
 
https://bt-photos.global.ssl.fastly.net/cmls/1280_boomver_1_4338252-1.jpg
Logo
Carlyle Properties
19520 W Catawba Ave Suite 113
Cornelius NC, 28031
Offered by SaussyBurbank: 704-945-1515. Copyright 2026 Canopy MLS. All rights reserved.