


Description
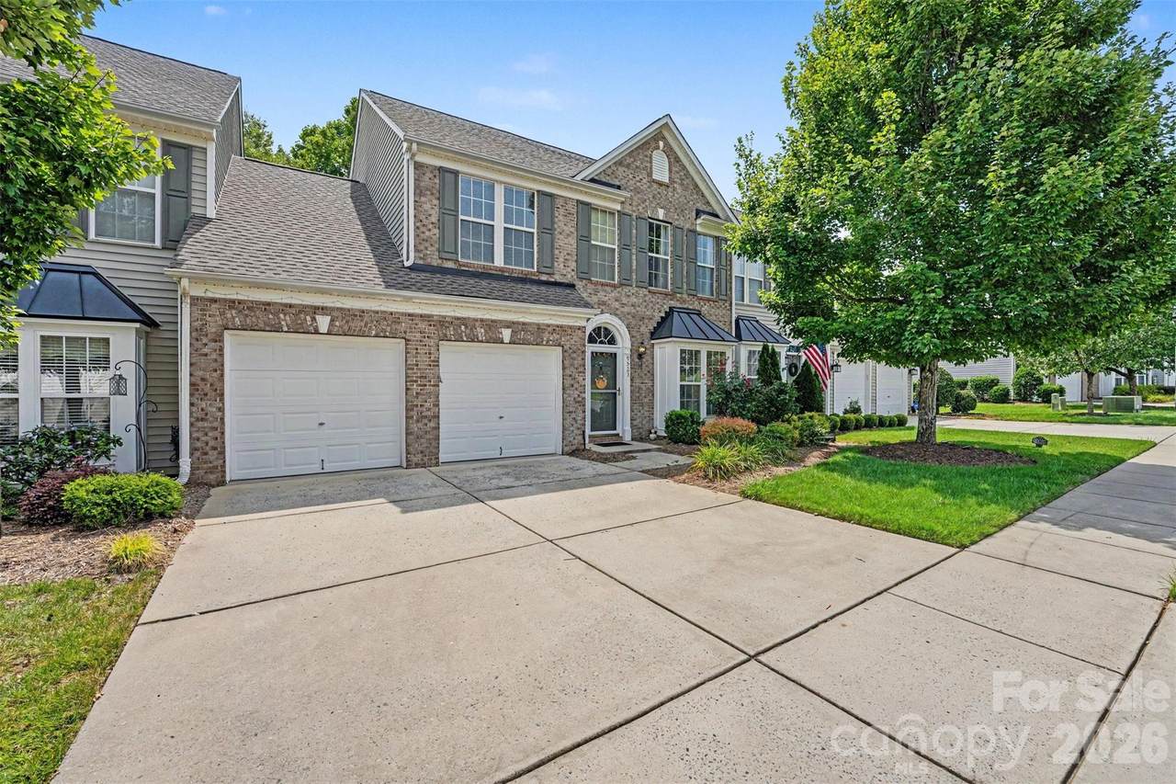
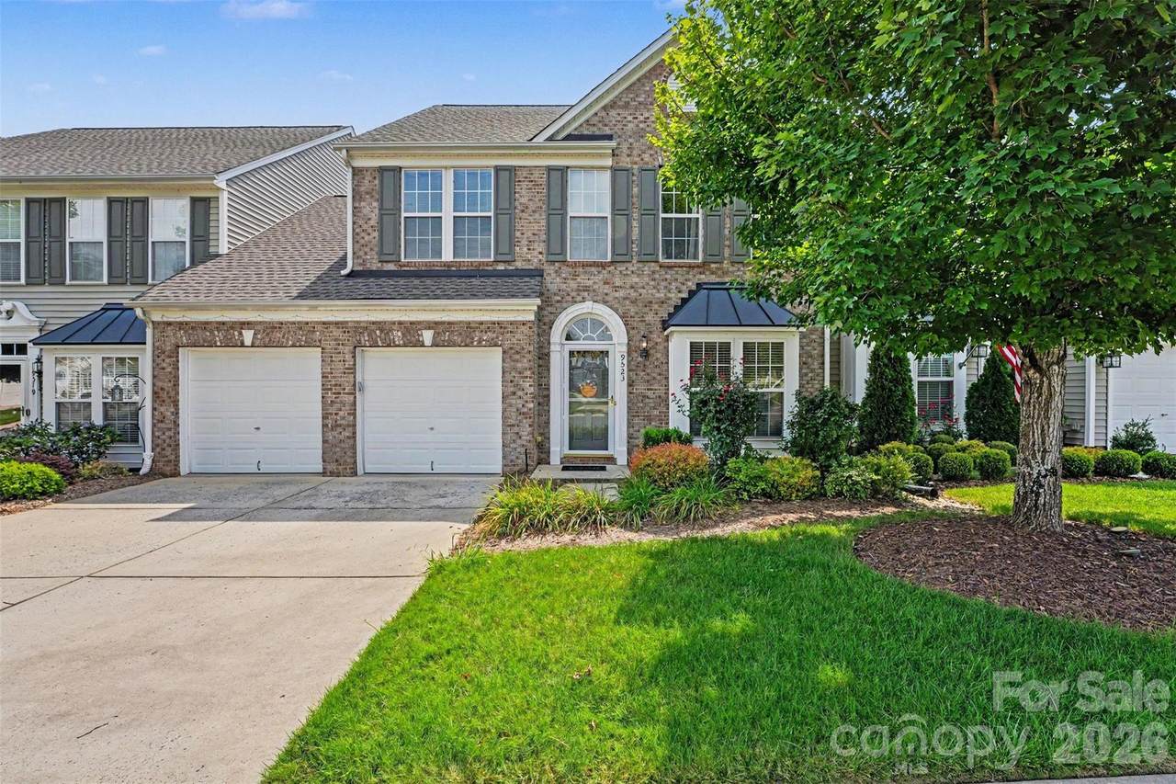
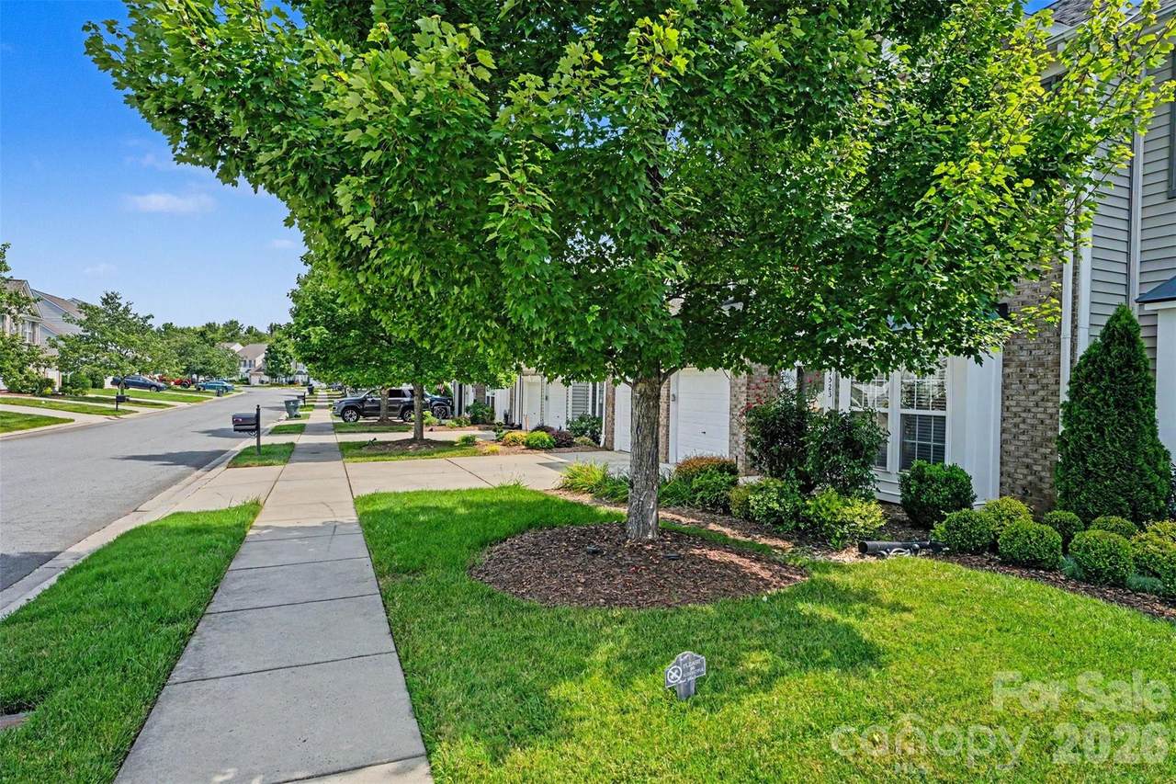
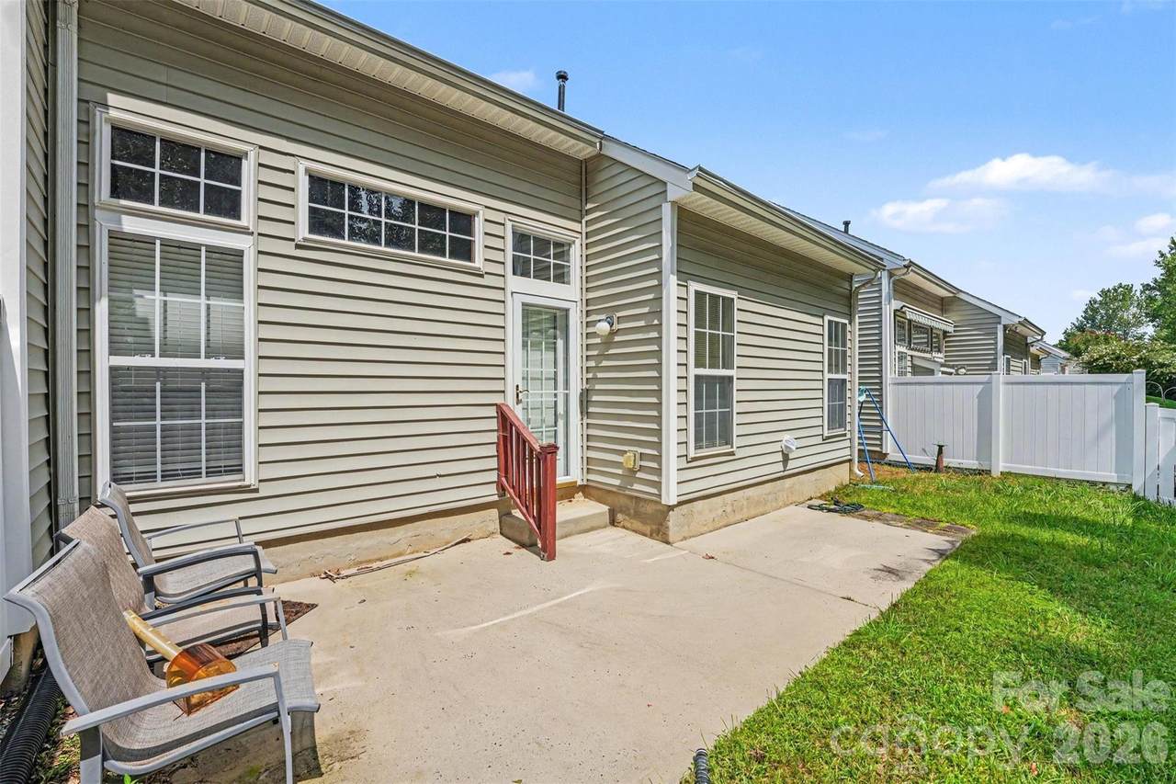
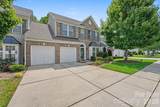
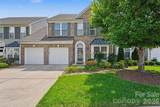
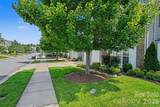
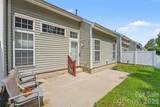
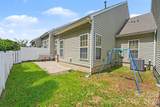
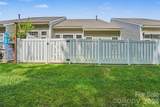
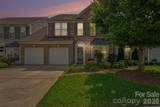
Welcome to this beautifully maintained townhome in the highly sought-after Commons at Moss Creek, offering the perfect combination of comfort, convenience, and low-maintenance living. Featuring a brick and vinyl exterior, two-car attached garage, and a peaceful tree-lined backyard, this home is ready for its next owner. Inside, the open floor plan features a soaring vaulted ceiling in the living room, spacious dining area, and a well-appointed kitchen with abundant cabinetry, generous counter space, and a sunny breakfast nook. The main-level primary suite offers a tray ceiling, large walk-in closet, and private en-suite bath for convenient first-floor living. Upstairs, a versatile loft is ideal for a home office, media area, or additional living space. Two generously sized secondary bedrooms each feature walk-in closets, while the unfinished mechanical room provides additional storage. Enjoy true lock-and-leave living with an HOA that covers extensive exterior and lawn maintenance, including the roof, which was replaced in 2025. Community amenities include multiple outdoor pools, clubhouse, fitness center, playground, tennis and pickleball courts, basketball court, walking trails, sidewalks, and more. Conveniently located near schools, shopping, dining, and major highways, this home delivers space, amenities, location, and exceptional value.
-
3BEDS
-
0.07ACRES
-
2BATHS
-
11/2 BATHS
-
2,071SQFT
-
$169$/SQFT
School Information
Description
Welcome to this beautifully maintained townhome in the highly sought-after Commons at Moss Creek, offering the perfect combination of comfort, convenience, and low-maintenance living. Featuring a brick and vinyl exterior, two-car attached garage, and a peaceful tree-lined backyard, this home is ready for its next owner. Inside, the open floor plan features a soaring vaulted ceiling in the living room, spacious dining area, and a well-appointed kitchen with abundant cabinetry, generous counter space, and a sunny breakfast nook. The main-level primary suite offers a tray ceiling, large walk-in closet, and private en-suite bath for convenient first-floor living. Upstairs, a versatile loft is ideal for a home office, media area, or additional living space. Two generously sized secondary bedrooms each feature walk-in closets, while the unfinished mechanical room provides additional storage. Enjoy true lock-and-leave living with an HOA that covers extensive exterior and lawn maintenance, including the roof, which was replaced in 2025. Community amenities include multiple outdoor pools, clubhouse, fitness center, playground, tennis and pickleball courts, basketball court, walking trails, sidewalks, and more. Conveniently located near schools, shopping, dining, and major highways, this home delivers space, amenities, location, and exceptional value.
 Based on information submitted to the MLS GRID as of 2026-11-17T14:34:06.09 UTC. All data is obtained from various sources and may not have been verified by broker or MLS GRID. Supplied Open House Information is subject to change without notice. All information should be independently reviewed and verified for accuracy. Properties may or may not be listed by the office/agent presenting the information.The data relating to real estate on this Web site derive in part from the Canopy MLS IDX program. Brokers make an effort to deliver accurate information, but buyers should independently verify any information on which they will rely in a transaction. All properties are subject to prior sale, change or withdrawal. Neither Carlyle Properties nor any listing broker shall be responsible for any typographical errors, misinformation, or misprints, and they shall be held totally harmless from any damages arising from reliance upon this data. This data is provided exclusively for consumers' personal, non-commercial use and may not be used for any purpose other than to identify prospective properties they may be interested in purchasing. © 2026 Canopy MLS.
“Listings courtesy of Canopy MLS as distributed by MLS GRID
Some IDX listings have been excluded from this website.
Digital Millennium Copyright Act