

























Description
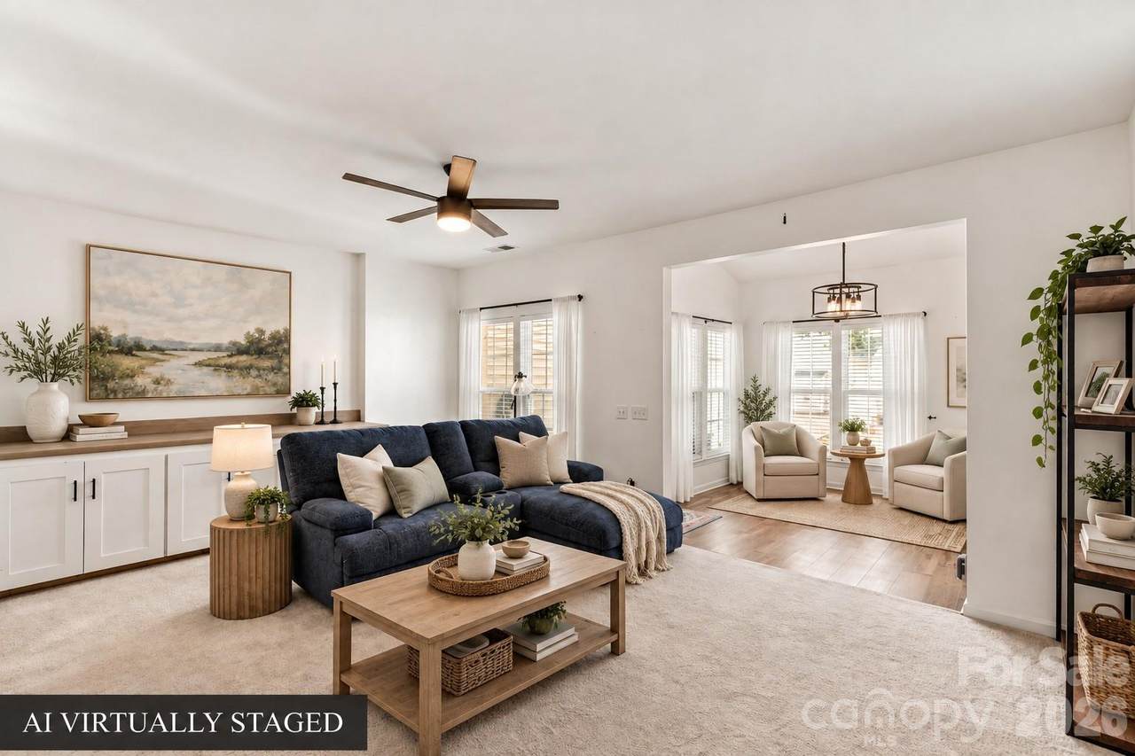
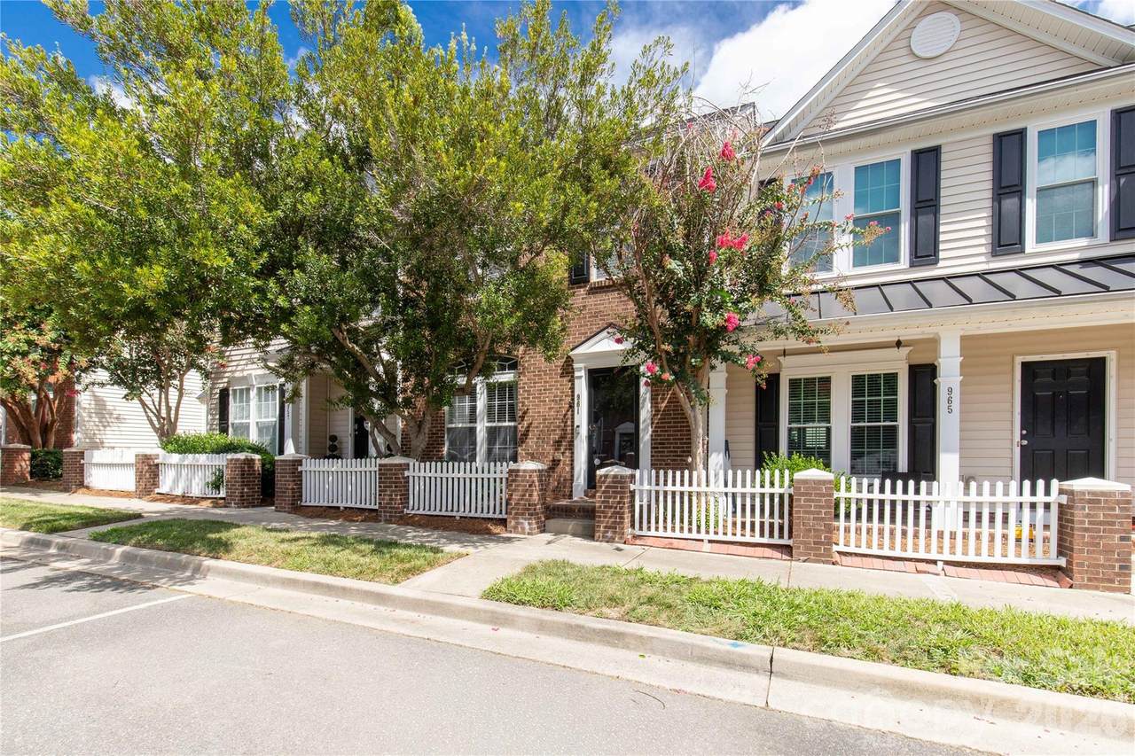
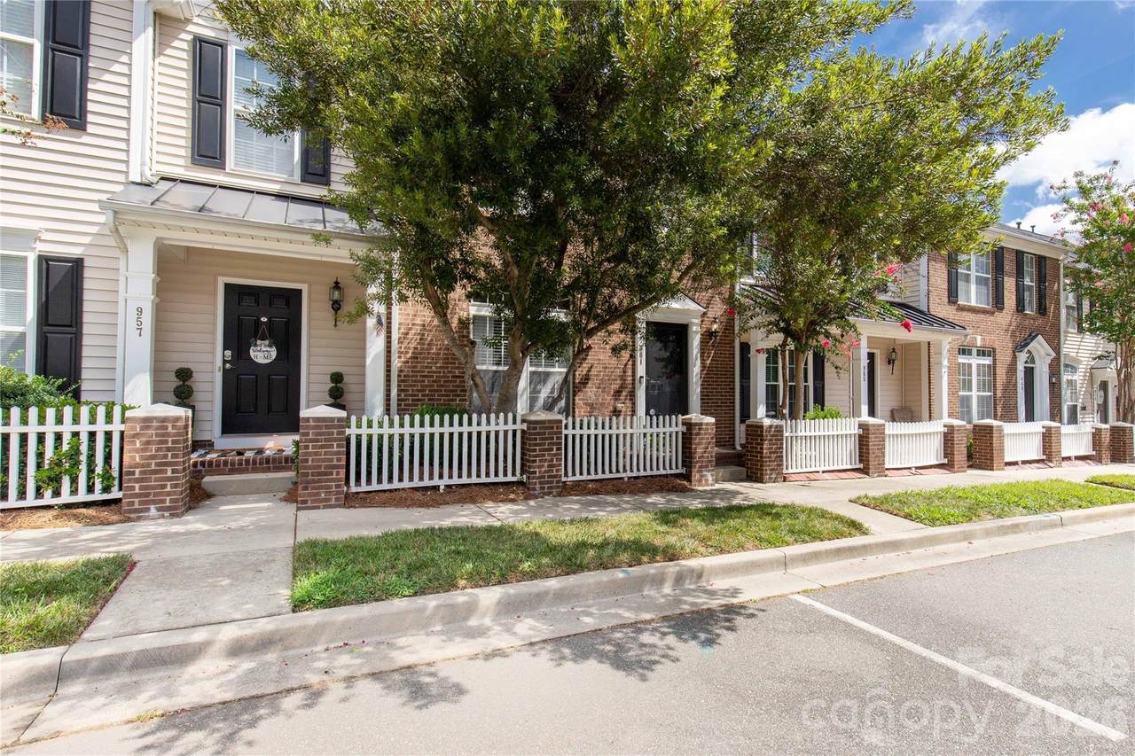
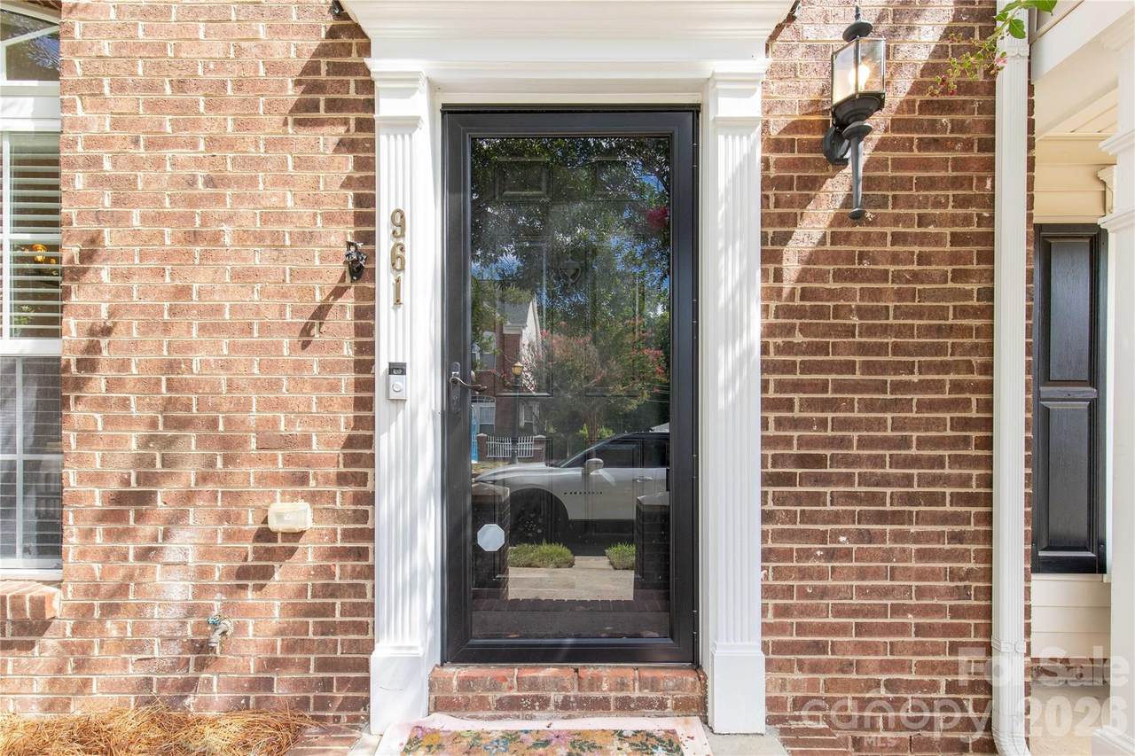
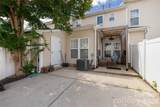
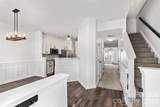
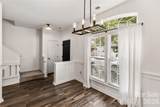
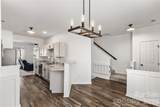
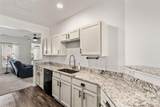
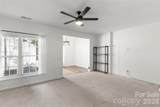
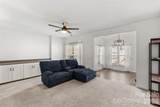
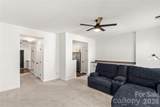
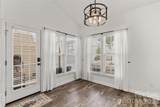
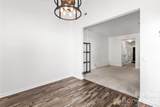
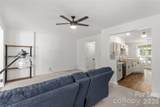
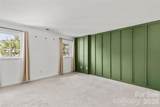
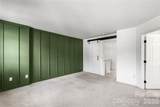
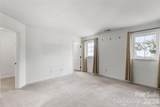
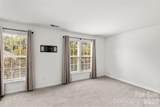
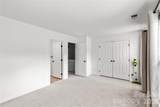
**Seller will contribute up to $5,000 toward buyer closing costs or an interest-rate buydown with an acceptable offer—ask how this can lower your monthly payment.** At 961 Coolsprings Lane, the comforts of home extend beyond the main living space. The sunroom offers a quiet place to read or work, while the patio and pergola create a private setting for coffee outdoors or an evening with guests. Inside, the open main level feels welcoming and easy to use. White granite countertops, a subway-tile backsplash, stainless-steel appliances, and generous workspace make the updated kitchen as practical for everyday meals as it is for entertaining. Thoughtful lighting and finishes give the home a polished feel without sacrificing comfort. Upstairs, two bedrooms each have a private full bath, offering flexibility for guests, work, or separate retreats. A main-level half bath, laundry closet, smart thermostat, and video doorbell add everyday convenience. Set in Manchester Village near Rock Hill shopping, dining, services, and major routes, this 1,593-square-foot townhome offers a balance of personal space and low-maintenance living. **Seller will contribute up to $5,000 toward buyer closing costs or an interest-rate buydown with an acceptable offer—ask how this can lower your monthly payment.**
-
2BEDS
-
0.03ACRES
-
2BATHS
-
11/2 BATHS
-
1,593SQFT
-
$157$/SQFT
School Information
Description
**Seller will contribute up to $5,000 toward buyer closing costs or an interest-rate buydown with an acceptable offer—ask how this can lower your monthly payment.** At 961 Coolsprings Lane, the comforts of home extend beyond the main living space. The sunroom offers a quiet place to read or work, while the patio and pergola create a private setting for coffee outdoors or an evening with guests. Inside, the open main level feels welcoming and easy to use. White granite countertops, a subway-tile backsplash, stainless-steel appliances, and generous workspace make the updated kitchen as practical for everyday meals as it is for entertaining. Thoughtful lighting and finishes give the home a polished feel without sacrificing comfort. Upstairs, two bedrooms each have a private full bath, offering flexibility for guests, work, or separate retreats. A main-level half bath, laundry closet, smart thermostat, and video doorbell add everyday convenience. Set in Manchester Village near Rock Hill shopping, dining, services, and major routes, this 1,593-square-foot townhome offers a balance of personal space and low-maintenance living. **Seller will contribute up to $5,000 toward buyer closing costs or an interest-rate buydown with an acceptable offer—ask how this can lower your monthly payment.**
 Based on information submitted to the MLS GRID as of 2026-11-18T17:34:10.72 UTC. All data is obtained from various sources and may not have been verified by broker or MLS GRID. Supplied Open House Information is subject to change without notice. All information should be independently reviewed and verified for accuracy. Properties may or may not be listed by the office/agent presenting the information.The data relating to real estate on this Web site derive in part from the Canopy MLS IDX program. Brokers make an effort to deliver accurate information, but buyers should independently verify any information on which they will rely in a transaction. All properties are subject to prior sale, change or withdrawal. Neither Carlyle Properties nor any listing broker shall be responsible for any typographical errors, misinformation, or misprints, and they shall be held totally harmless from any damages arising from reliance upon this data. This data is provided exclusively for consumers' personal, non-commercial use and may not be used for any purpose other than to identify prospective properties they may be interested in purchasing. © 2026 Canopy MLS.
“Listings courtesy of Canopy MLS as distributed by MLS GRID
Some IDX listings have been excluded from this website.
Digital Millennium Copyright Act